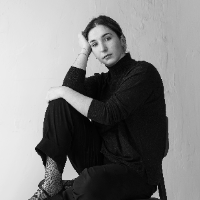
Hi there! I'm an architectural designer and interior designer with a passion for crafting spaces that are as meaningful as they are beautiful. To me, every client is a brand ambass...
I am an architectural designer and 3D visualization artist specializing in accurate CAD drafting, architectural 3D modeling, photorealistic rendering, and presentation development....
About Me
I am Ayush Gupta, a professional Architect specializing in turning design concepts into high-precision technical documentation and immersive spatial visualizations. With a...
My name is Arun Kumar
I graduated from Anna University Chennai, India.
I delivered the best quality results on time during my stay at KCG College and always exceeded all clients' e...
A disciplined, resilient, and detail-oriented individual, I excel in environments that demand precision and innovation. Throughout my academic journey and professional endeavours,...
2D AutoCAD2D Drawings3D AutoCADAdobe Acrobat6
more
HI
Im, Simmons Gruffudd
have the experience of doing 3D projects and the necessary mastery and ability in the field of designing architectural projects in my career. my goals have...
Hi, I'm David, a passionate Draftman and 3D Visualizer based in Nigeria with over 5 years of professional experience delivering cutting-edge architectural and interior design solut...
Architect and CAD draughtsman expert in Autocad and Revit
Mendoza,
Argentina
I am an Architect, Urban Designer and CAD draftsman. With over 22 years of experience in the architectural field and 18 years in the urban design field.
I can provide a full range...
Seasoned BIM Manager and Revit Expert in Architecture, Structural & MEP disciplines; I am a Civil Engineer & Construction Manager and specialize in BIM modeling for Design Permits,...