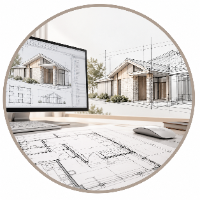
I am a freelance AutoCAD designer specializing in 2D floor plans and technical drafting for residential and commercial projects.
I provide high-quality, accurate, and professional...
I’m an experienced Architectural Plan Specialist providing professional 2D floor plans, architectural drawings, permit-ready plans, CAD drafting, and Revit modeling for residential...
I'm Dana, a CAD drafter based in San Antonio, Texas, with professional experience in residential structural drafting and construction documentation.
I specialize in AutoCAD drafti...
civil engineer( expert in architectural drafting and 3D Modelling for interior and exterior of resid
Pune,
India
Strengths & Skillsets:
Proficient in AutoCAD, Sketchup ,Revit, v-ray for 2D drafting and 3D modeling and rendering.
Quick learner with attention to detail and accuracy in drawings....
2D & 3D CAD Drawings2D & 3D architectural layouts2D AutoCAD2D Drafting18
more
Construction project support with 4+ years of experience across drafting, documentation, drawing revisions, and multidisciplinary coordination in built-form environments. Contribut...
I am an architect specializing in architectural drawings, Revit modeling, and construction documentation. I can help with floor plans, elevations, sections, detailed drawings, draw...
I am JosianeR, a Lead 3D Modeler and Team Leader specializing in architectural drafting and 3D modeling using Revit and AutoCAD. I deliver accurate, clean, and professional drawing...
2D & 3D Architectural Design2D & 3D Floor Plans2D & 3D Modeling BIM2D AutoCAD13
more
I’m Megha Shah, an architectural designer based in Ontario, Canada, with a Bachelor of Architecture and approximately five years of experience supporting architectural projects, in...
I am a BS Architecture graduate specializing in architectural drafting, residential design, space planning, and 3D modeling using AutoCAD and SketchUp.
I can assist with floor pla...