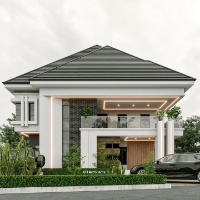
Architectural Designer with Revit, 3ds Max, CAD Drafting and 3D Modelling Experience
Lagos,
Nigeria
I am an Architecture Graduate with practical experience in Revit, 3ds Max, CAD drafting, and architectural 3D modelling. I can assist with developing architectural drawings and mod...
2D & 3D Architectural Design2D Concept Design Services2D Drafting2d cad modeling29
more
Hi There,
I'm a bachelor's Civil Engineer with more than five years of experience in the building and road sector. I'm an expert in Autodesk AutoCAD, REVIT, and SAP2000, Sketchup,...
I am Ahmad Ali a professional Architectural and Structural CAD Designer with 10 years of experience transforming complex concepts into detailed technical drawings. Whether you need...
Civil 2D/3D CAD Drafting & Construction Planning Specialist
Kolkata,
India
I bridge the gap between technical drafting and on-site reality. As an Architectural and Civil CAD Designer with a specialized background in Construction Management (Columbia Unive...
Hello everyone!
I am an architect and I will be happy to serve you.
I can create AutoCAD architectural floor plans, Sketch-up 3d models, elevations, facade plans, site plans etc.
F...
US-standard AutoCAD drafting and 3D visualization from a Consultant Architect with 25+ years’ experience. I hold an M.Sc. in Architectural Engineering and consultant rank with the...
I am an Architectural Designer and 3D Visualizer, and Co-Founder of ASF Arch Studio, an architecture and visualization studio.
With a background in architectural design and civil...
Architect & Interior Designer specializing in functional spaces and photorealistic visualization.
Whether you're renovating your home, planning a new interior, or need high-qualit...
Architectural designer with proficiency in presentation and working drawings including 3D modelling
Lagos,
Nigeria
I am proficient in producing highly functional floor plans, and 3D modelling of already existing plans, of residential and public buildings.
Here is a google drive link to view a...
I am a professional architect and 3D visualizer with over 10 years of experience in residential, commercial, and institutional building design. I specialize in 2D drafting, 3D mode...