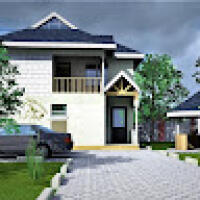
Architectural CAD Designer | 2D to 3D Conversion & Photorealistic Rendering
Abuja,
Nigeria
I am a skilled architectural CAD designer specializing in 2D floor plan drafting, 2D-to-3D conversion, and photorealistic architectural rendering.
I help architects, real estate d...
Modular Home Designer | Architectural CAD and DfMA Documentation
Toronto,
Canada
I’m a modular and prefab home designer specialising in architectural CAD drawings, 3D models, and construction-documentation support for residential projects in Australia.
I help...
I am an architecture and design professional with skills in architectural drafting, building design, technical documentation, and 3D modelling. I can assist clients with floor plan...
Hello, my name is Adedubu Lydia Ayomide. I am an architectural design and drafting professional providing residential and commercial design support to clients internationally, incl...
At Eden House, we bring creative visions to life through intelligent design and technical precision.
We specialize in interior design, detailed floor plans, 3D modeling, and archi...
Architect | CAD Drafter | 3D Visualizer | Graphic Designer
Cagayan De Oro,
Philippines
Licensed Architect with 15 years of experience in architectural design, CAD drafting, 3D modeling, visualization, and project documentation. I create floor plans, elevations, secti...
I help kitchen designers, joinery businesses and contractors turn designs, measurements and markups into clear technical drawings using SketchUp, LayOut and AutoCAD.
Based in Dubl...
Hi! I help homeowners, architects, and property professionals turn ideas into accurate 2D floor plans, detailed 3D models, modern exterior designs, and custom CNC decorative panel...
Architectural Drafter | AutoCAD & SketchUp 3D Modeling
Salvador,
Brazil
I am an Architectural Drafter with strong experience in AutoCAD and practical skills in 3D modeling using SketchUp. I work on architectural drawings, including floor plans, section...
Hi, I’m Husnain Humayun, a professional Architectural CAD Designer and 3D Visualizer with 7 years of experience in architectural drafting, interior design, exterior design, and 3D...