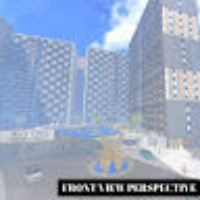
I’m an architect with 10+ years of experience producing construction documents for residential, commercial and institutional projects. I turn sketches, scans and PDFs into accurate...
Architectural Designer | AutoCAD Drafting, 2D Floor Plans, 3D Modeling & Architectural Visualization
Have a building idea, hand-drawn sketch, existing floor plan, or architectur...
Struggling to turn your architectural ideas, sketches, or existing plans into professional CAD drawings? I create accurate 2D architectural drawings that make your project easier t...
I am an architecture student with practical experience in architectural drafting, 2D drawing and 3D building modeling. I work with ArchiCad and Revit to develop clear and accurate...
Professional AutoCAD 2D Draftsman | Floor Plans | House Maps | PDF to DWG Expert
Goiбs,
Pakistan
I am a dedicated and detail-oriented AutoCAD professional specializing in 2D architectural drafting and residential floor plan development. With strong technical expertise in AutoC...
Residential Architectural CAD Drafter | AutoCAD 2D | Floor Plans | PDF/Sketch to DWG | Construction
Abuja,
Nigeria
I am an Architectural CAD Drafter with an HND in Architecture, specializing in accurate 2D architectural drafting, residential floor plans, drawing revisions, and conversion of ske...
Architectural Designer with CAD Drafting, Floor Plan & 3D Modeling Experience
Lagos,
Nigeria
Detail-oriented architectural designer with strong experience in CAD drafting, floor planning, and 3D modeling for residential and small-scale commercial projects. Skilled in produ...
Architectural Designer with CAD Drafting, Floor Plan & 3D Modeling Experience
Dallas,
TX,
United States
Detail-oriented architectural designer with strong experience in CAD drafting, floor planning, and 3D modeling for residential and small-scale commercial projects. Skilled in produ...
Welcome to Snap3DWorks, I'm David, your trusted partner in 3D design, technical modeling, and architectural visualization. With a deep passion for precision and aesthetics, I speci...
I’m a Architect working with CAD drafting / 3D Renderer with AutoCAD / Archicad and I’m trying to land remote work. I do private Project for Residentials, Commercial, Resort, and C...