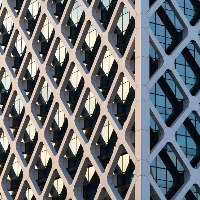
Develop facade concepts, elevations, details, and working drawings.
Prepare 2D drawing models using software such as AutoCAD, Revit, , or similar tools.
Select suitable facade mate...
Civil, Architectural and Mechanical Autocad drawings
Karachi,
Pakistan
I am a Civil Engineer, working in the construction and mechanical industry since 1998. I have worked on different projects and companies, from Residential and commercial building t...
- Over 19 years of experience with many versions of AutoCAD
- Can produce architectural floor plans, foundation plans, elevations, wall sections and details
- Experience in managin...
I am a Mechanical Engineer with over 5 years of experience in developing technical projects, 3D modeling, high-precision 2D drawings and piping sizing. I focus on efficient, functi...
Bachelors of Science degree from The University of Tennessee with multiple Architectural CAD Design experience. Over 5+ years of AutoCAD drafting experience in commercial and resid...
I am an Italian architect, interior designer and 3D visualisation specialist with over 10 years of professional experience in architecture, furniture design and interior planning....
We are India based renowned organization mainly caters to CAD based designing, 2D drafting, 3D modeling, and drawing. We primarily serve to Architecture, Engineering, and Construct...
Architectural CAD Draftsperson with 12+ years of experience in residential and building projects. Skilled in AutoCAD drafting, floor plans, elevations, sections, construction detai...
I have over 20 years of experience working in Revit and AutoCAD.
Advanced experience drawing site plans, floor plans, elevations and sections, detailed setting out and details for...