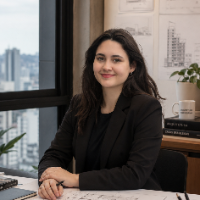
I'm a design engineer experienced in designing and drafting of 2d and 3d designs for building projects . implementing an innovative and creative ideas for 3d designs such as exteri...
I am an architect with higher education in the field of "Architecture and urban planning".
I have 6 years of work experience in the profession. I can make projects of various compl...
I’m a Project Designer with experience in architectural collaborations, specializing in technical drawings for all project phases — from licensing to execution.
I also create tailo...
Architect with academic and professional experience in architectural design, interior design, and urban planning. Skilled in developing conceptual and detailed architectural design...
Iam excellent in designing concrete and steel structures.iam excellent in English.i have excellent experience in interior design by sketch up .iam working with sap,safe,etabs,csi c...
Innovative architect and successful real estate entrepreneur with over 3 years of experience in designing cutting-edge architectural solutions and managing profitable real estate v...
Architect and BIM designer specializing in Archicad, SketchUp, 3D modeling, visualization, and archi
Brazil
I am an architect and BIM designer with experience in architectural design, Archicad, SketchUp, 3D modeling, and architectural visualization. I have developed residential, commerci...
I am a Bachelor of Architecture graduate with a strong foundation in architectural design, BIM modeling, 2D drafting, 3D modeling, and architectural visualization. I enjoy transfor...
Hello Everyone !
Welcome !
If Are you Looking For someone, who would turn your Floor Plan Drawings/Hand Sketches in to Realistic Renderings ?
I am an experienced Architect, 3D...