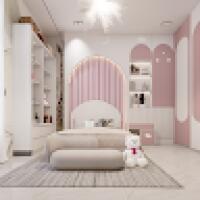
Interior Design Layout Designers
Interior Designer, 3D visualization, CAD technical drawings including Health Department Drawings
- North Hills, CA, United States
I am a technical interior designer with a strong blend of creative vision and construction‑level precision. I specialize in producing full, inspector‑ready drawing sets, 3D visuali...
CEO | Architect | BIM & Revit Specialist | SketchUp 3D Modeling | V-Ray Rendering | Interior & Exter
- Karachi, Pakistan
Hello, I'm Muhammad Ali, CEO of SKYLUME MUHAMMAD™ (PRIVATE) LIMITED, an Architectural & Innovative Design Consultancy based in Pakistan.
We provide professional architectural and...
Architect | Interior Designer | AutoCAD | SketchUp | Enscape | Vray | D5 Render |3D Rendering Expert
- Lagos, Nigeria
I am a professional Architect, Interior Designer, and 3D Visualization Specialist with experience in residential, commercial, and institutional projects. I create modern architectu...
2D & 3D Architectural Design
2D AutoCAD, Revit, Sketchup
3D Architectural Design
3D Modeling
18
more
Emerging Interior Designer | Bringing Clients’ Ideas to Life Through SketchUp and Rendering
- Indonesia
Aspiring Interior Designer with a strong interest in creating comfortable, functional, and user-centered spaces. I enjoy exploring new design ideas and translating clients’ needs a...
Interior designer, 3D visualizer with sold works experience.
- Bengaluru, India
*Detailed drawings and modeling in AutoCAD, 3ds max with Vray and corona render. Photoshop.
*I got 4 years Experience in design field.
*I am experienced in creating functional, saf...
Architectural 3d visualiser
- Nairobi, Kenya
I use 3d software and applications to create visuals for houses. I can create house layout plans with interior and exterior decorations.
Residential Layout & Kitchen Designer | Permit Plans + 3D Visualization
- Oconomowoc, WI, United States
I help homeowners and builders avoid costly layout mistakes before construction begins.
I specialize in kitchen and residential layout design, combining technical planning with cl...
Freelance Architect | Interior Designer | 2D Plans & 3D Rendering | AutoCAD & SketchUp | Residential
- Nueva Vizcaya, Philippines
I am a Freelance Architect and Interior Designer specializing in architectural design, CAD drafting, 2D floor plans, and 3D visualization. Since March 2024, I have contributed to a...
Interior Architectural CAD Drafter | Floor Plans | Elevations | 3D renders
- Portfolio: 3
- San Diego, CA, United States
⚡Hi I’m Danielle. I partner with architects, designers, and builders to produce precise & professional technical documentation using AutoCAD including floor plans, sections, deta...
Interior designer and 3D visualization with 3ds max/ corona or sketchup/ enscape
- Surabaya, Indonesia
Interior designer and 3D visualizer with 6+ years of experience delivering residential and commercial projects. I help architects, designers, contractors and developers turn concep...
Software related to Interior Design Layout
Skills related to Interior Design Layout
- 2D & 3D Architectural Design
- 2D & 3D Drafting
- 2D & 3D architectural layouts
- 2D Drafting
- 2D Drafting and 3D Modeling
- 3D MODELLING
- 3D Modeling
- Architectural Design
- AutoCAD Drafting and Design Services
- CAD Design
- CAD Drafting
- Concept Development
- Construction Documentation
- Design Development
- Drafting
- Interior Design
- Interior Design CAD Drafting
- Rendering
- Residential Design
- Space Planning