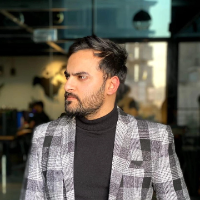
Residential / Municipal design professional with experience in Auto Cad, Revit, and Solidworks
Hainesport,
NJ,
United States
I am a 27 year old drafter / designer who has completed renderings for multiple home remodeling companies , as well as redesigning sewer and water conduits for the Philadelphia wat...
Bachelor Degree in Architecture with years of professional experience in creating luxurious spaces according to your needs.
-Will deliver on time .
-High Quality of work and Prof...
My name is Arun Kumar
I graduated from Anna University Chennai, India.
I delivered the best quality results on time during my stay at KCG College and always exceeded all clients' e...
I am a professional AutoCAD 2D Drafting and 3D Visualization specialist with practical experience in architectural drawing and modeling.
I specialize in accurate 2D drafting, deta...
I have graduated from Middle East Technical University with a bachelor degree in Architecture in 2016. After my graduation, I have started working as an architect in an Ankara-bas...
Photorealistic 3D Rendering Expert | Interior, Exterior & Walkthrough Specialist
Islamabad,
Pakistan
I create photorealistic 3D renders that help architects and developers win clients and sell projects faster. With 4+ years of experience in 3ds Max, SketchUp, V-Ray, and Corona, I...
I'm an Architect and 3D Visualization Specialist with hands-on experience turning
2D concepts and drawings into detailed 3D models and photorealistic renders. I
work fluently acr...
I help homeowners and builders avoid costly layout mistakes before construction begins.
I specialize in kitchen and residential layout design, combining technical planning with cl...
2D & 3D layouts2D & 3D Architectural Design2D & 3D Floor Plans2D Floor Plan Drawings26
more
I am an architect with experience in planning, design and visualization as well. I have good sets of skills in digital design tools and not only that I have some experience in para...