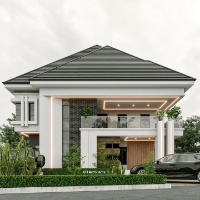
Architectural Design Professional with both Cad and 3d Modelling Experience
New Delhi,
India
Hello! I'm Hemant, a freelance architect with over 1.5 years of experience in architectural design, 3D modeling, and photorealistic visualization.
I specialize in transforming ide...
AutoCAD Architectural Designer | Expert in Floor Plans, 3D Modeling, and Detailed Drafting
Rawalpindi,
Pakistan
As an experienced AutoCAD Architectural Designer, I specialize in creating precise and innovative architectural designs. With a deep understanding of building structures, layouts,...
I turn blueprints and CAD drawings into cinematic 3D .renders that help architects win clients and developers sell properties faster
I help homeowners, architects, developers, and...
Architect & Interior Designer specializing in functional spaces and photorealistic visualization.
Whether you're renovating your home, planning a new interior, or need high-qualit...
I am an Italian architect, interior designer and 3D visualisation specialist with over 10 years of professional experience in architecture, furniture design and interior planning....
Architectural Designer with Revit, 3ds Max, CAD Drafting and 3D Modelling Experience
Lagos,
Nigeria
I am an Architecture Graduate with practical experience in Revit, 3ds Max, CAD drafting, and architectural 3D modelling. I can assist with developing architectural drawings and mod...
2D & 3D Architectural Design2D Concept Design Services2D Drafting2d cad modeling29
more
Hello!! 👏
I'm Babu Ahamed. I am an expert Architect and ( Interior & Exterior) designer, Landscape Architect with more than 12 years of professional experience, carrying out high...
Designer-Residential Architectural, Plans to 3D models
Littleton,
CO,
United States
From basic floor plans to complex 3D building models, I have the skills and talent to produce what you need.
Over 16 years of CAD experience in the Residential Buildin...
With 14 years of professional experience, I offer a wide range of services including Landscape Design, Irrigation Design, Hardscape Design, Pool & Water Feature Design, Civil & Arc...
I am a Freelance Architect and Interior Designer specializing in architectural design, CAD drafting, 2D floor plans, and 3D visualization. Since March 2024, I have contributed to a...