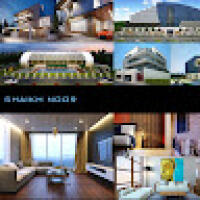
I am passionate about design and creating environments that are aesthetically appealing while enhancing human experience and function. I both Bachelor's and Master's degrees i...
I am Oluwatommy, A professional 3D Architectural Designer specializing in photorealistic architectural visualization, interior and exterior rendering, and detailed 3D modeling for...
Architectural 3D Modeling & Rendering Professional with AutoCAD, SketchUp and 3D Visualization Exper
Abuja,
Nigeria
I am an experienced architectural 3D modeling and rendering professional specializing in CAD drafting, 3D visualization, interior design, and realistic architectural renderings.
I...
Senior Architectural 3D Artist | High-Quality Interior & Exterior Renders
Surat,
India
I am a dedicated Architectural 3D Visualizer specializing in photorealistic residential interior and exterior renderings for remodeling and new-build projects. I help architects, d...
I create photorealistic interior and exterior renders using 3ds Max and Corona Renderer to help architects, interior designers, and developers win approvals and market projects con...
Landscape Architect & 3D Architectural Visualization Specialist
Germany
Landscape Architect & 3D Visualization Specialist
I am a qualified Landscape Architect with a degree from Ankara University Faculty of Agriculture and extensive experience in 2D t...
2D & 3D Interior Design2D Drafting2D Exterior Design2D Interior Design29
more
I am an architectural designer and 3D visualization artist specializing in accurate CAD drafting, architectural 3D modeling, photorealistic rendering, and presentation development....
Hello
I’m an architect and Architectural Illustration Designer.
from Algeria.
I have 7 years of experience working with UK developers
And I can provide some of my previous work
an...
AutoCAD Drafting | PDF to DWG | 3D Interior Rendering
Bandung,
Indonesia
Need accurate drawings or realistic interior visuals without the hassle of fixing technical details yourself?
I help turn PDFs, sketches, existing plans, and design concepts into...
Revit Specialist | 2D to 3D Architectural Modeling | High-Quality Renders Available
Tehran,
Iran
Hi, I’m Farhan — an Architectural Modeler specializing in Revit.
I convert 2D floor plans (CAD/PDF/sketches) into detailed 3D Revit models with High Quallity renders — fast turnar...