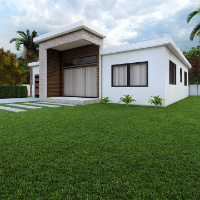
Architectural drafter with 7+ years of experience in AutoCAD, Revit, and photorealistic 3D rendering
Santiago,
Chile
Hi, I’m Catalina, an architectural drafter and 3D visualizer based in Chile, working remotely with clients worldwide.
Since 2019 I’ve worked as a freelance architectural visualize...
Architectural Designer & 3D Specialist.
• Project Leadership: Proven track record in managing design phases from conceptual sketches to construction-ready documents, ensuring full...
Services Offered : --
House 3D Model Exterior , Interior & Rendering .
Hand Sketches & PDF to Cad Drawing Conversions .
House floor Plans , elevation , section view , realistic...
Hi! I'm an Architectural Engineering student with strong skills in AutoCAD, Revit, and Lumion, and I specialize in creating professional 2D and 3D drawings for architectural and co...
Engineering design professional with AutodCAD 2D & 3D, Solidwork, Inventor, SketchUp, and Lumion exp
Pinehurst,
NC,
United States
I have an associates degree in Engineering Design Technology and I plan to return to school to obtain a bachelors degree in Engineering. I graduated top of my class; I was trained...
I'm Kristina, a freelance architectural drafter specializing in custom floor plans, 3D renders, and branded design packages for residential and commercial projects. With advanced e...
We are India based renowned organization mainly caters to CAD based designing, 2D drafting, 3D modeling, and drawing. We primarily serve to Architecture, Engineering, and Construct...
Mechanical engineering student (5th year, IPSA Toulouse, Space/Launchers/Satellites specialization) with hands-on experience in 3D modeling, technical drawing, and structural analy...
I am a professional Architect.
I am a professional CAD designer, drafting and 3D designer is a massive part of my life, so I work hard to produce
the highest quality, most effecti...
I am a highly efficient, hardworking and skilled design engineer with more than 10 years of experience in Design and manufacturing process. I can design your 3D and 2D cad model as...