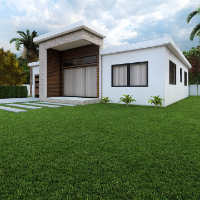
Experienced Architectural Drafter & Residential Permit Specialist – 10+ Years
Indonesia
I'm an experienced Architectural Drafter with 10+ years of experience helping property owners and developers in Surabaya's premium areas get their building permits approved.
I spe...
Civil Engineer | Proficient in AutoCAD, Revit, SketchUp & 3D Modeling | Design & Planning
Seti,
Nepal
Civil Engineer | Sustainable Design, Architecture & Structural Drafting Expert
I am a Civil Engineer with a passion for sustainable design and construction, backed by 6+ years of i...
I'm Kristina, a freelance architectural drafter specializing in custom floor plans, 3D renders, and branded design packages for residential and commercial projects. With advanced e...
I am a Civil Draftsman and Architectural Designer with over 1 year of experience in creating accurate 2D drawings and 3D models for residential and commercial projects.
I specializ...
ArchiCAD Expert | BIM Modeling & Construction Drawings
Douala,
Cameroon
I'm Asang Bazil, an architectural designer specializing in ArchiCAD. I help architects, contractors, and homeowners turn rough ideas into precise, build-ready digital models.
Here...
I am an Architectural Designer and Realistic Rendering Expert with strong experience in 2D drawings, 3D modeling, and photo-realistic visualization. I help clients transform their...
2D & 3D Architectural Design2D & 3D CAD Design2D & 3D Interior Design2D Drawing16
more
Hi! I'm MUHAMMAD FARHAN,
I'm a pro architect with 9 years experience. - I will DESIGN AND create 3D models and rendering from your 2D files. -
All architectural projects such as re...
I am Romet Mets, an architectural designer and visualizer with over 14 years of experience bridging the gap between technical design and high-end 3D visualization. My expertise lie...
I am a passionate Interior Designer and 3D Architectural Visualizer with a strong focus on creating realistic, functional, and aesthetically refined spaces. I specialize in transfo...