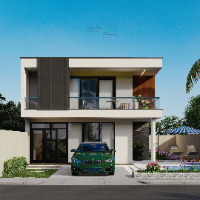
Designer-Residential Architectural, Plans to 3D models
Littleton,
CO,
United States
From basic floor plans to complex 3D building models, I have the skills and talent to produce what you need.
Over 16 years of CAD experience in the Residential Buildin...
Expert Structural Design Team | House Plans | 3D Visuals | Vastu
Coimbatore,
India
We are a team of qualified structural engineers with strong expertise in house planning, 3D visualization, and Vastu-compliant designs. With years of experience in residential and...
Services Offered : --
House 3D Model Exterior , Interior & Rendering .
Hand Sketches & PDF to Cad Drawing Conversions .
House floor Plans , elevation , section view , realistic...
I own a team of three skilled CAD professionals (including me) specializing in converting floor plans into detailed, realistic 3D models. Whether you’re an architect, real estate a...
2D & 3D CAD Design2D & 3D CAD Drawings2D AutoCAD3D AutoCAD8
more
Architectural Designer | CAD, Revit, SketchUp & Enscape Expert | Residential & 3D House Design
United Kingdom,
United Kingdom
Hi there! I’m a passionate Architectural Designer with strong skills in AutoCAD, Revit, SketchUp, and Enscape, specializing in house design and 3D visualization.
I create high-qu...
2D & 3D Floor Plans2D & 3D Renderings2D Drawing2D Elevation Design40
more
Architectural Drafter & 3D Visualization Specialist
Maputo,
Mozambique
Passionate Civil Engineering technician and 3D architectural designer with experience in architectural modeling, floor plans, structural drafting, and high-quality 3D rendering. De...
We are India based renowned organization mainly caters to CAD based designing, 2D drafting, 3D modeling, and drawing. We primarily serve to Architecture, Engineering, and Construct...
ArchiCAD Expert | BIM Modeling & Construction Drawings
Douala,
Cameroon
I'm Asang Bazil, an architectural designer specializing in ArchiCAD. I help architects, contractors, and homeowners turn rough ideas into precise, build-ready digital models.
Here...
I am a super skilled architect and an expert 3D modeling and rendering Expert with over 10 years e
Indianapolis,
IN,
United States
I will provide high quality photorealistic visualizations for your architectural designs. I am offering to develop a design package with Autocad,Revit or Sketchup & deliver: Deta...