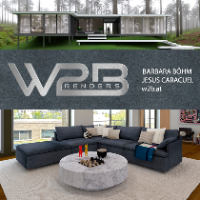
We are an architectural design studio based in Barcelona and have been working for more than 15 years in the field of computer visualization.
Our specific expertise is architectura...
I am a professional architect and 3D visualizer with over 10 years of experience in residential, commercial, and institutional building design. I specialize in 2D drafting, 3D mode...
I'm an Architectural Designer with 4 years of experience and specialized in 2D and 3D drawings. I have experience in residential buildings and commercial buildings with design prof...
2D&3D Artist with experience in Visualisation and AutoCad
Johannesburg,
South Africa
I create visual concepts using computer software to communicate ideas or captivate customers. I am always looking for places to apply my knowledge and skills for continuous improve...
👋 Hi! I’m a dedicated AutoCAD draftsman with solid experience in preparing 2D technical drawings, floor plans, elevations, and construction documents. I specialize in:
🏠 Archite...
AutoCAD & 3D Civil/Architectural Designer | 2D Drafting | 3D Modelling
Dubai,
United Arab Emirates
I am a skilled AutoCAD Draftsman specializing in civil and architectural drafting, with expertise in creating accurate, detailed, and professional construction drawings. I also pro...
Hello, my name is Ali Husnain, founder of TOPTECH CAD. I am a skilled AutoCAD 2D & 3D designer with professional training from Qanmos Training Centre, Lahore, and hands-on experien...
Architect | AutoCAD Draftsman | 2D & 3D Floor Plans | Construction Drawings
Hyderabad,
India
I am an Architect with experience in architectural design, AutoCAD drafting, construction drawings, floor plans, elevations, sections, and site execution. I provide accurate 2D dra...
I am an Architectural Draftsman and Designer with hands-on experience in architectural drafting, swimming pool design, 3D visualization, and civil engineering projects. I specializ...