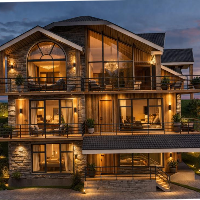
I am a professional Architect, Interior Designer, and 3D Visualization Specialist with experience in residential, commercial, and institutional projects. I create modern architectu...
2D & 3D Architectural Design2D AutoCAD, Revit, Sketchup3D Architectural Design3D Modeling18
more
I am an Architectural Technologist with over three years of experience in residential and multifamily design, construction documentation, and permit applications. I specialize in R...
Cornell University Architecture graduate with previous work experience at both high end residential firms and larger companies like Gensler performing work ranging from Constructio...
An Architect professional with AutoCAD, Revit ,...experience
Germany
I am an Architect with more than 20 years of professional experience in architectural design across a wide range of residential, commercial, office, and public projects. I am highl...
Architectural and interior design professional specializing in 3D rendering, visualization, and CAD
Addis Ababa,
Ethiopia
With a background in architecture and interior design, I specialize in high-quality 3D rendering and visualization. Over the years, I’ve worked on diverse residential and commercia...
Remote Architectural Drafter | Revit & AutoCAD | Construction-Ready Drawings for Residential & Comme
Spokane,
WA,
United States
I am a BIM and CAD drafting professional with experience supporting architectural and engineering teams on residential and commercial projects. I specialize in Revit-based modeling...
2D & 3D Mechanical Drawing2D & 3D Architectural Design2D & 3D Renderings2D/3D AutoCAD9
more
I Professional Architectural BIM Engineer with over 7+ years of experience, specializing in developing detailed 3D models using Revit software. Skilled in collaborating with archit...
2D & 3D Architectural Design3D Model & 2D Drawings3D Model Rendering3D Models7
more
we integrate precision-driven software like AutoCAD, Revit, and SketchUp to deliver technically soun
Lucknow,
India
PSA Elements is a multidisciplinary interior design and architecture studio known for crafting human-centric, context-driven spaces. With projects across residential, commercial, a...
2D & 3D Mechanical Drawing2D & 3D Architectural Design2D & 3D CAD Design2D & 3D CAD Drawings12
more