This is Amit Kumar have done 5 year (2011 to 2016) Degree program in Architecture from a Aayojan School of Architecture Jaipur, Rajasthan, India. & 3 Year (2004 to 2007) Diploma in...
Welcome to the world of architecture and decoration
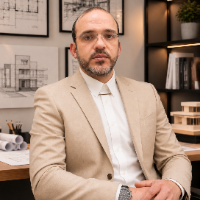
I am engineer Walid Najm
* Expert in the field of architectural design and decoration (modern & classic).
* More than 20 years o...
Architect with experience in 3D modeling & rendering in Revit.
Bogota,
Colombia
I’m an architect with experience in 3D modeling & rendering in Revit, architectural design, and retail store plans for U.S. shopping malls. I can assist with:
✔ Architectural plan...
Mechanical Engineering, Drafting and Detailing & BIM Modeling Specialist
Dhaka,
Bangladesh
As a full time freelancer I offer wide range of CAD based engineering service. I am a mechanical engineer and have been working in Assembly Design, Part modeling, BIM system, Facto...
Revit Architechture, CAD File Type Conversion & 3D Rendering Specialist
Austin,
TX,
United States
I am a first-year architecture student currently studying at the University of Texas at Austin with 3 years of AutoCAD and SketchUp experience along with 2 years of ReVit experienc...
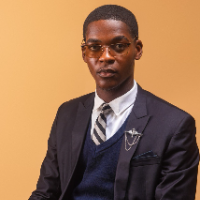
A graduate of Covenant University, still undergoing a Masters in Architecture program there. I am also a prolific designer as well as a 3D architect proficient in software like REV...
I am a BIM and Construction Technology Specialist with over 17 years of experience in Revit, BIM coordination, fabrication modeling, and digital project delivery. My background com...
I am having an experience of more than 2 decades in the field of civil construction. I have done various projects like residential, commercial, educational and industrial. I expert...
Interior Designer: Floor Plans, Space Planning & 3D Renderings.
Waterbury,
VT,
United States
Designer with 9+ years of experience working in commercial, healthcare and hospitality design.
Specializing in Floor Plans, Space Planning & 3D Rendering.
I'm Irene Bardani,
I hold a Master’s degree in Architecture from the University of Parma (Italy), where I completed the Architecture and Sustainable Cities program entirely in Eng...