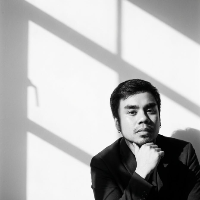
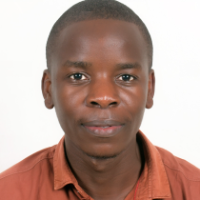
I am a dedicated, results-oriented mechanical and design engineer with 3+ years of experience in both mechanical and building designs. A registered graduate member of The Nigerian...
Construction project support with 4+ years of experience across drafting, documentation, drawing revisions, and multidisciplinary coordination in built-form environments. Contribut...
Licensed Architect | Landscape Design, CAD & 3D Perspective Specialist
Singapore,
Singapore
Licensed Architect (Philippines) with 10+ years across architecture and landscape design — including hands-on experience with a landscape contracting firm in Singapore, where I wor...
My name is SARAH. I'm an architect with 18 years of experience, I am proficient in all kinds of buildings (residential, commercial, industrial).
I can assist you with:
- Site plan...
Architectural Draftsman, ArchiCAD BIM, Construction Documents, Permit Sets & PDF to BIM
Kampala,
Uganda
I am a professional Architectural Draftsman specializing in ArchiCAD BIM.
I turn sketches, PDFs, and client ideas into clean, permit-ready construction drawing sets — floor plans,...
HI
This is TABREZ i am a 3D Designer & Draftsman I have 8 years of experience in 2D floor plans. I am also proficient in autocad, adobe Photoshop and 3Ds max. I can help you creat...
Hi Everyone,
Are you looking for professional to design/redraw/convert your hand sketch/idea, PDF drawing, Jpg image drawings of your dream house or office into AutoCAD 2D? If yes...
I'm an Agricultural Engineer specializing in CAD drafting and design across both civil and mechanical domains. I create accurate floor plans, site layouts, and structural drawings,...
Architectural & Building Systems Engineer | Permit-Ready Architectural, Structural & MEP Drawings
Karachi,
Pakistan
I'm the founder of Skylight Studios, an architectural and building systems engineering firm that delivers complete, permit-ready drawing packages for residential and light commerci...