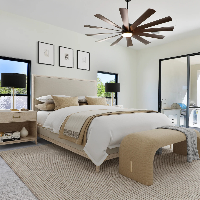
3D House Design Professionals
I will do 3d rendering floor plans and realistic architectural exterior interior design
- Abuja, Nigeria
Are you looking for high-quality 3D renderings, floor plans, or realistic architectural designs that bring your vision to life? You're in the right place!
I specialize in creating...
2D & 3D Mechanical Drawing
2D & 3D Architectural Design
2D Floor Plan Design
2D House Design
11
more
Expert CAD Designer | Automotive & EV | Sheet Metal | Plastic | 3D Printing | 10+ Years Experience
- Bengaluru, India
I am a passionate and experienced CAD Designer with over 10 years of hands-on expertise in the automotive and electric vehicle industry. I specialize in the design and development...
3D Blender modeler with Mechanical Engineering degree in the bag
- Jaipur, India
Motivated and passionate Indie Game Developer and Blender Artist. Ex-IIT Bombay Fellow with skills including, but not limited to: Unity3D, Blender, Inkscape, GIMP, C#, C++. Having...
Engineering Design Consultant
- Reading, United Kingdom
As an independent engineering materials consultant, I offer a consultancy service which can range from attendance at a few meetings to longer term contracts attached to your projec...
Unique Architects
- Kolkata, India
I am a professional architectural designer with experience in 2D planning and modern 3D elevation design.
I specialize in:
✔ 2BHK & 3BHK house plans
✔ Small plot smart design (20x...
Mechanical engineer with 7 years of experience in Concept to prototyping expertise.
- Ahmedabad, India
- Concept to 3D modeling to Physical prototyping.
- 3D model to physical 3d Printed prototype.
- 20+ projects done.
- have In-House 3D printers for Faster prototype .
I am expertise in Interior and Exterior Design
- Portfolio: 6
- Barisal, Bangladesh
Hi! I'm pleased to be here to serve you on "cad crowd".
I’m Ibrahim and I’m an Expertise interior and exterior designer.
I take pleasure in my job and that reflects both in my re...
Interior designer
- Jabalpur, India
Interior design , house plan 2D , autocad 2D planning with 2D elevation , furniture design , SketchUp 3D modeling , interior 2D rendering in Photoshop, Photoshop editing.
- Navsari, India
Experienced in making of 2D fabrication drawing as well as 3D model of static equipment ( e.g. pressure vessel, heat exchanger, reactor, column etc. for oil & Gas power plants ), A...
Civil engineer with cadd works, revit works
- Asansol, India
AUTOCADD -floor plan , elevation, structural designs.
REVIT - 3d exterior design and interior.
BENTLEY STADD PRO - structure a...
Software related to 3D House Design
- 2D AutoCAD
- 2D AutoCAD, Sketchup
- 2D/3D AutoCAD
- 3d printing
- Adobe Creative Cloud
- Adobe Illustrator
- Adobe InDesign 2025
- Adobe Photoshop
- Adobe photoshop 2025
- AutoCAD
- Autodesk Revit
- Chaos Corona renderer
- Chief Architect X15
- D5 renderer
- Enscape for SketchUp
- Lumion
- Rhinoceros (RhinoCAD, Rhino 3D)
- Trimble SketchUp (Google)
- Twinmotion
- V-Ray
Skills related to 3D House Design
- 2D & 3D Architectural Design
- 2D & 3D Renderings
- 2D Floor Plans
- 2D House Design
- 2d autocad
- 3D Architectural Visualization
- 3D CAD Modeling
- 3D Modeling
- 3D Rendering
- 3D interior design
- Architectural Design
- CAD Design
- CAD Drafting
- Drafting
- Elevations
- Floor Plans
- GIS
- Rendering
- Residential Architecture
- Residential Design