
Oluwakorede A.
Senior Millwork Drafter | Cabinet Vision & AutoCAD Shop Drawings
 Newark,
United States
Global rank:
8,337
/
152,013
Skill pts: 10
About
Hello, I'm Oluwakorede Akinleye, known professionally to my international clients as Kaykay Wise.
I am a senior technical draftsman with years of hands-on experience specializing in high-precision architectural permit sets, custom millwork, and fabrication shop drawings. My background is rooted in delivering exceptionally detailed, production-ready blueprints for demanding North American markets, including direct collaboration with custom woodworking and cabinet manufacturing firms in California.
I don't just draw lines—I coordinate full-scale structural, plumbing, and electrical data into seamless, builder-ready submittal packages.
Core Expertise:
• US Standard Compliance: Expert in 2025 California Residential Code (CRC), Wildland-Urban Interface (WUI) fire safety codes, and Architectural Woodwork Institute (AWI) standards.
• Flawless Imperial Execution: Specialized in managing complex multi-sheet permit sets drafted entirely in precise feet and fractional inches.
• Cross-Trade Coordination: Proven track record aligning structural engineering notes with mechanical, electrical, and plumbing (MEP) layouts.
Software Stack:
• AutoCAD 2D/3D
• Cabinet Vision
• Revit / BIM Allocation
• SolidWorks
Let’s transform your rough design concepts into flawless, municipal-approved construction document sets.
... more »
« less
I am a senior technical draftsman with years of hands-on experience specializing in high-precision architectural permit sets, custom millwork, and fabrication shop drawings. My background is rooted in delivering exceptionally detailed, production-ready blueprints for demanding North American markets, including direct collaboration with custom woodworking and cabinet manufacturing firms in California.
I don't just draw lines—I coordinate full-scale structural, plumbing, and electrical data into seamless, builder-ready submittal packages.
Core Expertise:
• US Standard Compliance: Expert in 2025 California Residential Code (CRC), Wildland-Urban Interface (WUI) fire safety codes, and Architectural Woodwork Institute (AWI) standards.
• Flawless Imperial Execution: Specialized in managing complex multi-sheet permit sets drafted entirely in precise feet and fractional inches.
• Cross-Trade Coordination: Proven track record aligning structural engineering notes with mechanical, electrical, and plumbing (MEP) layouts.
Software Stack:
• AutoCAD 2D/3D
• Cabinet Vision
• Revit / BIM Allocation
• SolidWorks
Let’s transform your rough design concepts into flawless, municipal-approved construction document sets.
Experience
-
Lead Technical Draftsman & Architectural Co-ordinator
San diego Cabinets · Contract
Aug 2026 –
Oct 2026
2 mos
Escondido, CA, USA
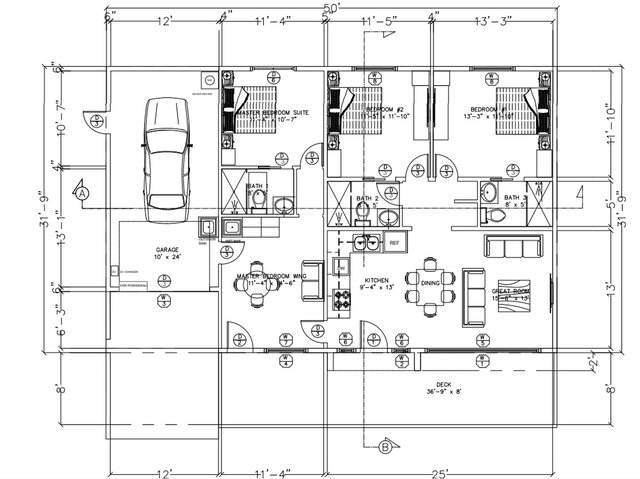
Coordinated and drafted comprehensive architectural permit sets, millwork shop drawings, and full construction document (CD) packages for custom residential builds in California.
Key Responsibilities & Achievements:
• Successfully executed a multi-sheet submittal package (Permit No. BRS2600532) under strict 2025 California Residential Code (CRC) and California Energy Standards (CESC).
• Integrated and synchronized structural engineering parameters with mechanical, electrical, and plumbing (MEP) layouts into builder-ready blueprints.
• Managed complex site development designs, building cross-sections, and detailed roof/wall assembly configurations for projects located in Very High Fire Hazard Severity Zones (CA WUI Code compliant).
• Ensured 100% precision in US Imperial measurements (feet/fractional inches) and compliance with custom cabinetry/millwork production standards.
Other experience
-
Freelance CAD Draftsman & Shop Drawing Specialist
Provide high-precision architectural drafting, 3D modeling, and custom manufacturing shop drawings to international clients across the United States and the United Kingdom.
Key Responsibilities & Focus Areas:
• Translate complex architectural concepts and hand-sketches into detailed, production-ready AutoCAD and Revit drawings.
• Develop comprehensive millwork submittal packages, kitchen/bathroom layouts, and joinery details aligned with global fabrication standards.
• Maintain a meticulous focus on US Imperial measurements (fractions/feet) and regional code structures to guarantee smooth municipal building department approvals.
• Optimize structural, electrical, and plumbing documentation overlays to minimize site errors and streamline project communication.
Verified info
- Email address
Stats
0 followers, 0 following
Joined: October 20, 2026
Last seen: October 20, 2026
Area of Expertise
3D Animation Services
General CAD Drafting
Electrical Drafting
Civil Drafting Services
3D Design Services
CAD Vectorization Services
AutoCAD Drafting & Design
AutoCAD Design Services
3D Architectural Modeling
2D CAD Drafting Services
3D Character Animation
Machine Drawing Services
2D CAD Design Services
DWG to DGN Conversion Services
3D CAD Translation Services
CAD Redrafting and Conversion Services
3D Character Modeling Services
2D to 3D Modeling
Isometric Drawing Services
2D CAD Drawing to Revit Conversion Services
Languages
English Native or bilingual proficiency
Location
Newark, NY, United States