
Taís Martins S.
Architect and Building Technician with 25 years of experience in AutoCAD 2D, technical drafting, con
 Rio de Janeiro,
Brazil
Rio de Janeiro,
Brazil
Global rank:
4,146
/
149,528
Skill pts: 12
About
Architect and Urban Planner and Building Technician with 25 years of experience in construction and AutoCAD 2D.
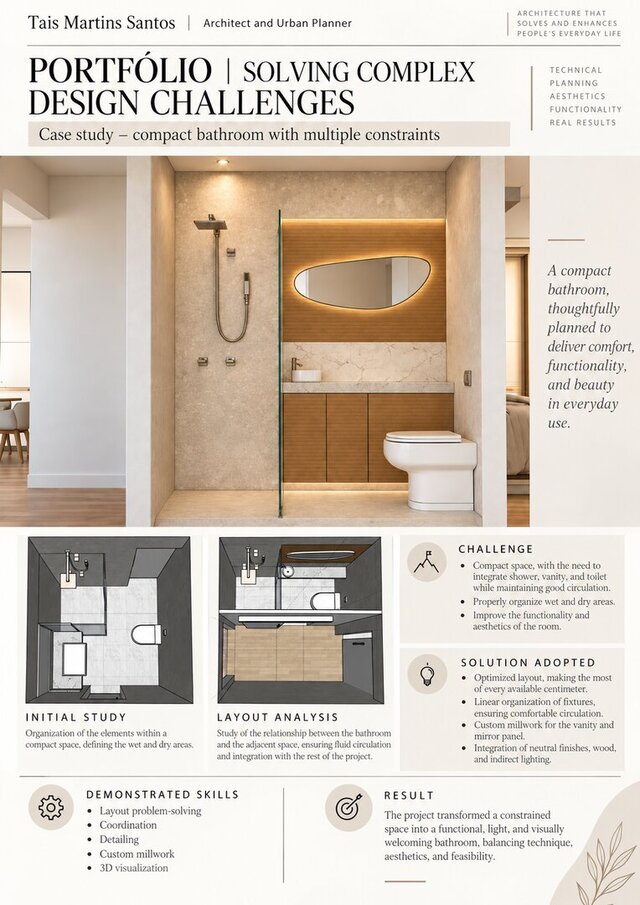
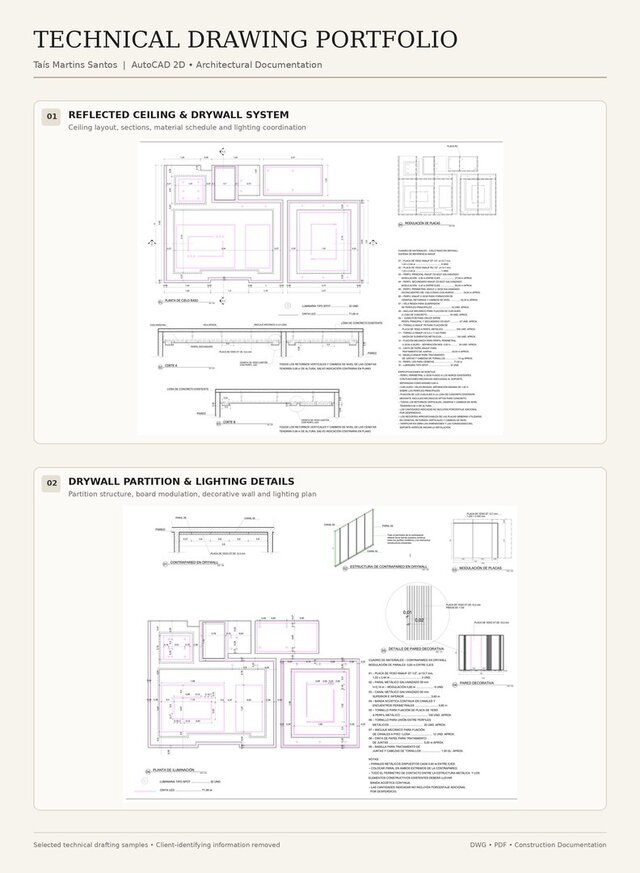
Experienced in the development, detailing, revision, and coordination of architectural and complementary projects, including construction documents, permit drawings, as-built drawings, interiors, electrical, and plumbing layouts.
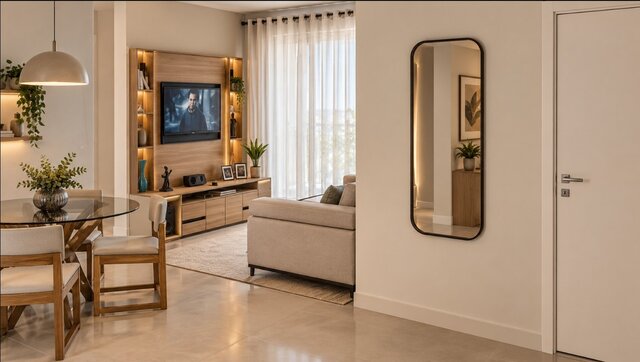
I also work with technical drafting, sketch and PDF-to-DWG conversion, DWG revisions and cleanup, as well as 3D modeling in SketchUp for volumetric studies, design development, and client presentations.
My work is focused on accuracy, well-organized CAD files, and clear, professional technical and graphic presentation.
... more »
« less
Experienced in the development, detailing, revision, and coordination of architectural and complementary projects, including construction documents, permit drawings, as-built drawings, interiors, electrical, and plumbing layouts.
I also work with technical drafting, sketch and PDF-to-DWG conversion, DWG revisions and cleanup, as well as 3D modeling in SketchUp for volumetric studies, design development, and client presentations.
My work is focused on accuracy, well-organized CAD files, and clear, professional technical and graphic presentation.
Experience
-
Freelance Architect & CAD Drafter
Freelance · Freelance
Mar 2017 –
Present
9 yrs 7 mos
Rio de Janeiro, Brazil
Produce architectural, construction, as-built, and interior drawing sets in AutoCAD 2D, including floor plans, elevations,
sections, and construction details.
• Develop residential renovation documentation for bathrooms, kitchens, millwork, electrical, plumbing, sanitary,
lighting, and ceiling layouts, coordinating multiple disciplines.
• Convert sketches, PDFs, images, surveys, and redlines into organized DWG/PDF deliverables using structured layers,
blocks, layouts, dimensions, and graphic standards.
• Create SketchUp 3D models, massing studies, interior compositions, and client presentations.
• Prepare millwork, custom furniture, and drywall details; handle client communication, revisions, quantity takeoffs,
material lists, and technical support for construction -
Architect & Urban Planne
L. Martins Arquitetura · Freelance
Mar 2013 –
Feb 2026
12 yrs 11 mos
Rio de Janeiro, Brazil
• Prepared feasibility studies, permit drawings, construction documents, field surveys, and as-built drawing sets.
• Developed electrical, plumbing, and sanitary drawings; SketchUp 3D studies; interior design and millwork detailing.
• Produced technical documentation for Rio-Águas, CEDAE, and SMO, as well as land subdivision/merging and building-
code related processes.
• Managed client communication, scope definition, quantity takeoffs, material purchasing support, schedules, and
construction follow-up.
Stats
1 follower, 0 following
Joined: August 18, 2026
Last seen: October 5, 2026
Area of Expertise
Languages
English Professional working proficiency
Portuguese Native or bilingual proficiency
Location
Rio de Janeiro, Brazil