

Residential Architecture & Interior Design | 3D Visualization and Space Planning

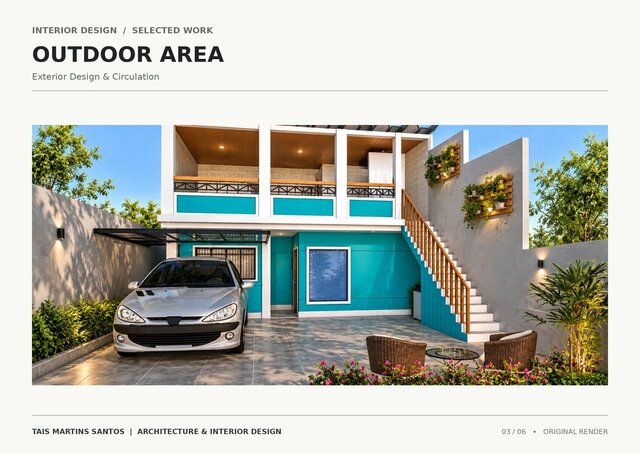
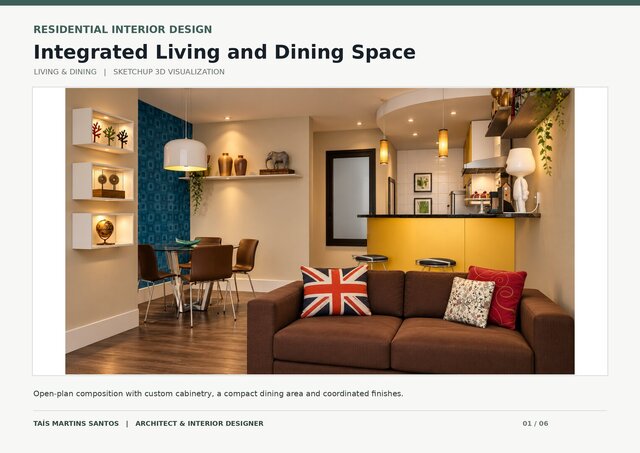
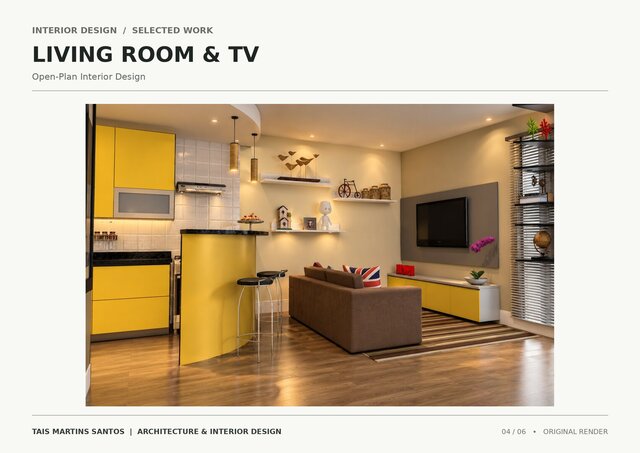
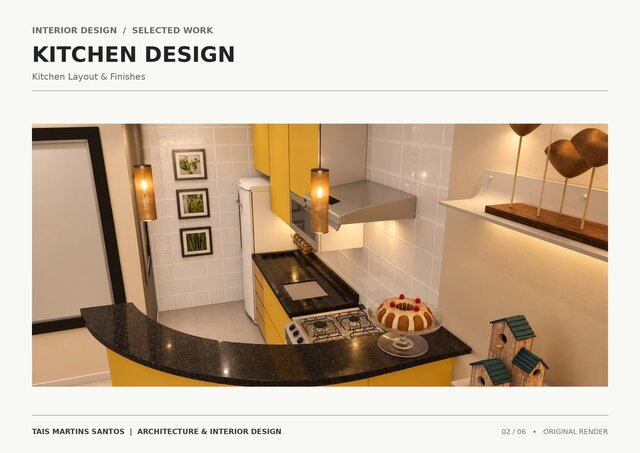
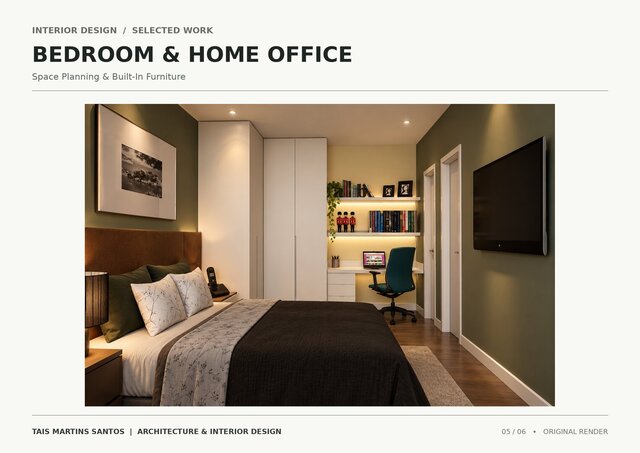
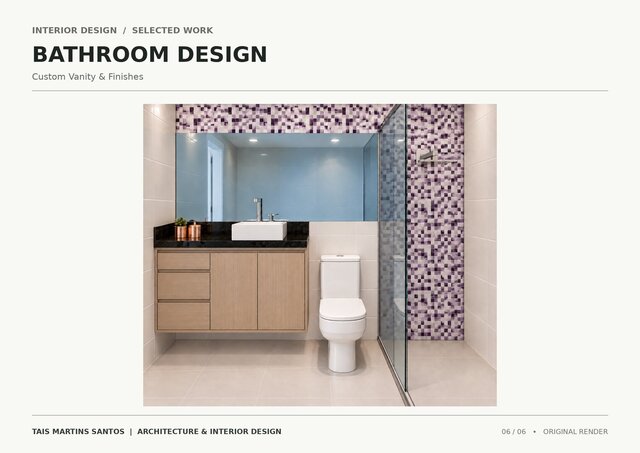
This portfolio showcases a collection of residential architecture and interior design projects, including living rooms, kitchens, bedrooms, bathrooms, and outdoor spaces. Each project focuses on combining aesthetics, functionality, and efficient space planning to create comfortable and practical living environments. My work includes architectural design, interior layouts, custom cabinetry, material and finish selection, 3D modeling, and realistic visualizations.