

Multifamily Residential Building | Architectural Design & 3D Floor Plan Visualization

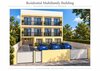
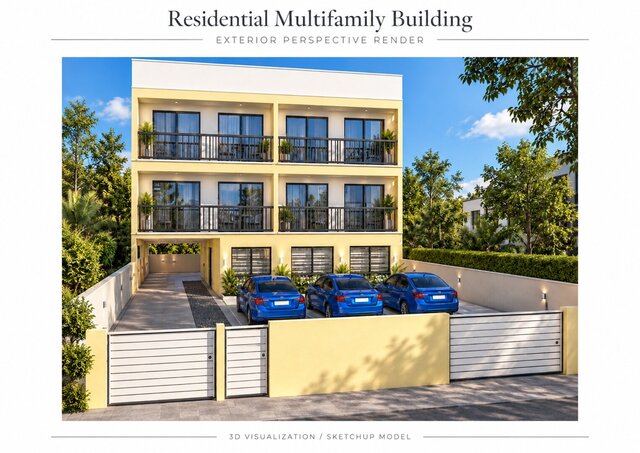
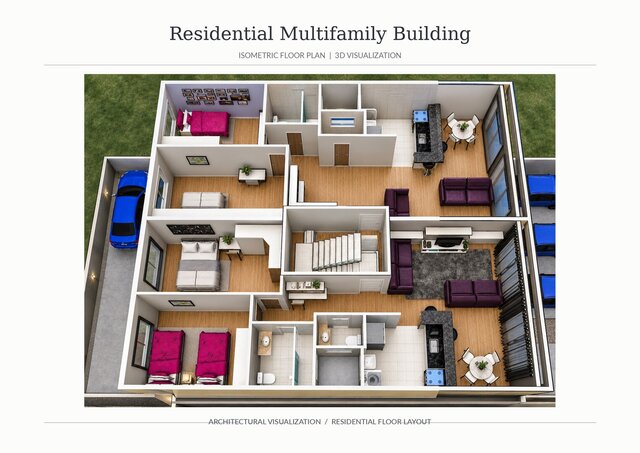
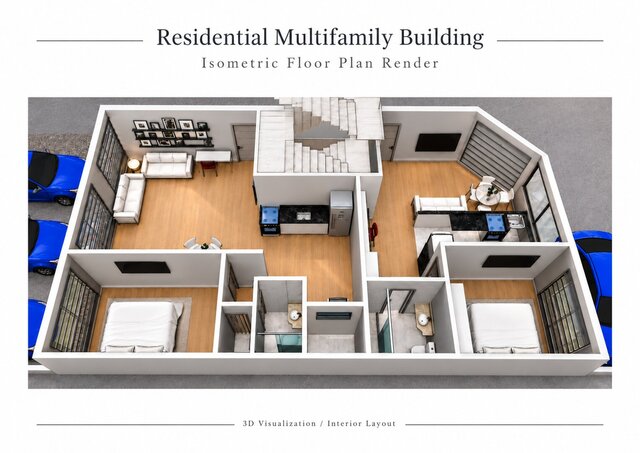
This multifamily residential project showcases architectural space planning and 3D floor plan visualization, focusing on functionality, comfort, and efficient use of space. The project features thoughtfully arranged residential units with integrated living and dining areas, kitchens, bedrooms, bathrooms, and a central circulation core with stair access. Developed using SketchUp, the 3D models illustrate interior layouts, furniture arrangements, spatial organization, and material finishes, providing a clear understanding of the architectural design. The project demonstrates my experience in residential architecture, space optimization, 3D modeling, and architectural visualization.