
Md. Shaheen Shahad A.
Architectural Designer | AutoCAD, SketchUp,Rhino & Revit | 3D Visualization
 Khulna,
Bangladesh
Khulna,
Bangladesh
About
I can assist with architectural floor plans, elevations, sections, 2D drafting, 3D modeling, presentation drawings, and exterior/interior visualization.
I approach each project with attention to accuracy, design intent and presentation quality. I am continuously developing my technical and visualization skills and aim to provide clear, reliable and professional work for every project.
I am open to residential, commercial, interior and architectural visualization projects, and I am always interested in long-term collaboration.
Portfolio
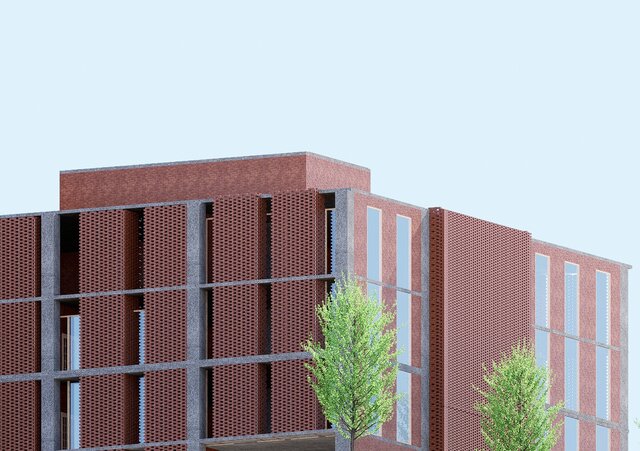
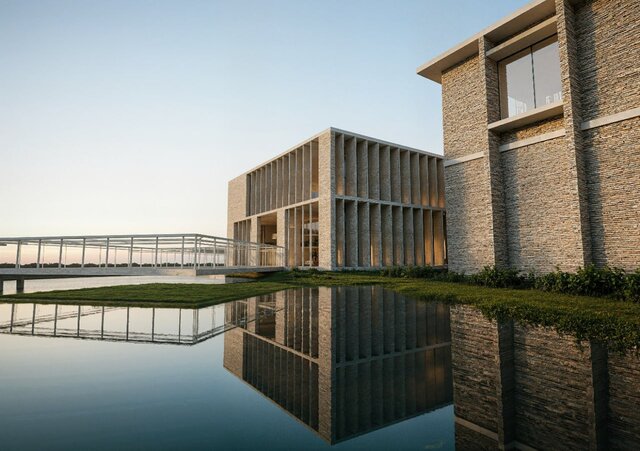
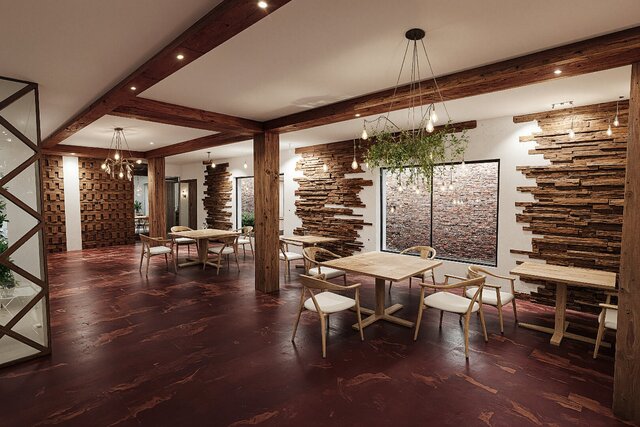
Experience
- Freelance Architectural Designer Self-Employed / Freelance Projects · Part-time Oct 2024 – Present 1 yrs 11 mos Khulna, Khulna Division, Bangladesh Architectural design, CAD drafting, 3D modeling and visualization for academic, personal and freelance projects. Experienced in developing architectural plans, elevations, sections, 3D models and presentation visuals using AutoCAD, SketchUp, Revit and visualization software.
Education
- Khulna University of Engineering and Technology, Bangladesh B.ARCH, Architecture 2023 – 2028 (expected) Bachelor of Architecture student with academic experience in architectural design, building documentation, CAD drafting, 3D modeling, visualization and architectural presentation.
0 followers, 0 following
Joined: August 13, 2026
Last seen: September 27, 2026
Languages
English Professional working proficiency
Bengali (Bangla) Native or bilingual proficiency
Hindi Professional working proficiency
Urdu Professional working proficiency
Location
Khulna, Bangladesh