
Clement A.
Mechanical Design Engineer | SolidWorks | AutoCAD | Fusion 360 | 3D CAD Modeling | Product Design
 London,
United Kingdom
London,
United Kingdom
Global rank:
2,102
/
146,192
Skill pts: 17
About
Most product ideas don't fail because they're bad ideas. They fail because they never make it from concept to a clear, manufacturable, and visually compelling design.
If you're looking for a designer who can take your sketch, idea, reference image, or product concept and turn it into precise CAD drawings, realistic 3D models, and presentation-ready product renderings, you're in the right place.
I help startups, inventors, manufacturers, product developers, and growing brands transform rough concepts into professional designs that are ready for prototyping, manufacturing, investor presentations, marketing campaigns, and eCommerce launches.
Whether you need a simple 2D technical drawing, a detailed 3D CAD model, or photorealistic product renderings that showcase every detail of your product, my focus is helping you communicate your vision clearly and move your project forward faster.
My expertise includes:
• 2D CAD Drafting
• 3D CAD Modeling
• Product Design & Development
• Product Rendering & Visualization
• Technical Drawings
• Manufacturing Drawings
• Engineering Drawings
• Prototype Design
• Industrial Design
• Mechanical Design
• Assembly Drawings
• Product Visualization
• Design for Manufacturing (DFM)
• Retail Display Design
• Furniture Design
• Packaging Visualization
• Photorealistic Rendering
• CAD Conversion from Sketches, PDFs, or Images
Whether you're preparing for manufacturing, pitching investors, launching a new product, creating marketing materials, or refining an existing design, you'll receive accurate, detailed, and professional deliverables that help reduce costly revisions and speed up decision-making.
Let's turn your product idea into something people can build, understand, and buy.
... more »
« less
If you're looking for a designer who can take your sketch, idea, reference image, or product concept and turn it into precise CAD drawings, realistic 3D models, and presentation-ready product renderings, you're in the right place.
I help startups, inventors, manufacturers, product developers, and growing brands transform rough concepts into professional designs that are ready for prototyping, manufacturing, investor presentations, marketing campaigns, and eCommerce launches.
Whether you need a simple 2D technical drawing, a detailed 3D CAD model, or photorealistic product renderings that showcase every detail of your product, my focus is helping you communicate your vision clearly and move your project forward faster.
My expertise includes:
• 2D CAD Drafting
• 3D CAD Modeling
• Product Design & Development
• Product Rendering & Visualization
• Technical Drawings
• Manufacturing Drawings
• Engineering Drawings
• Prototype Design
• Industrial Design
• Mechanical Design
• Assembly Drawings
• Product Visualization
• Design for Manufacturing (DFM)
• Retail Display Design
• Furniture Design
• Packaging Visualization
• Photorealistic Rendering
• CAD Conversion from Sketches, PDFs, or Images
Whether you're preparing for manufacturing, pitching investors, launching a new product, creating marketing materials, or refining an existing design, you'll receive accurate, detailed, and professional deliverables that help reduce costly revisions and speed up decision-making.
Let's turn your product idea into something people can build, understand, and buy.
Portfolio
Service offers
Experience
-
Proposed Ground Floor & Carpark Plan
R & L Architects and Interiors · Freelance
Feb 2026 –
Present
7 mos
United States
A polished 2D floor plan presentation created for a proposed ground-level residential layout with a strong focus on clarity, circulation, and outdoor planning. This drawing showcases Apartment 1 with a connected lobby, stair access, lift core, covered area, garden zone, existing graded walkways, landscaped garden beds, boundary details, and a visitor carpark arranged for four vehicles.
The layout was designed to feel both technical and visually engaging, combining clean architectural linework with soft rendered landscaping, paving patterns, vehicle placement, and clear annotation. The 1:100 scale presentation makes the plan easy to understand for clients, consultants, builders, and permit review purposes.
Special attention was given to access flow between the apartment entry, lobby, covered area, garden, walkways, and carpark. The proposed site plan also highlights practical outdoor use, including planting strips, step-up area, mall boxes, pathway gates, and drainage-related notes, giving the drawing a complete planning-ready feel.
This project reflects professional house plan drafting, permit drawing preparation, 2d floor plan visualization, architecture layout planning, and AutoCAD-style documentation. It is ideal for residential proposals, site planning, renovation approvals, apartment access design, and real estate presentation. - Architectural Drawings Project R-Vent Mechanical Contractor · Freelance Jan 2026 – Jan 2026 0 mos United States I successfully completed a project that involved crafting intricate 2D architectural drawings that included a foundation plan, Framing Plan, Roof Plan, Architectural Floor plan, and meticulously designed elevations for a captivating residential house. Leveraging my proficiency in AutoCAD software, I transformed conceptual ideas into precise visual representations, ensuring every detail was accurately captured.
Education
- YABA COLLEGE OF TECHNOLOGY Bsc, Computer science 2020 – 2024
Other experience
-
USA Permit Drawing
(https://docs.google.com/document/d/1T783_9A9vOamFNzZ2PpPtrm_1dNqE39mxz8faCtJkh0/edit?usp=sharing )
I have completed these drawings for a residential project for a client based in the USA. The purpose of these drawings is to obtain the necessary permits from the city department. -
Accessory Dwelling Unit (ADU)
This project entails the creation of a comprehensive set of architectural drawings for an Accessory Dwelling Unit (ADU) intended for the permit process. The drawings include the floor plan, sections, elevations, furniture plans, door and window schedules, detailed drawings,Hvac drawing as well as electrical and plumbing plans.
https://docs.google.com/document/d/1cYzUTdmXLt6GE6Z7-zAlIwg-bzEJiOaY0wtcZF-Vjcg/edit?usp=sharing -
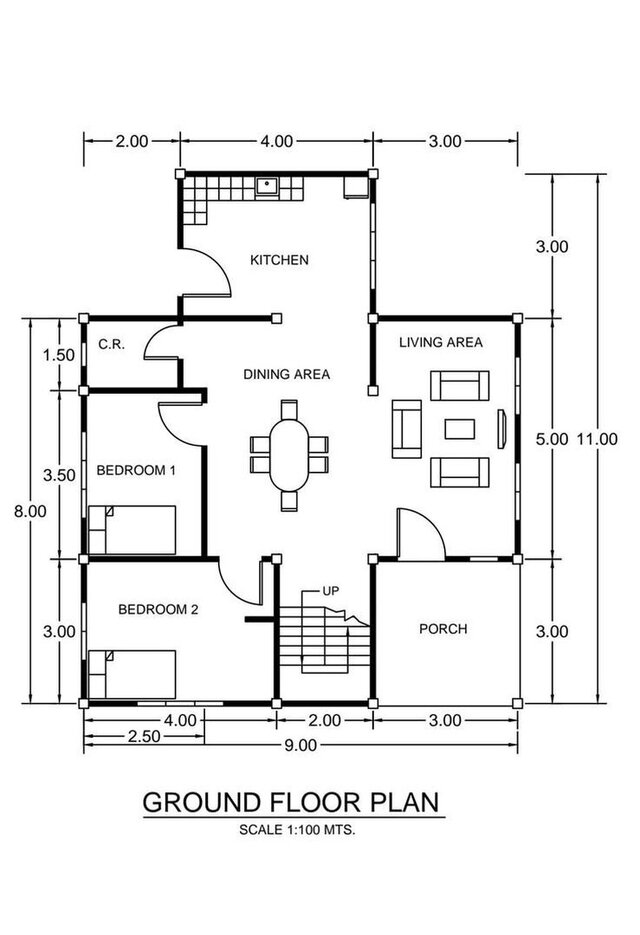
Two Bedroom Bungalow 2D Plan
A clean and professional 2D floor plan portfolio project created for a compact two-bedroom bungalow with complete architectural drafting presentation. The drawings include an architectural plan, ceiling plan, front lift, lateral lift, and cross section, giving the project a clear technical flow from layout to elevation detail.
The design features a balanced twin-bedroom arrangement with mirrored 16.00 m² rooms, central bathroom zones marked at 2.96 m² and 3.57 m², open terrace edges, stair access, roof direction arrows, and detailed thatched-roof elevation styling. The rendered plan adds warmth with wood textures, tiled areas, furniture placement, and clear circulation, while the black-and-white AutoCAD sheets keep everything precise, readable, and permit-ready.
This project focuses on accuracy, presentation quality, and practical space planning. Line weights, room labels, section markers, scale notes, and elevation details are organized to support architectural review, client understanding, and construction documentation.
Perfect for residential drafting, bungalow concepts, permit drawing sets, architectural presentations, and professional house plan projects made in AutoCAD. -
3 Bed Apartment 2D Floor Plan Design
A clean and practical 3 bed apartment floor plan designed to present both technical clarity and realistic living flow. The layout covers a 39' x 31'-8" apartment arrangement with a master bedroom, common bedroom, guest bedroom, living room, dining area, kitchen, balcony, and three toilet spaces arranged for privacy and comfort.
This project includes a crisp black-and-white 2d floor plan for permit drawing style presentation, along with a colored furnished view that helps clients instantly understand scale, furniture placement, circulation, and room usability. The central dining area connects naturally with the kitchen and living room, while the bedrooms are positioned around the layout to create a balanced residential plan.
The design focuses on readable wall lines, accurate door swings, room labels, fixture placement, furniture zoning, and clean dimensioning. It is suitable for house plan presentation, apartment planning, architecture visualization, AutoCAD drafting, and client approval previews. The furnished render adds warmth with neutral flooring, wood details, soft bedding, and realistic bathroom/kitchen finishes, making the plan feel easy to imagine before construction. -
2D Floor Plan Design AI & VR Exhibition Hub
In this project I designed a complete two-level AI & VR exhibition hub floor plan with technical 2D line drawings and a rendered presentation layout. The project covers an approximate overall planning size of Ground Floor: 27 m x 21 m and First Floor: 35 m x 25 m, with a scale bar shown from 0 to 1000 cm for dimension reference. The ground level includes an AI exhibition area, a VR exhibition area, a lobby/reception, a lounge, a café, a meeting room, a multipurpose hall, restrooms, a lift, stairs, a ramp, security, a manager room, and a store room. The first floor includes AI/VR training rooms, a coding lab, an open workspace, a coworking space, meeting rooms, a pantry, a staff room, an admin area, a terrace, a lift, stairs, and restrooms.
Key Work Done:
1. 2D space planning and zoning
2. Furniture layout and circulation planning
3. Rendered floor plan presentation
4. Room labeling and scale bar setup
5. Functional commercial interior layout
Tools Used: AutoCAD, SketchUp, Photoshop, Illustrator/Canva.
Stats
3 followers, 3 following
Age: 26
Joined: June 15, 2026
Last seen: September 2, 2026
Area of Expertise
Interior Design
Machine Design
3D Modeling
3D Art Design Services
3D Design Services
2D to 3D Conversion Services
ArchiCAD Design Services
3D Furniture Modeling Services
3D Architectural Modeling
3D Logo Design
Design Engineering Services
Architectural Drawing Services
3D Character Animation
2D CAD Design Services
3D Floor Plan Design
Product Engineering Services
2D to 3D Modeling
2D Drawings and Floor Plans
Architectural Model Making
3D AR/VR Architectural Services
Languages
English Professional working proficiency
French Native or bilingual proficiency
German Native or bilingual proficiency
Location
London, United Kingdom