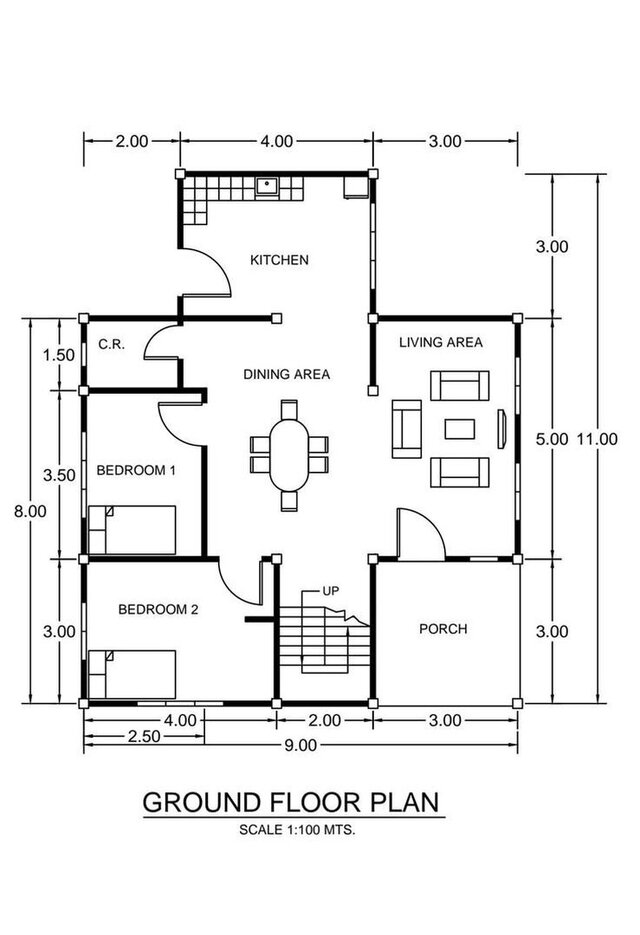

3 Bed Apartment 2D Floor Plan Design

A clean and practical 3 bed apartment floor plan designed to present both technical clarity and realistic living flow. The layout covers a 39' x 31'-8" apartment arrangement with a master bedroom, common bedroom, guest bedroom, living room, dining area, kitchen, balcony, and three toilet spaces arranged for privacy and comfort.
This project includes a crisp black-and-white 2d floor plan for permit drawing style presentation, along with a colored furnished view that helps clients instantly understand scale, furniture placement, circulation, and room usability. The central dining area connects naturally with the kitchen and living room, while the bedrooms are positioned around the layout to create a balanced residential plan.
The design focuses on readable wall lines, accurate door swings, room labels, fixture placement, furniture zoning, and clean dimensioning. It is suitable for house plan presentation, apartment planning, architecture visualization, AutoCAD drafting, and client approval previews. The furnished render adds warmth with neutral flooring, wood details, soft bedding, and realistic bathroom/kitchen finishes, making the plan feel easy to imagine before construction.