
Isaiah S.
CAD Technician | AutoCAD, Revit & SolidWorks Drafting
 South Glens Falls,
United States
South Glens Falls,
United States
Global rank:
7,747
/
151,137
Skill pts: 10
About
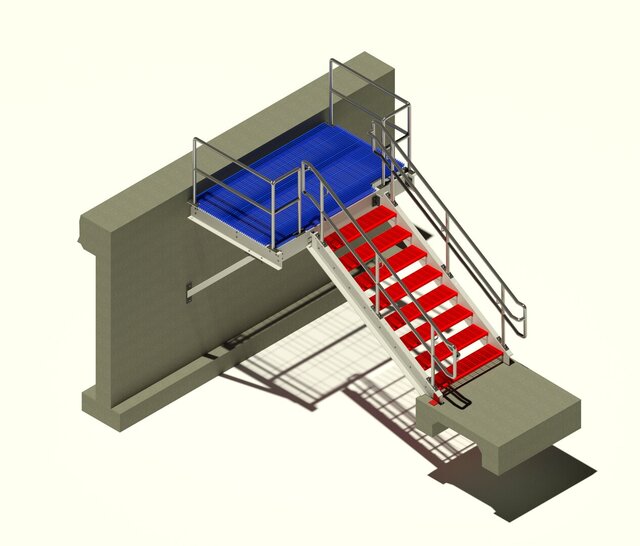
I am an AutoCAD drafter and Civil Engineering student with experience producing fabrication-ready shop drawings, structural steel details, stair systems, handrails, and construction documentation.
My drafting experience includes creating detailed plans, sections, elevations, and fabrication drawings for real-world projects. I have performed field measurements and translated site conditions into accurate AutoCAD drawings used for fabrication and construction. In addition, I hold a Computer-Aided Drafting Certificate and have experience with AutoCAD, Revit, Civil 3D, and SolidWorks.
Services I provide include:
• AutoCAD drafting and drawing revisions
• Shop drawings and fabrication drawings
• Structural steel and stair detailing
• Plan, section, and elevation drawings
• PDF-to-CAD conversions
• Construction document preparation
• Dimensioning and drafting support
I pride myself on producing organized, accurate drawings with strong attention to detail and clear communication throughout every project. Whether you need existing drawings revised or new drawings created from sketches, PDFs, or field measurements, I am committed to delivering quality work on schedule.
... more »
« less
My drafting experience includes creating detailed plans, sections, elevations, and fabrication drawings for real-world projects. I have performed field measurements and translated site conditions into accurate AutoCAD drawings used for fabrication and construction. In addition, I hold a Computer-Aided Drafting Certificate and have experience with AutoCAD, Revit, Civil 3D, and SolidWorks.
Services I provide include:
• AutoCAD drafting and drawing revisions
• Shop drawings and fabrication drawings
• Structural steel and stair detailing
• Plan, section, and elevation drawings
• PDF-to-CAD conversions
• Construction document preparation
• Dimensioning and drafting support
I pride myself on producing organized, accurate drawings with strong attention to detail and clear communication throughout every project. Whether you need existing drawings revised or new drawings created from sketches, PDFs, or field measurements, I am committed to delivering quality work on schedule.
Portfolio
Experience
- CAD Intern Rozell Industries · Internship May 2025 – Jul 2025 2 mos Glens Falls North, NY, United States
Education
- Cedarville University BS, Civil Engineering 2025 – 2029 (expected)
- Hudson Valley Community College Cerficate, CAD 2024 – 2025
Stats
0 followers, 0 following
Joined: May 29, 2026
Last seen: May 29, 2026
Location
South Glens Falls, NY, United States