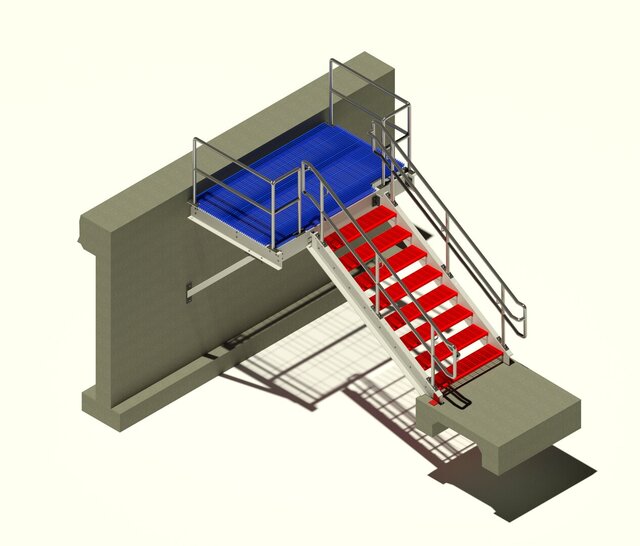

3D Stairs in AutoCAD

This project showcases a steel stair system developed using AutoCAD for fabrication and construction documentation. The design includes detailed stair framing, handrail components, connection details, and structural support elements.
The project required careful coordination between plan, elevation, and section views to ensure dimensional accuracy and constructability. Emphasis was placed on producing clear, fabrication-ready drawings that could be used throughout the manufacturing and installation process.
Published