
Seid D.
Senior Timber Structural Engineer | Licensed hsbCAD
 Sarajevo,
Bosnia and Herzegovina
Sarajevo,
Bosnia and Herzegovina
Global rank:
5,210
/
150,030
Skill pts: 11
About
I am a senior structural timber designer and CAD/BIM engineer with over 18 years of experience and more than 350 successfully delivered international projects. My work spans across Germany, Sweden, the Netherlands, the UK, and the U.S., covering everything from high-efficiency residential housing to large-scale commercial and industrial timber facilities.
SOFTWARE & INFRASTRUCTURE ADVANTAGE:
I operate with my own independent, fully licensed hsbCAD setup alongside expert proficiency in SolidWorks and AutoCAD Architecture. This allows me to start on complex structural projects immediately with zero software overhead for my clients.
Core Services Provided on Cad Crowd:
• Production-Ready Detailing: Comprehensive architectural layouts, structural execution drawings, and workshop detailing for wall, roof, and floor panels.
• CNC & Manufacturing Optimization: Direct extraction of flawless CNC export files (BVX/BTL) and exact material cut lists from 3D models to eliminate shop floor assembly errors and reduce factory waste.
• Advanced Connection Detailing: Heavy framing detailing, load path verification, timber-to-concrete foundation anchors, and structural steel/HSS hardware integrations (including Simpson Strong-Tie formatting).
• Material Takeoffs & Framing Estimates: Itemized quantity takeoffs (lumber volume, sheathing layouts, hardware piece counts) paired with realistic material estimation sheets.
• Visualizations & Shop Drawings: Photorealistic 3D interior/exterior rendering and high-precision shop drawings for panel furniture manufacturing.
I emphasize energy-efficient design, clear technical communication, and strict adherence to international building standards (Eurocodes & U.S. IBC/IRC).
Let's optimize your structural workflows. Feel free to invite me to your project!
... more »
« less
SOFTWARE & INFRASTRUCTURE ADVANTAGE:
I operate with my own independent, fully licensed hsbCAD setup alongside expert proficiency in SolidWorks and AutoCAD Architecture. This allows me to start on complex structural projects immediately with zero software overhead for my clients.
Core Services Provided on Cad Crowd:
• Production-Ready Detailing: Comprehensive architectural layouts, structural execution drawings, and workshop detailing for wall, roof, and floor panels.
• CNC & Manufacturing Optimization: Direct extraction of flawless CNC export files (BVX/BTL) and exact material cut lists from 3D models to eliminate shop floor assembly errors and reduce factory waste.
• Advanced Connection Detailing: Heavy framing detailing, load path verification, timber-to-concrete foundation anchors, and structural steel/HSS hardware integrations (including Simpson Strong-Tie formatting).
• Material Takeoffs & Framing Estimates: Itemized quantity takeoffs (lumber volume, sheathing layouts, hardware piece counts) paired with realistic material estimation sheets.
• Visualizations & Shop Drawings: Photorealistic 3D interior/exterior rendering and high-precision shop drawings for panel furniture manufacturing.
I emphasize energy-efficient design, clear technical communication, and strict adherence to international building standards (Eurocodes & U.S. IBC/IRC).
Let's optimize your structural workflows. Feel free to invite me to your project!
Portfolio
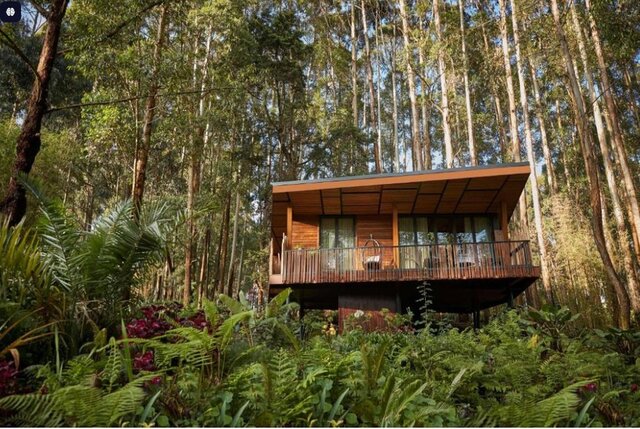
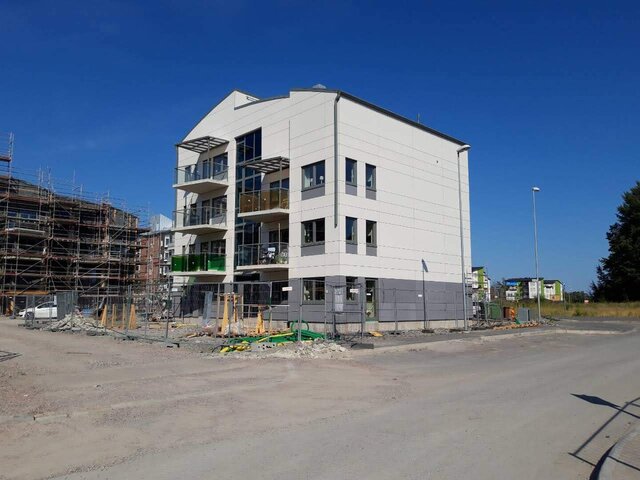
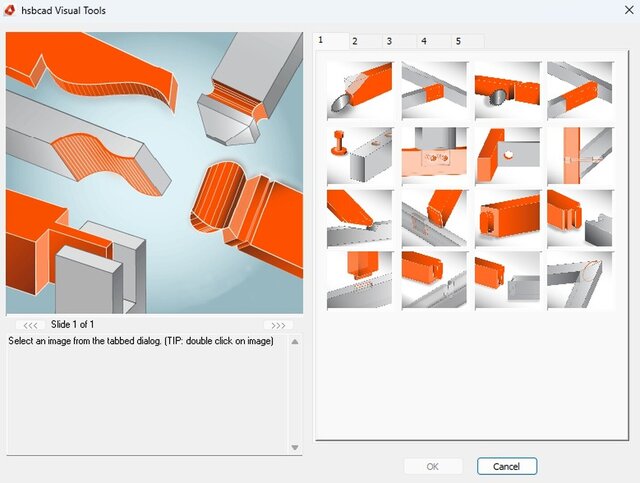
Experience
- Project and Sales Manager Zemo Home · Self-employed Jan 2011 – Present 15 yrs 9 mos Koprivnica, Koprivnica-Križevci County, Croatia
-
Senior Technical Project Manager
MasaBuilding · Contract
Apr 2023 –
Jan 2025
1 yrs 9 mos
Zagreb, Croatia
-Designing wooden modular and prefabricated structures.
-Performing thermal performance and energy efficiency calculations for buildings.
-Creating conceptual designs and visualizations for clients.
-Developing specific construction details to ensure high-quality execution.
-Managing and supervising on-site installation teams.
-Ensuring compliance with quality standards throughout the entire construction process. -
Lead Design Engineer – Prefabricated Homes
Krivaja Homes — Prefabricated House Factory · Contract
Jan 2011 –
Mar 2023
12 yrs 2 mos
Zavidovići, Federation of Bosnia and Herzegovina, Bosnia and Herzegovina
-Technical Documentation Management: Led the creation and management of all technical documentation, including the development of innovative structural solutions and precise assembly details.
-Project Coordination: Managed communication and coordination between all project stakeholders—contractors, suppliers, and clients—to ensure efficient and seamless project delivery.
-Legal & Regulatory Compliance: Assumed legal responsibility for all project documentation, ensuring full compliance with current building codes and safety regulations.
-Optimization & Sustainability: Strategically selected materials and modern technologies to optimize project outcomes, focusing on energy efficiency and long-term durability.
-On-Site Supervision: Provided expert supervision and monitored construction progress on-site to guarantee precise execution in accordance with project specifications and the highest quality standards. -
Sales and Operations Management
JAF International Services Gesellschaft m.b.H. · Full-time
Jan 2009 –
Nov 2010
1 yrs 10 mos
Sarajevo, Federation of Bosnia and Herzegovina, Bosnia and Herzegovina
-Design and Engineering: Designed panel furniture and various wooden structures, transforming client ideas into technically feasible solutions.
-Resource Optimization: A key responsibility was creating cutting plans (nesting layouts) to achieve maximum material yield and minimize waste.
-Cost Reduction: Directly contributed to cost reduction for both clients and the company through efficient management of materials and resources.
-Technical Consulting: Provided technical support and advice to clients on material selection and structural solutions to ensure their projects were cost-effective and high-quality.
Education
- Faculty of Mechanical engineering, University of Sarajevo Master of Industrial Design,, Specialty of wood processing and wooden construction. 2002 – 2008
- Drvna Tehnička škola Zavidovići IV, Tehničar obrade drveta 1997 – 2001
Stats
1 follower, 0 following
Age: 44
Joined: May 28, 2026
Last seen: October 7, 2026
Area of Expertise
Construction Drawings
3D Modeling
Structural Engineering
AutoCAD Drafting & Design
Fabrication Drawings Services
Design Engineering Services
Structural Design Services
Shop Drawing Services
Architectural BIM Services
3D Interior Visualization
Manufacturing Drawings
2D Drawings and Floor Plans
Design for Assembly Services
Languages
English Limited working proficiency
English Limited working proficiency
Location
Sarajevo, Bosnia and Herzegovina