Hire CAD designers & engineers in Settimo Torinese, Piemonte
Find freelance CAD drafters, 3D modelers, & remote product designers on demand






 $31/hr
Michael M.
Experienced 3D Parametric Model Designer
Torino, Italy
- AutoCAD
- Onshape
- CAD Design
- DraftSight
- SolidWorks
- CAD Designer
- 3D Modeling
- Product Design
- Machine Design
- Concept Design
- Structural Design
- Steel Fabrication
- Autodesk Inventor
- Design & Drafting
- 3D Design Services
- PTC Creo Parametric
- Mechanical Drafting
- Manufacturing Design
- General CAD Drafting
- CAD Drawing Services
- Mechanical CAD Design
- Construction Drawings
- PDF to DWG Conversion
- Drafting and Detailing
- New Invention Development
- Industrial Design Services
- 2D to 3D Conversion Services
Mechanical CAD Designer with more than 4 years of experience in the steel fabrication industry and 6 months in the blow-molding plastics industry. Proficiency with the use of PTC Creo, Onshape, Solidw... Read more
Mechanical CAD Designer with more than 4 years of experience in the steel fabrication industry and 6 months in the blow-molding plastics industry. Proficiency with the use of PTC Creo, Onshape, Solidworks (CSWP) and AutoCAD for design, build, and assembly. Professional, creative, analytical, and highly versatile.
 $65/hr
Lidia J.
Architectural Design & Visualization
Turin, Italy
- Lumion
- AutoCAD
- 3ds Max
- ArchiCAD
- Rendering
- 5D Render
- CAD Design
- Autodesk Revit
- Adobe Photoshop
- Microsoft Office
- Adobe Illustrator
- 2D to 3D Modeling
- Adobe Premiere Pro
- Architectural Design
- Architectural Drawings
- Photorealistic Rendering
- 3D Architectural Modeling
- Architectural BIM Services
- 2D Drawings and Floor Plans
- Architectural Drawing Services
- Architectural Drafting Services
- Architectural Detailing Services
- Architectural Presentation Services
My name is Lidia Jintcharadze. I am a 26 year old architectural designer and Master's candidate in Architecture and Construction City at Politecnico di Torino. I have three years of professional exper... Read more
My name is Lidia Jintcharadze. I am a 26 year old architectural designer and Master's candidate in Architecture and Construction City at Politecnico di Torino. I have three years of professional experience working on architectural projects in Georgia, covering residential, public infrastructure, and adaptive reuse developments. I work in close collaboration with my fellow architect, Matthew Madi. We met while studying together at Politecnico di Torino, bringing together a rich combination of perspectives, as I am from Georgia and Matthew is from Lebanon. Together, our team speaks 6 languages and brings a balanced, highly responsible approach to every project, combining complementary skills and diverse design viewpoints. We deliver complete project solutions from scratch to fully finished architectural drawings, including detailed plans, photorealistic renderings, and technical documentation. Feel free to contact us to discuss your next project!
 $13/hr
Saifali S.
Product Design Engineer with SolidWorks experience
Asti, Italy
- Unity 3D
- CAD Design
- SolidWorks
- Prototyping
- Figma Design
- 3D Modeling
- Luxion KeyShot
- Adobe InDesign
- General Design
- Design Engineer
- Autodesk Inventor
- Adobe Illustrator
- 2D to 3D Modeling
- PTC Creo Parametric
- 3D Product Modeling
- 3D Modelling and Design
- Injection Molding Design
- Rapid Prototyping Services
- Assembly Modeling Services
- Design Engineering Services
- Mechanical Drawing Services
- Product Engineering Services
- SolidWorks Engineering Services
- 3D Product Rendering and Design
- Design for Manufacturing and Assembly
Experienced Design Engineer with a demonstrated history of working in the fast-paced Design Industry. Knowledgeable Designer with extensive modeling and prototyping skills. Responsibly delivered more... Read more
Experienced Design Engineer with a demonstrated history of working in the fast-paced Design Industry. Knowledgeable Designer with extensive modeling and prototyping skills. Responsibly delivered more than 20 clients projects from different verticals with extensive quality and modularity.
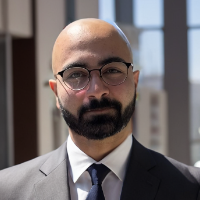 $30/hr
Amin M.
Revit BIM Modeler | CAD-to-BIM & Structural Modeling
Asti, Italy
- SAP
- EdiLus
- AutoCAD
- Drafting
- D5 Render
- CSi ETABS
- Elevations
- Twinmotion
- CSi SAP2000
- BIM Modeling
- CAD Drafting
- Walkthroughs
- 3D Modeling
- Autodesk Revit
- Autodesk Revit
- Autodesk Autocad
- Civil Engineering
- Enscape for Revit
- 2D to 3D Modeling
- Structural Analysis
- Structural Modeling
- CAD to BIM Conversion
- 3d rendering services
- 3D Interior Rendering
- Revit Design Services
- BIM Modeling Services
- PDF to CAD Conversion
- Architectural Drafting
- 3D Landscape Rendering
- Architectural Detailing
- Structural BIM Modeling
- AutoCAD Drawing Services
- 3D Residential Rendering
- Photorealistic Rendering
- 3D Architectural Modeling
- AutoCAD Drafting & Design
- AutoCAD Drafting & Design
- 3D Interior Visualization
- Architectural BIM Services
- Structural Design Services
- Architectural BIM Services
- Architectural Visualization
- Paper to AutoCAD Conversion
- 2D Drawings and Floor Plans
- 2d to 3d Conversion Services
- Real-Time Ray Tracing (RTX)
- Structural Design and Analysis
- 3D Architectural Rendering Services
- 3D Architectural Site Plan Rendering
- 2D CAD Drawing to Revit Conversion Services
I help architects, engineers, and design teams turn incomplete drawings, CAD files, survey data, and existing-building information into coordinated Revit models and clear project documentation. My bac... Read more
I help architects, engineers, and design teams turn incomplete drawings, CAD files, survey data, and existing-building information into coordinated Revit models and clear project documentation. My background combines building engineering, civil engineering, BIM workflows, and practical structural analysis. My services include architectural and structural Revit modeling, CAD-to-BIM conversion, terrain reconstruction from survey points and CAD elevations, parametric family setup, view templates, drawing coordination, AutoCAD drafting, and visualization in Enscape and Twinmotion. I can also support structural modeling and verification of reinforced-concrete and masonry elements using EdiLus, with additional experience in SAP2000, ETABS, and ATENA 2D. My recent work covers residential and heritage buildings in Italy, including existing structures where drawings, materials, or site information are incomplete. I focus on traceable assumptions, consistent model organization, and coordinated documentation that remains usable as the design changes. Typical deliverables include Revit building models, architectural and structural drawings, terrain models, AutoCAD plans, 3D views, renders, and walkthroughs. If you have sketches, legacy CAD files, survey data, or an existing building that needs to be reconstructed digitally, send me the available material and I will help define a practical scope and deliverable set.
 $25/hr
Giancarmine N.
Electrical Engineering, Civil Drafting & Electrical Drafting Designer
Settimo Torinese, Italy
- DIALux
- AutoCAD
- 3ds Max
- CAD Design
- 2D Drawing
- CAD Drafting
- Lighting Design
- Adobe Illustrator
- Electrical Drafting
- Electrical Drafting
- Mechanical Drafting
- General CAD Drafting
- Electrical Engineering
- Electrical Engineering
- Civil Drafting Services
- Rhinoceros (RhinoCAD, Rhino 3D)
I am an expert in developing 2D drawings and 3D visualizer. Excellent communication skills to keep in touch with clients, making sure that the project designs match their needs. I'm a serious person,... Read more
I am an expert in developing 2D drawings and 3D visualizer. Excellent communication skills to keep in touch with clients, making sure that the project designs match their needs. I'm a serious person, I like to do things well, I respect my deadline and I like to have a good collaboration and a satisfied client.
 $25/hr
Juan Pablo K.
Torino, Italy
- AutoCAD
- CAD Design
- SolidWorks
- Photography
- FEM Analysis
- 3D Modeling
- Mechanical Design
- Autodesk Inventor
- 3D Printing Design
- 3D Analysis and Design
I am a Mechanical Designer, i work mainly with Autodesk Inventor. I am very passionate for designing, producing and assembling systems and components. I have a broad experience in Mechanical desig... Read more
I am a Mechanical Designer, i work mainly with Autodesk Inventor. I am very passionate for designing, producing and assembling systems and components. I have a broad experience in Mechanical design, I did my Masters degree at the Polytechnic of Turin, Italy, and my bachelors at PUC,Chile. I am very proactive and I consider myself a hard worker. I always try to do my best and meet the deadlines.
 $15/hr
Federico Virdia
General CAD Drafting, Aerospace & SolidWorks Designer
Turin, Italy
- CAD Design
- SolidWorks
- CAD Assembly
- Mechanical Design
- Engineering Design
- General CAD Drafting
- Aerospace Engineering
- Aerospace Engineering
- Mechanical Engineering
I've recently graduated in Aerospace Engineering with a First Class. I have a particular passion for Solidworks, which I've used frequently during my degree in various project. To prove my knowledge a... Read more
I've recently graduated in Aerospace Engineering with a First Class. I have a particular passion for Solidworks, which I've used frequently during my degree in various project. To prove my knowledge and competence with Solidworks I've recently completed the CSWA, the certification for Mechanical Design using Solidworks at the level of Associate.
 $50/hr
n.jacimovic
Thermal Modelling, CAESAR II & Fluid Dynamics Professional
Turin, Italy
- FEA
- ANSYS
- AutoCAD
- CADWorx
- PIPENET
- FE/Pipe
- PV Elite
- CAESAR II
- NozzlePro
- FluidFlow
- BOSfluids
- Oil & Gas
- CAD Design
- SolidWorks
- AFT Fathom
- Programming
- PTC Mathcad
- CSi SAP2000
- FEA Analysis
- CADWorx P&ID
- 3D Modeling
- Piping Design
- Layout Design
- CADWorx Plant
- Visual Studio
- TANK Software
- Thermodynamics
- Fluid Dynamics
- CADWorx Piping
- Stress Analysis
- Pipeline Design
- Design Engineer
- 3D Piping Design
- Dynamic Analysis
- Autodesk Inventor
- CADWorx Equipment
- Piping Engineering
- Engineering Design
- 3D Design Services
- Fluid Flow Analysis
- Design and Analysis
- Autodesk Navisworks
- Piping Layout Design
- CAD Drawing Services
- Pressure Vessel Design
- Piping Stress Analysis
- Mechanical Engineering
- Structural Engineering
- Finite Element Analysis
- Piping Basic Engineering
- Piping Detail Engineering
- Piping Flexibility Analysis
- Thermal Modeling Simulations
Pipe stress analysis and design engineer with more than eight years of office and field experience in power plant projects (gas and steam turbines, boiler plants), process piping (blast furnace, direc... Read more
Pipe stress analysis and design engineer with more than eight years of office and field experience in power plant projects (gas and steam turbines, boiler plants), process piping (blast furnace, direct reduction plants, slurry transportation, cryogenic piping, etc.) and oil & gas projects (refineries, oil fields). Developed competences in most important piping codes (including ASME B31.1, ASME B31.3, EN-13480, etc.), and acquired proficiency in all aspects of static and dynamic pipe stress analyses (seismic, PSV transients, water hammer, harmonic vibrations, high-frequency vibrations, etc.) including generating critical line list, preliminary route studies and equipment arrangements, building load cases to satisfy code requirements, support design and analysis and fatigue assessments. In-depth knowledge of piping layout design using 3D software. In addition to pipe stress analysis and piping design, which is the primary field of expertise, during the work at the University of Belgrade (as PhD candidate), developed skills in pressure vessel analysis (ASME VIII-1, ASME VIII-2 and EN-13445), process equipment sizing, process design and optimization, heat and mass transfer calculations, fluid flow calculations (steady state and transient, including interaction with the stress analysis), CFD calculations, programming as well as advanced measurement and research techniques which has all proven extremely valuable in the practice. First author and co-author of several engineering and scientific research papers.
 $8/hr
Ing. Salvatore Lo Guasto
Mechanical Engineer, 4-year experience in the automotive industry as Virtual Analysis Specialist
Turin, Italy
- Abaqus
- FEMFAT
- iSight
- Casting
- ProCAST
- CAD Design
- OptiStruct
- DIY Design
- PDMS Design
- 3D Modeling
- Concept Design
- Microsoft Excel
- Fatigue Analysis
- Machine Drawings
- Altair Hypermesh
- Altair HyperWorks
- Automotive Design
- Structural Analysis
- Mechanical Engineer
- Mechanical 3D Design
- Microsoft PowerPoint
- CAD Drawing Services
- Mechanical CAD Design
- Topology Optimization
- Mechanical 3D Modeling
- Structural Engineering
- Finite Element Analysis
- Siemens NX (Unigraphics)
- Thermomechanical Analysis
- New Invention Development
- FEA Finite Element Analysis
- Structural Engineering Optimization
I'm a mechanical engineer who has been working for Fiat Chrysler Automobile for 4 years. In FCA I'm a structural analysis engineer for the powertrain department. I have a deep knowledge of the cyl... Read more
I'm a mechanical engineer who has been working for Fiat Chrysler Automobile for 4 years. In FCA I'm a structural analysis engineer for the powertrain department. I have a deep knowledge of the cylinder head and cylinder block thermostructural analysis using FEM (finite element method) software like Abaqus, Hyperworks and FEMFAT for the LCF and HCF fatigue. In this years I'have increased my casting process knowledge, collaborating with foundry and simulating the residual stress field of different cylinder heads during the water quenching phase with Procast software. FEM Software skills: Abaqus (expert level) Hyperworks (expert level) FEMFAT (expert level) Procast (expert level) Optistruct (expert level for topological optimization) Simulia Isight (expert level for shape optimization) CAD Software skills: Siemens NX (basic level) General Software skills: Excel (expert level) Powerpoint (expert level)
 $40/hr
Edoardo D.
Aerospace engineer with CATIA, Solidworks and FreeCAD experience
Turin, Italy
- CATIA
- FreeCAD
- 3D Models
- 3D Design
- CAD Design
- SolidWorks
- FEM Analysis
- 3D Modeling
- Assembly Design
- 3D Model Analysis
- 3D Product Design
- 3D Solid Modeling
- 2D to 3D Modeling
- Engineering Design
- Structural Analysis
- Reverse Engineering
- 3D Design and Render
- Aerospace Engineering
- CATIA Design Services
- Mechanical CAD Design
- Mechanical Engineering
- Structural Engineering
- 2D CAD Design Services
- 2D CAD Drafting Services
- 3D Models of Machine Parts
- Prototype Design Engineering
- Image to CAD Conversion Services
I have a degree in Aerospace Engineering from the Polytechnic University of Turin, Italy. I have experience in CAD design and FEM structural analysis both as a designer and teacher.
I have a degree in Aerospace Engineering from the Polytechnic University of Turin, Italy. I have experience in CAD design and FEM structural analysis both as a designer and teacher.
 $63/hr
Mohamed M.
CATIA, CAD Design & Custom Cast Urethane Molding Specialist
Torino, Italy
- FEA
- SAP
- CATIA
- CAD Design
- 2D Drawing
- Automotive Design
- Aerospace Engineering
- Mechanical Engineering
- Exploded Drawing Design
- Siemens NX (Unigraphics)
- Custom Cast Urethane Molding
Mathematics and realization some external details for the scooter project "ECOCAR" - LIGHT for the Korean market. -Study feasibility and cross mathematics, mathematical development and design of detai... Read more
Mathematics and realization some external details for the scooter project "ECOCAR" - LIGHT for the Korean market. -Study feasibility and cross mathematics, mathematical development and design of details and overalls of the "IRAN SAIPA 132" bridge components. -Autovaz 2190 "feasibility and mathematical bumper math. - Mathematical development of project components "AUTOVAZ 2190", - Feasibility study, mathematical aesthetic door, storage compartment and relative drawer handle and mathematical development of project components "AUTOVAZ 2190" for Russia project "AUTOVAZ 2190" and 2D - feasibility study airbag mathematization of bridge components "IRAN SAIPA 211" -Study feasibility and design project door panels "IRAN SAIPA 211" .2D (DRAWING) assembly of 3D. - Feasibility study, aesthetic door math, storage compartment and relative drawer handle mathematical development of dashboard components and related subsequent modifications for the project "IRAN SAPCO P405" -2D dashboard (all components) + exploded dashboard + tunnel + bumper + head impacto "IRAN SAPCO P405" direct contact with customer. -2D dashboard (all components) + exploded plank + tunnel + trunk part + door panels (all components) + exploded door panels. -Study feasibility mathematics electric bike for the "TURKISH" + assembly all pieces + 2D. -The helicopter feasibility for China. -Fitnessability / electric bike for Trucchia. -Study mechanical table. Project: alpha romeo QV & Base 9520. (Ug 9 & iman) Project: 164 Ferrari. (Catia v5)

Alessio A.
3D Studio Max, 3D Animation & 3D Animation Designer
Turin, Italy
- AutoCAD
- 3ds Max
- CAD Design
- 3D Animation
- BIM Modeling
- 3D Modeling
- Concept Design
- Autodesk Revit
- 3D Flythroughs
- Commercial Drafting
- Building Architecture
- Interior Architecture
- Construction Drawings
- 3D Animation Services
- Architectural Modeling
- New Residential Design
- Architectural Rendering
Arch018 was founded in 2011. Since then we have specialized in describing unbuilt architecture, spaces and concepts for design competitions through images and animation.
Arch018 was founded in 2011. Since then we have specialized in describing unbuilt architecture, spaces and concepts for design competitions through images and animation.

Allwyn P.
Concept Design and Surface Modeling
Turin, Italy
- ANSYS
- CAD Design
- Car Design
- SolidWorks
- 3D Rendering
- Graphic Design
- Concept Design
- Luxion KeyShot
- Concept Design
- GAMBIT Software
- Surface Modeling
- Concept Sketching
- Automotive Design
- PTC Creo Parametric
- Autodesk Alias Automotive

FAlbergante
Mechanical engineering professional with Inventor experience
Turin, Italy
- AutoCAD
- CAD Design
- CAD Modeling
- Thermodynamics
- 3D CAD Modeling
- Autodesk Inventor
- Mechanical Engineer
- Mechanical Engineering
-Bechelor degree in mechanical engineering -5 years experience in industrial machine automation -specialized in thermodynamics analysis and high speed production process -3D cad modeling with Autodes... Read more
-Bechelor degree in mechanical engineering -5 years experience in industrial machine automation -specialized in thermodynamics analysis and high speed production process -3D cad modeling with Autodesk Inventor

Carlo Filippo R.
3D Printing Design, 3D Modeling Design & Mechanical Design Specialist
Villalvernia, Italy
- LISA
- CAD Design
- CAD Design
- Product Design
- Interior Design
- Mechanical Design
- Autodesk Showcase
- 3D Modeling Design
- 3D Printing Design
- PTC Creo Parametric
- Rhinoceros (RhinoCAD, Rhino 3D)
http://www.linkedin.com/pub/carlo-filippo-ratti/81/56/a26 As you can see from my Linkedin profile, I spent part of my life designing for big companies, I've managed all the project aspects, from th... Read more
http://www.linkedin.com/pub/carlo-filippo-ratti/81/56/a26 As you can see from my Linkedin profile, I spent part of my life designing for big companies, I've managed all the project aspects, from the sketching to the industrialisation. I'm particularly expert in mechanism design with many international patents as inventor. Now, I'm the owner of a design studio named EXE3D, our services aim to be efficient, cost effective and professional. If you are interested for a quotation please contact me, I will respond as soon as possible.
 $30/hr
Antonio S.
Mechanical engineering professional with SolidWorks experience
Turin, Italy
- AutoCAD
- CAD Design
- SolidWorks

Disegno Sette
Mechanical / Automotive Engineer
Turin, Italy
- CAD Design
- SolidWorks
- FEA Analysis
- Altair Hypermesh
- Siemens STAR-CCM+
- CFD Simulation Engineering

 $31/hr
Marco F.
Mechanical engineer
Oleggio, Italy
- CAD Design
- Altair Inspire
- Autodesk Inventor
- 3D Printing Modeling
- Additive Manufacturing
- Grasshopper for Rhinoceros 3D
- Rhinoceros (RhinoCAD, Rhino 3D)


Last updated: Oct 25, 2026
Browse Settimo Torinese, PI freelancers by skills
- 2D Drawing Designers in Settimo Torinese (1)
- CAD Designers in Settimo Torinese (1)
- CAD Drafting Designers in Settimo Torinese (1)
- Electrical Drafting Designers in Settimo Torinese (1)
- Electrical Engineering Designers in Settimo Torinese (1)
- Lighting Design Professionals in Settimo Torinese (1)
- Civil Drafting Services in Settimo Torinese (1)
- Electrical Drafting in Settimo Torinese (1)
- Electrical Engineering in Settimo Torinese (1)
- General CAD Drafting in Settimo Torinese (1)
- Mechanical Drafting in Settimo Torinese (1)
Browse services in Settimo Torinese, PI
Related service offers in Settimo Torinese, PI
Got a question? Get in touch
We're here to help. Send us an email or get a personalized quote.
 Accuracy guarantee