Hire Drafting Designers in Colombia
Find the best remote CAD design & engineering experts for your project. Work with talent trusted by thousands of businesses and Fortune 500 companies.







Emir B.
Drafting Designer
Medellin, Colombia
- GIS
- QGIS
- Drafting
- Detailing
- Elevations
- CAD Design
- FreeCAD 3D
- 3D Modeling
- Shop Drawings
- Structural Analysis
- Structural Modeling
- Fabrication Drawings
- AutoCAD Architecture
- Construction Drawings
I help architects, contractors, engineers, fabricators, and technical teams transform drawings, sketches, PDFs, and project data into coordinated CAD/BIM models, construction drawings, structural mode... Read more
I help architects, contractors, engineers, fabricators, and technical teams transform drawings, sketches, PDFs, and project data into coordinated CAD/BIM models, construction drawings, structural models, quantities, and fabrication-ready documentation. My strongest capabilities are in BIM, parametric CAD, structural modeling, steel and timber structures, construction documentation, shop drawings, quantity extraction, and engineering automation. CORE SERVICES • BIM and parametric 3D modeling • PDF / sketch / DWG to CAD or BIM • Structural 3D modeling • Steel structure modeling and detailing • Timber structure modeling • Construction drawings • Shop and fabrication drawings • Plans, elevations, sections, and details • Foundation and anchorage documentation • As-built drawing updates • Quantity takeoffs and material schedules • IFC / DWG / DXF / STEP workflows • Structural analysis support • OpenSees / OpenSeesPy analytical modeling • Python-based engineering automation • QGIS and engineering mapping I work particularly well with projects where the design concept already exists and the client needs it transformed into a clear, coordinated, technically organized model and drawing package. Typical projects include steel structures, advertising structures, warehouses, timber buildings, platforms, supports, foundations, residential structures, and custom fabrication systems. My workflow focuses on consistency: PROJECT DATA → PARAMETRIC MODEL → ENGINEERING / ANALYSIS → QA/QC → DRAWINGS → QUANTITIES → TECHNICAL DELIVERABLES For projects requiring a local professional license, seal, or statutory approval, I provide modeling, drafting, analysis support, quantities, and technical documentation within the agreed scope, with final professional responsibility handled by the appropriately licensed professional where required.

Ricardo A.
Drafting Designer
Manizales, Colombia
- FreeCAD
- Drafting
- 3D Design
- CAD Design
- 2D AutoCAD
- Shop Drawings
- Mechanical Engineer
- 2D & 3D Modeling Solidworks
Ricardo Arias LLC, we bridge the gap between technical drafting precision and innovative academic vision. Led by Ricardo Arias, P.E. (Mechanical Engineer), our firm goes beyond delivering fabrication... Read more
Ricardo Arias LLC, we bridge the gap between technical drafting precision and innovative academic vision. Led by Ricardo Arias, P.E. (Mechanical Engineer), our firm goes beyond delivering fabrication shop drawings; we provide engineering solutions optimized for modern manufacturing. With over 12 years of experience and a legacy in training 3D design professionals, our firm ensures every project meets the highest standards of efficiency and technical compliance. We serve as the strategic partner for companies looking to outsource their design department with the confidence and reliability of a senior expert.
 $15/hr
Adrian A.
Drafting Designer
Pasto, Colombia
- AutoCAD
- Drafting
- 3D Design
- 3D Rendering
- BIM Modeling
- 3D Modeling
- Bluebeam Revu
- Autodesk Revit
- Drafting Services
- Architectural BIM
- Design & Drafting
- Floor Plan Design
- 2D to 3D Modeling
- AutoCAD Architecture
- 3D Floor Plan Design
- Construction Drawings
- 3D Rendering Services
- 3D Interior Rendering
- 3D Exterior Rendering
- BIM Modeling Services
- Architectural Drafting
- 3D Visualizer Services
- 3D Floor Plan Rendering
- 3D Rendering and Modeling
- Trimble SketchUp (Google)
- AutoCAD Drafting & Design
- 3D Architectural Modeling
- 3D Interior Visualization
- Architectural BIM Services
- 2D Drawings and Floor Plans
- 3D Architectural Rendering Services
- 3D Architectural Site Plan Rendering
- 3D Architectural Visualization Services
Architect graduated from Universidad de Nariño with a focus on high-precision architectural drafting and technical design. Currently providing full-time remote technical drafting services for major pr... Read more
Architect graduated from Universidad de Nariño with a focus on high-precision architectural drafting and technical design. Currently providing full-time remote technical drafting services for major projects in New York. Expert in Revit, AutoCAD, and Dynamo for workflow automation. Committed to delivering accurate, compliant, and detailed construction documents for metal and glass facade systems.
 $30/hr
Andrés R.
Drafting Designer
Bogota, Colombia
- BOM
- CATIA
- V-Ray
- AutoCAD
- Drafting
- SolidWorks
- 3D Modeling
- 2D Drafting
- 3D Rendering
- CAD Modeling
- 3D Modeling
- Product Design
- Autodesk Revit
- 3D CAD Modeling
- 3ds Max + V-Ray
- 3D Product Demo
- 2D & 3D Modeling
- Product Designer
- Autodesk 3DS Max
- Mechanical Design
- 2D to 3D Modeling
- Product Development
- AutoCAD 2D Drafting
- 3D Product Modeling
- Furniture CAD Design
- Tool Design Services
- 3D Floor Plan Design
- 2D & 3D by Solidworks
- 3ds max Vray Rendring
- 3D Interior Rendering
- CAD Drafting Services
- Manufacturing Drawings
- 2D CAD Design Services
- Mechanical 3D Rendering
- Mechanical 3D Rendering
- Photorealistic Rendering
- Mechanical Product Design
- AutoCAD Drafting & Design
- Architectural 3D Modeling
- Industrial Design Services
- SolidWorks Design Services
- 2D Drawings and Floor Plans
- Blender 3D Modeling Services
- 3D Furniture Modeling Services
- 3D Product Rendering and Design
- 3D Architectural Site Plan Rendering
Professional SolidWorks Designer and Mechanical Product Designer with experience in 2D drafting, 3D CAD modeling, mechanical components, product design, and technical documentation. Skilled in creatin... Read more
Professional SolidWorks Designer and Mechanical Product Designer with experience in 2D drafting, 3D CAD modeling, mechanical components, product design, and technical documentation. Skilled in creating accurate parts, assemblies, manufacturing drawings, and design revisions using SolidWorks and AutoCAD. Strong understanding of mechanical design workflow, product development, tolerances, BOM preparation, and fabrication-ready documentation. Focused on delivering clean, precise, and production-ready CAD models for engineering, manufacturing, and product development teams.
 $12/hr
Simon P.
Drafting Designer
Bogota, Colombia
- Lumion
- AutoCAD
- Drafting
- SketchUp
- Rendering
- CAD Design
- 3D Modeling
- 2D/3D AutoCAD
- Design & Drafting
- Floor Plan Design
- 3D House Rendering
- Architectural Design
- 3D Floor Plan Design
- Revit Design Services
- 3D Landscape Rendering
- 2D CAD Design Services
- AutoCAD Design Services
- 2D CAD Drafting Services
- 3D Interior Visualization
- 2D Drawings and Floor Plans
- Building Information Modeling
- Architectural Planning and Design
- 3D Architectural Rendering Services
- Architectural Presentation Services
- 3D Architectural Visualization Services
Experienced architectural designer with a strong background in real estate project design. Extensive experience in drafting using AutoCAD across a wide range of project types. Skilled in 3D modeling a... Read more
Experienced architectural designer with a strong background in real estate project design. Extensive experience in drafting using AutoCAD across a wide range of project types. Skilled in 3D modeling and rendering, with recent hands-on experience using Revit for Building Information Modeling (BIM). Proven ability to deliver high-quality visualizations and detailed technical drawings that support every phase of design and development.
 $20/hr
Jean Carlos B.
Drafting Designer
Suba, Colombia
- Lumion
- Autocad
- AutoCAD
- BIM 360
- Drafting
- Elevations
- CAD Design
- Floor Plans
- Home Design
- BIM Modeling
- Bluebeam Revu
- Bluebeam Revu
- Autodesk Revit
- Autodesk Revit
- Interior Design
- BIM Coordination
- Layout sketch up
- Landscape Design
- 3D Autodesk revit
- Design & Drafting
- Floor Plan Design
- Millwork Drafting
- 3D Floor Plan Design
- Construction Drawings
- BIM Modeling Services
- Architectural Drafting
- New Residential Design
- Architectural Site Plans
- Architectural 3D Modeling
- Architectural BIM Services
- Architectural Model Making
- 2D Drawings and Floor Plans
- Architectural Drawing Services
- Architectural Drafting Services
- Architectural Detailing Services
- Architectural Planning and Design
- Architectural Sketch Design Services
Architectural professional with solid experience in architectural drafting, BIM modeling, and project coordination for residential, multifamily, and construction projects. Strong background producing... Read more
Architectural professional with solid experience in architectural drafting, BIM modeling, and project coordination for residential, multifamily, and construction projects. Strong background producing accurate, construction-ready drawing sets including floor plans, elevations, sections, and detailed drawings using Revit as a primary tool. Experienced in BIM workflows, drawing coordination, revision management, and interdisciplinary collaboration, supporting design, permitting, and construction phases. Detail-oriented, organized, and consistent professional with the ability to adapt to distinct roles ranging from technical drafting to BIM coordination in remote and team-based environments.
 $22/hr
Carlos R.
Drafting Designer
Barranquilla, Colombia
- AutoCAD
- Drafting
- Floor Plans
- CAD Drafting
- Revit drafting
- Autodesk Revit
- Building Design
- Permit Drawings
- Adobe Photoshop
- Adobe Illustrator
- Design & Drafting
- Remodeling Design
- Floor Plan Design
- As-Built Drawings
- Residential Design
- Revit Documentation
- Commercial Drafting
- Architectural Design
- Remote Collaboration
- Construction Drawings
- Revit Design Services
- MEP Drafting Services
- Architectural Drafting
- Construction Documents
- New Residential Design
- Architectural Site Plans
- Architectural Drawing Services
- Architectural Drafting Services
- Architectural Planning and Design
Architectural designer with experience in residential and commercial projects in Florida, specialized in permit drawings, Revit documentation and project coordination. Currently collaborating on resi... Read more
Architectural designer with experience in residential and commercial projects in Florida, specialized in permit drawings, Revit documentation and project coordination. Currently collaborating on residential developments in Sunrise and Miami, Florida, supporting architectural design, construction documentation and multidisciplinary coordination processes. Skilled in Revit-based drafting workflows, residential layouts, permit documentation and project development for remote collaboration with architecture and construction teams. Software: • Revit – Advanced • AutoCAD – Intermediate • Adobe Illustrator – Advanced • SketchUp – Basic/Intermediate • Adobe Photoshop – Basic/Intermediate Languages: • Spanish – Native • English – Intermediate
 $8/hr
Felipe A.
Drafting Designer
Bogota, Colombia
- AutoCAD
- Drafting
- 3D Modeling
- BIM Modeling
- CAD Drafting
- 3D Modeling
- Autodesk Revit
- 2D CAD Drafting
- 3D Home Rendering
- 2D to 3D Modeling
- Technical Drawings
- 3D House Rendering
- 3D Floor Plan Design
- Construction Drawings
- Blueprint CAD Drawing
- PDF to DWG Conversion
- 3D Interior Rendering
- 3D Exterior Rendering
- MEP Drafting Services
- PDF to CAD Conversion
- Architectural Drafting
- 3D Furniture Rendering
- 3D Floor Plan Rendering
- 2D CAD Drafting Services
- 3D Construction Rendering
- Architectural 3D Modeling
- 3D Interior Visualization
- Architectural Visualization
- 3D CAD Translation Services
- 2D Drawings and Floor Plans
- 2D to 3D Conversion Services
- 2D & 3D Floor Plans elevation
- 3D Architectural Visualization
- 3D Architectural Visualization Services
Architecture and Engineering Drafting student (6th semester, Universidad Colegio Mayor de Cundinamarca, Colombia) with hands-on experience in BIM modeling, technical documentation, and 3D architectura... Read more
Architecture and Engineering Drafting student (6th semester, Universidad Colegio Mayor de Cundinamarca, Colombia) with hands-on experience in BIM modeling, technical documentation, and 3D architectural visualization. I work daily with AutoCAD, Revit, and SketchUp, and integrate AI tools (Claude, ChatGPT) into my workflow to speed up renders, conceptualization, and project presentation. I've delivered projects for international clients through ▒▒▒▒▒▒, and I currently produce coordinated Revit models and detailed construction drawings for a design firm in Bogotá. A note on English: I read and write technical English well enough to follow drawings, specs, and written instructions, and I communicate clearly by chat and email. My spoken English is at an intermediate level, so for live calls I like to combine voice with screen sharing, drawings, or written notes to make sure nothing gets lost in translation — this hasn't been a problem working with clients abroad so far.
 $15/hr
Laura E.
Drafting Designer
Villavicencio, Colombia
- V-Ray
- Lumion
- Autocad
- AutoCAD
- 3ds Max
- Drafting
- ArchiCAD
- Rendering
- Twinmotion
- 3D Modeling
- Floor Plans
- Home Design
- BIM Modeling
- CAD Drafting
- Urban Design
- Site Planning
- Autodesk Revit
- Autodesk Revit
- Autodesk Revit
- Interior Design
- Building Design
- Adobe Photoshop
- V RAY RENDERING
- Interior Design
- Conceptual Design
- Adobe Illustrator
- Design & Drafting
- Remodeling Design
- Floor Plan Design
- 2D to 3D Modeling
- Residential Design
- Architecture Design
- Commercial Drafting
- Architectural Design
- COMERCIAL MEP Design
- CAD Drawing Services
- 3D Floor Plan Design
- Construction Drawings
- Revit Design Services
- BIM Modeling Services
- CAD Drafting Services
- 3D Architecture Design
- New Residential Design
- Architectural Site Plans
- Trimble SketchUp (Google)
- AutoCAD Drafting & Design
- Architectural 3D Modeling
- Architectural BIM Services
- Architectural Visualization
- 2D Drawings and Floor Plans
- SUSTAINABLE DESIGN SOLUTIONS
- Rhinoceros (RhinoCAD, Rhino 3D
- Architectural Sketch Design Services
I am a professional Architect with experience in architectural design, BIM modeling, construction documentation, urban planning, and architectural visualization. My portfolio includes residential, cu... Read more
I am a professional Architect with experience in architectural design, BIM modeling, construction documentation, urban planning, and architectural visualization. My portfolio includes residential, cultural, educational, tourism, and urban development projects. I have participated in projects from conceptual design through technical documentation, 3D modeling, and construction support. I specialize in: • Architectural Design • BIM Modeling (Revit) • AutoCAD Drafting • Construction Drawings • Floor Plans & Site Plans • 3D Modeling • Architectural Visualization • Residential Design • Commercial Design • Urban Design • Sustainable Design Software: • Autodesk Revit • AutoCAD • SketchUp • Lumion • 3ds Max + V-Ray • Rhino • Twinmotion • ArchiCAD • Photoshop • Illustrator I am committed to delivering accurate, creative, and high-quality architectural solutions while maintaining clear communication and meeting project deadlines.
 $10/hr
Dennis S.
Drafting Designer
Armenia, Colombia
- GIS
- AutoCAD
- Drafting
- CAD Design
- Shop Drawings
- 2D & 3D Architectural Design
• Design and Drafting • Advanced computer skills, including but not limited to, MS Word, MS Excel, MS Project, AutoDesk AutoCAD 2D and 3D • Shop drawings generation and review • Financial modeling s... Read more
• Design and Drafting • Advanced computer skills, including but not limited to, MS Word, MS Excel, MS Project, AutoDesk AutoCAD 2D and 3D • Shop drawings generation and review • Financial modeling spreadsheets for banks, investors, developers • Accounting of payroll, expenses, pay requests • Construction Management • Project Management • Sourcing and management of material suppliers • Importing and exporting materials • Logistics, inventory control, warehousing and shipping • Selection of subcontractors and subsequent review of performance • Evaluate drawings and specifications for completeness and code compliance • Evaluate change orders and contract obligations of contractors • Perform field inspections and observations for documentation of existing system building and site conditions • Prepare technical specifications, and engineering reports • Develop and enforce standards of operations, protocols, and design standards • Director: Direct, supervise, train, and evaluate administrative staff
 $8/hr
Natalia R.
Drafting Designer
Bogota, Colombia
- AutoCAD
- Drafting
- BIM Revit
- Elevations
- CAD Design
- 2D Drafting
- Floor Plans
- 2D Sketching
- Adobe Photoshop
- 2D & 3D Modeling
- Darfting & Desing
- Adobe Illustrator
- PDF to DWG Conversion
- BIM Modeling Services
- CAD Conversion Services
- 3D Architectural Modeling
- 2D Drawings and Floor Plans
- Architectural Drawing Services
- Architectural Drafting Services
Architect specialized in AutoCAD 2D drafting, focused on delivering precise, clean, and ready-to-use technical drawings for architectural and urban projects. I help clients transform sketches, PDFs,... Read more
Architect specialized in AutoCAD 2D drafting, focused on delivering precise, clean, and ready-to-use technical drawings for architectural and urban projects. I help clients transform sketches, PDFs, or ideas into professional drawings that are clear, well-organized, and easy to work with—saving time and reducing revisions. I have experience developing floor plans, elevations, sections, and site layouts with strong attention to detail, proper layering, and consistent standards. With a background in Architecture and Urban Planning, I understand not only how to draw, but how projects work in real conditions, ensuring functional and coherent results. Why work with me: Fast turnaround and reliable delivery Clean, organized AutoCAD files (ready for construction or presentation) Strong attention to detail and accuracy Clear communication and adaptability to your requirements Available for freelance projects and long-term collaborations.
 $32/hr
Oliver B.
Drafting Designer
Bogota, Colombia
- Autocad
- AutoCAD
- Drafting
- Sketchup
- Detailing
- Elevations
- 3D Modeling
- 2D Drafting
- Floor Plans
- 3D Rendering
- CAD Drafting
- 3D Modeling
- Permit Drawings
- Lighting Design
- Building Sections
- Redline Revisions
- Floor Plan Design
- 2D to 3D Modeling
- As-Built Drawings
- Design Development
- CAD Standardization
- Architectural Design
- Drawing Coordination
- General CAD Drafting
- Construction Drawings
- PDF to DWG Conversion
- CAD Drafting Services
- PDF to CAD Conversion
- Architectural Drafting
- Construction Detailing
- 2D CAD Design Services
- Architectural Detailing
- Architectural Elevation
- AutoCAD Design Services
- Residential Architecture
- AutoCAD Drawing Services
- Trimble SketchUp (Google)
- CAD Digitization Services
- AutoCAD Drafting & Design
- Construction Documentation
- Architectural Visualization
- 2D Drawings and Floor Plans
- Construction Documents (CDs)
- 2D to 3D Conversion Services
- 3D Architectural Visualization
- Architectural Drawing Services
- Architectural Drafting Services
- Architectural Detailing Services
- Architectural Sketch Design Services
I'm an architect with 8 years of professional experience in architectural design, construction documentation, and construction supervision, including 1 year preparing construction documents for compan... Read more
I'm an architect with 8 years of professional experience in architectural design, construction documentation, and construction supervision, including 1 year preparing construction documents for companies in the United States. My primary strength is CAD drafting and architectural construction documentation. I focus on producing clear, accurate, and well-organized drawings that translate design intent into practical technical documentation. My main services include: - Architectural CAD drafting and drawing development - Construction documents and architectural detailing - Floor plans, elevations, and sections - Design development and technical drawing revisions In addition to CAD, I also work with SketchUp for 3D modeling, architectural visualization, and presentation purposes, helping communicate design concepts through spatial models and visual material. I combine technical accuracy with an architectural design background, allowing me to understand both the details of a drawing and the broader intent of a project. I'm interested in collaborating with architecture firms and design teams that need reliable production support, whether for individual assignments or long-term projects.
 $9/hr
Maria Claudia S.
Drafting Designer
Cartagena, Colombia
- AutoCAD
- Drafting
- 3D Design
- CAD Design
- 2D Sketching
- BIM Training
- CAD Training
- 3D Modeling
- Sustainability
- Microsoft Word
- 3D Logo Design
- Sketch Modeling
- Sketch Drawings
- Image Rendering
- Microsoft Excel
- 2D & 3D Modeling
- Sketching Design
- Active Listening
- Microsoft Office
- Furniture Design
- Drafting Services
- 3D Home Rendering
- 2D to 3D Modeling
- 2D and 3D Drafting
- Revit Architecture
- 3D Design Services
- 3D House Rendering
- Design Architecture
- 3D Product Modeling
- Sustainable Planning
- 3D Vehicle Designing
- General CAD Drafting
- CAD Drawing Services
- 3D Floor Plan Design
- 3D Animation Services
- 3D Rendering Services
- 3D Interior Rendering
- 3D Exterior Rendering
- CAD Drafting Services
- Drafting and Detailing
- 3D Architecture Design
- 2D Architecture Design
- Drafting Shop Drawings
- 3D Art Design Services
- 3D Landscape Rendering
- 3D Furniture Rendering
- 3D Presentation Design
- 2D CAD Design Services
- AutoCAD Design Services
- 3D Commercial Rendering
- 3D Floor Plan Rendering
- 2D CAD Drafting Services
- AutoCAD Drawing Services
- 3D Residential Rendering
- Trimble SketchUp (Google)
- CAD Digitization Services
- AutoCAD Drafting & Design
- 3D Architectural Modeling
- 3D Construction Rendering
- 3D Interior Visualization
- 3D Visualization Services
- Sustainable Building Design
- CAD Drawing Standardization
- 3D CAD Translation Services
- 2D and 3D Engineering Design
- 2D to 3D Conversion Services
- 3D Virtual Reality Rendering
- 3D Architectural Visualization
- 3D Furniture Modeling Services
- 3D Product Rendering and Design
- AutoCAD 2D Architectural Drawings
- 3D Architectural Rendering Services
- 3D Architectural Site Plan Rendering
Cordial Greetings, I hereby participate in my summary and portfolio, in which my professional experience is detailed for review and consideration in the position of architecture. https://issuu.com/m... Read more
Cordial Greetings, I hereby participate in my summary and portfolio, in which my professional experience is detailed for review and consideration in the position of architecture. https://issuu.com/mcs.arq In these projects detailed in my portfolio, skills in the management of materials and construction systems were developed, with the implementation of a range of design software that includes AutoCAD, Sketchup, Revit. As a designer architect, I develop my work with a posi attitude and innovation with high creativity, based on a strategic objectives approach accompanied by a well-planned and organized methodology. My skills are directed to critical and ethical thinking. * I have interest and willingness to help and learn. * Ability and pleasure to work with interdisciplinary teams and in second English language. I look forward to talking to you about the opportunity to work together so that I can help you with the position offered. Sincerely María Claudia Serje

Juan M.
Drafting Designer
Medellin, Colombia
- BOM
- AutoCAD
- Drafting
- CAD Design
- SolidWorks
- 3D Modeling
- 2D Drafting
- 3D Modeling
- Shop Drawings
- Autodesk Revit
- Bill of Materials
- Autodesk Inventor
- 2D to 3D Modeling
- 3D Design Services
- Mechanical Engineer
- Mechanical Engineering
- 3D Models of Machine Parts
- 2D Drafting and 3D Modeling
Mechanical Engineering: Heavy machinery maintenance, hydraulic system calibration, precision component fabrication. CAD & DFM Expertise: Advanced 2D drafting and 3D modeling using AutoCAD, SolidWorks... Read more
Mechanical Engineering: Heavy machinery maintenance, hydraulic system calibration, precision component fabrication. CAD & DFM Expertise: Advanced 2D drafting and 3D modeling using AutoCAD, SolidWorks, Autodesk Revit, and SketchUp. Design for Manufacturability (DFM): Developing accurate, constructible shop drawings, weldments, sheet metal packages, and bill of materials (BOM). Project Leadership: Managing field engineering workflows, machinery calibration, and client communications.
 $16/hr
Edward G.
Drafting Designer
Bogota, Colombia
- Drafting
- CAD Design
- SolidWorks
- CNC Programming
- Autodesk Inventor
- Sheet Metal Design
- Excel Pivot Tables
- Engineering Design
- Sheet Metal Design
- Mechanical Drafting
- Mechanical Drafting
- General CAD Drafting
- 3D Printing Services
- CAD Drawing Services
- PDF to CAD Conversion
- Mechanical CAD Design
- Mechanical Engineering
- Structural Engineering
- 2D CAD Design Services
- Manufacturing Drawings
- Paper to CAD Conversion
- SolidWorks Design Services
- FEA Finite Element Analysis
- 3D CAD Translation Services
- Mechanical Drawing Services
Mechanical drafting designer with training in sheet metal design and the creation of technical drawings for manufacturing. CSWPA certified, with strong knowledge of SolidWorks and Inventor Autodesk, p... Read more
Mechanical drafting designer with training in sheet metal design and the creation of technical drawings for manufacturing. CSWPA certified, with strong knowledge of SolidWorks and Inventor Autodesk, part and assembly development, flat patterns, and bending details. Focused on creating clear, accurate, and production-ready documentation. Committed to continuous learning and high-quality freelance work.
 $35/hr
Yesid G.
Drafting Designer
Manizales, Colombia
- BOM
- iLogic
- Welding
- AutoCAD
- MathCAD
- Drafting
- 3D Models
- Conveyors
- CAD Design
- ASME Y14.5
- SolidWorks
- CAD Designer
- Machine Design
- CAD Automation
- Machine Design
- Microsoft Excel
- Equipment Design
- Autodesk Autocad
- Mechanical Design
- Material Handling
- Assembly Drawings
- Autodesk Inventor
- Autodesk Inventor
- Sheet Metal Design
- 2D to 3D Conversion
- Parametric Modeling
- Mechanical Drafting
- Mechanical Engineer
- CAD Standardization
- Fabrication Drawings
- 3D Mechanical Design
- Mechanical CAD Design
- DXF for Laser Cutting
- Manufacturing Drawings
- Bulk Material Handling
- BOM (Bill of Materials)
- Sheet Metal Fabrication
- Assembly Drawing Services
- Part and Assembly Modeling
- Welding Drawing Blueprints
- 3D Models of Machine Parts
- Industrial Equipment Design
- 2D to 3D Conversion Services
- STEP / IGES / STL / DXF / DWG
- Autodesk Inventor Profesional
Mechanical Engineer and Senior Mechanical CAD Designer with 12+ years of experience in industrial machinery, equipment design, parametric modeling, and manufacturing documentation. I specialize in Au... Read more
Mechanical Engineer and Senior Mechanical CAD Designer with 12+ years of experience in industrial machinery, equipment design, parametric modeling, and manufacturing documentation. I specialize in Autodesk Inventor and AutoCAD, developing robust 3D models, complex assemblies, sheet-metal components, fabrication drawings, and production-ready drawing sets for industrial equipment and mechanical systems. My strongest Autodesk Inventor capabilities include Part and Assembly Modeling, Sheet Metal, Frame Generator, iLogic, Model States, and Content Center. I also develop parameter-driven models and automate repetitive engineering and drafting tasks using iLogic and CAD scripting. My experience includes machinery and equipment for bulk-material handling, industrial processing, storage tanks, piping systems, structural frames, platforms, conveyors, bucket elevators, silos, hoppers, sheet-metal components, and fabricated assemblies. I work with manufacturing requirements in mind. My background includes sheet-metal fabrication, fabrication drawings, welding documentation, nesting and DXF preparation, BOMs, laser-cutting files, assembly drawings, and detailed manufacturing documentation. I am familiar with ASME Y14.5, ISO drafting practices, and AWS/ISO welding symbols. In my current role as Engineering Drafting Manager, I lead and train a team of junior and intermediate drafters while managing CAD standards, reusable model libraries, templates, automation, and drawing quality. The drawing templates and workflows I developed reduced drafting time to approximately one-third of the previous process while improving consistency and reducing the possibility of errors. Repetitive tasks that can be automated in AutoCAD or Inventor are systematically scripted. I can support clients with anything from individual components and fabrication drawings to large assemblies, product families, CAD standardization, legacy drawing conversion, and ongoing mechanical drafting support. Primary tools: Autodesk Inventor, AutoCAD, SolidWorks, and Microsoft Excel. I work professionally in English and am a native Spanish speaker.
 $20/hr
Manuel T.
Drafting Designer
Soacha, Colombia
- CAM
- CAD/CAM
- AutoCAD
- Blender
- Drafting
- Rendering
- DFM Design
- SolidWorks
- Fusion 360
- 3D Modeling
- Prototyping
- 3D Modeling
- Concept Design
- 3D Logo Design
- Assembly Design
- 3D Product Demo
- Industrial Design
- Conceptual Design
- Product Rendering
- 2D to 3D Modeling
- 3D Printing Design
- Parametric Modeling
- 3D Mechanical Design
- 3D Rendering Services
- 3D Art Design Services
- 2D CAD Design Services
- Design for Manufacturing
- 2D CAD Drafting Services
- AutoCAD Drafting & Design
- 3D Models of Machine Parts
- Isometric Drawing Services
- 2D Drafting and 3D Modeling
- 3D Furniture Modeling Services
- DWG to DGN Conversion Services
- Food & Beverage Packaging Design
- Prototypes for Shoes, Sneakers, and Athletic Runners
I am an Industrial Designer focused on bridging the gap between disruptive conceptual design and technical manufacturability. With advanced proficiency in Fusion 360 (parametric design) and Blender, I... Read more
I am an Industrial Designer focused on bridging the gap between disruptive conceptual design and technical manufacturability. With advanced proficiency in Fusion 360 (parametric design) and Blender, I specialize in transforming complex ideas into functional, production-ready assets. My approach integrates a deep understanding of 3D geometry with a commitment to sustainable and efficient solutions. Whether it's developing consumer products from scratch or creating high-fidelity renders for marketing, I ensure every millimeter serves a purpose. Core Skills: CAD/CAM: Advanced Parametric Modeling, Assembly Design, and Technical Drafting (Fusion 360). Visualización: High-end Product Rendering and Mesh Modeling (Blender). Development: Prototyping, DFM (Design for Manufacturing), and Sustainable Mobility solutions. Software: Fusion 360, Blender, Unity (AR applications). I thrive on solving technical challenges and delivering high-quality, precise work that meets international standards. Let’s bring your next innovation to life.
 $15/hr
Juan R.
Drafting Designer
Barranquilla, Colombia
- AutoCAD
- Drafting
- Pipe Flow
- 3D Modeling
- Autodesk Revit
- Permit Drawings
- Floor Plan Design
- As-Built Drawings
- Autodesk Revit MEP
- Mechanical Drafting
- Swimming Pool Design
- CAD Drawing Services
- Swimming Pool Design
- 3D Floor Plan Design
- 3D Scanning Services
- Construction Drawings
- BIM Modeling Services
- MEP Drafting Services
- Mechanical CAD Design
- Architectural Drafting
- AutoCAD Drafting & Design
- Mechanical Design Services
- Architectural BIM Services
- Isometric Drawing Services
- 2D Drawings and Floor Plans
- Architectural Drawing Services
- Hydraulic Calculation & Analysis
- 3D Architectural Visualization Services
- 2D CAD Drawing to Revit Conversion Services
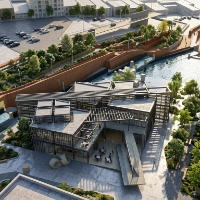
I help pool builders, architects, and contractors turn swimming pool concepts into clear, coordinated technical drawings and hydraulic systems that can be reviewed, priced, and built. My experience c... Read more
I help pool builders, architects, and contractors turn swimming pool concepts into clear, coordinated technical drawings and hydraulic systems that can be reviewed, priced, and built. My experience combines swimming pool construction, architectural drafting, and hydraulic design. I can develop the circulation system based on the pool volume, required turnover rate, target flow, pipe velocities, and estimated Total Dynamic Head. My services include: • Swimming pool and spa CAD layouts • Hydraulic and plumbing schematics • Suction, return, overflow, and spa jet layouts • Pump, filter, heater, and equipment sizing • Pipe diameter and flow velocity calculations • Total Dynamic Head calculations • Equipment pad and technical room layouts • Material takeoffs and pipe fitting schedules • Construction and permit drawing support • Existing pool and as-built documentation I work with AutoCAD and Revit to produce organized DWG and PDF drawing sets that contractors and installation crews can understand and use effectively. For projects requiring local engineering approval or professional stamping, I can prepare and coordinate the technical drawing package for review by the licensed professional responsible for the jurisdiction.
 $18/hr
Omar Humberto P.
Drafting Designer
Bogota, Colombia
- AISC
- AutoCAD
- Drafting
- Detailing
- Elevations
- CAD Design
- Autocad 3d
- Floor Plans
- Home Design
- Shop Drawings
- Steel Detailing
- Civil Engineering
- As-Built Drawings
- Design & Drafting
- 2D to 3D Modeling
- Structural Drafting
- 2D and 3D CAD Design
- 3D Floor Plan Design
- Construction Drawings
- 3D Rendering Services
- 2D AutoCAD SKETCHUP REVIT
- 3D Architectural Modeling
- Architectural 3D Modeling
- Structural Steel Detailing
- Structural Steel Detailing
- 2D Drawings and Floor Plans
- 3D AR/VR Architectural Services
- 3D Architectural Visualization Services
Architect and AutoCAD specialist based in Bogotá, Colombia, with over 10 years of professional experience in planimetric digitization, technical drawing production, and construction documentation. I w... Read more
Architect and AutoCAD specialist based in Bogotá, Colombia, with over 10 years of professional experience in planimetric digitization, technical drawing production, and construction documentation. I work with residential developers, civil engineering firms, and structural consultants to deliver precise, CAD-ready drawings from sketches, PDFs, field surveys, or hand-drawn originals. My background spans residential architecture, urban and civil infrastructure, and structural systems — including steel framing and reinforced concrete detailing. I deliver organized, layered .dwg files ready for construction, permitting, or further development. Planimetric Digitization Conversion of hand-drawn plans, PDFs, or scanned documents into fully editable AutoCAD (.dwg) files with clean layers, dimensions, and notation. – Residential Construction Documents Floor plans, elevations, sections, roof plans and details for single-family homes, multi-unit buildings, and apartment complexes. – Structural Drafting — Steel & Concrete Reinforced concrete and structural steel detailing: columns, beams, slabs, connections, and shop drawings aligned with ACI and AISC standards. – Civil & Urban Site Plans Site layouts, grading plans, urban lot subdivision, road sections, and topographic drafting from survey data. – As-Built Documentation Production of as-built drawings for existing structures from field measurements, photographs, or legacy drawings. I bring a decade of hands-on experience in architectural and structural drafting to every project. My work is defined by clean file organization, accurate dimensions, and drawings that are genuinely useful — not just presentable. Based in Colombia, my schedule aligns naturally with U.S. and Canadian clients, and I communicate clearly in both English and Spanish. Whether you need a single floor plan digitized or a complete permit-ready drawing set, I treat every deliverable with the same level of precision.

Juanita P.
Drafting Designer
Bogota, Colombia
- AutoCAD
- Drafting
- Rendering
- CAD Design
- 3D Modeling
- Home Design
- Autodesk Revit
- Adobe Photoshop
- Adobe Illustrator
- Design & Drafting
- Floor Plan Design
- Microsoft Programs
- TwinMotion Rendering
- 3D Floor Plan Design
- 2D CAD Design Services
- 2D CAD Drafting Services
- Trimble SketchUp (Google)
- Architectural BIM Services
- 2D Drawings and Floor Plans
- 3D AR/VR Architectural Services
- 3D Architectural Visualization Services
- 2D CAD Drawing to Revit Conversion Services
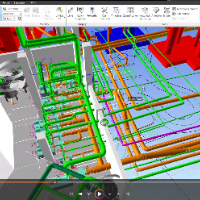
Architect with experience in high-complexity academic projects, from initial diagnosis to the delivery of plans and renders. Skilled in 3D modeling (Revit, SketchUp), technical drafting (AutoCAD), and... Read more
Architect with experience in high-complexity academic projects, from initial diagnosis to the delivery of plans and renders. Skilled in 3D modeling (Revit, SketchUp), technical drafting (AutoCAD), and visual representation (Photoshop). Methodical, organized, and a fast learner. Currently pursuing a specialization in BIM Project Management (Autodesk). Available for projects in 3D modeling, rendering, technical drawings, and architectural presentations.
Julian B.
Drafting Designer
Yumbo, Colombia
- MEP
- AutoCAD
- Drafting
- CAD Design
- AutoCAD MEP
- Civil Drafting
- AutoCAD Plant 3D
- Civil Engineering
I am a seasoned Piping and Civil Drafter with a remarkable 12-year track record of hands-on experience in the field. Currently, I am a dedicated nineth-semester Civil Engineering student, honing my ex... Read more
I am a seasoned Piping and Civil Drafter with a remarkable 12-year track record of hands-on experience in the field. Currently, I am a dedicated nineth-semester Civil Engineering student, honing my expertise even further. My specialization lies in the intricate design of piping systems and mechanical components. Proficient in industry-standard software, I have a high level of proficiency in both AutoCAD MEP and AutoCAD Plant 3D. My standout skill, however, lies in meticulously crafting isometric drawings, paying meticulous attention to every minute detail. My passion for precision and my continuous pursuit of knowledge make me a valuable asset in the realm of piping and civil drafting.
 $7/hr
Paola M.
Drafting Designer
Colombia
- Drafting
- ArchiCAD
- D5 Render
- 3D Modeler
- 2D AutoCAD
- 3D Modeling
- 2D Drafting
- Floor Plans
- 3D Modeling
- 2D & 3D Modeling
- 2D to 3D Modeling
- 2D & 3D CAD Design
- 3D Design Services
- 2D Drafting and Design
- 2D CAD Design Services
- 3D Scan to CAD Service
- AutoCAD Design Services
- 2D CAD Drafting Services
- AutoCAD Drafting & Design
- 3D Architectural Modeling
- AutoCAD Conversion Services
- 2D to 3D Conversion Services
Detail-oriented CAD Drafter and Archicad 3D Modeler with an architectural background. Specialized in producing precise 2D technical drawings, floor plans, sections, and detailed 3D BIM models. Strong... Read more
Detail-oriented CAD Drafter and Archicad 3D Modeler with an architectural background. Specialized in producing precise 2D technical drawings, floor plans, sections, and detailed 3D BIM models. Strong ability to translate design concepts into accurate architectural documentation. Committed to strict drafting standards, clear communication, and delivering clean, buildable files on time for every client project.
 $15/hr
Juan Sebastián R.
Drafting Designer
Colombia
- FEA
- CAM
- AutoCAD
- Drafting
- CNC Laser
- CAD Design
- Shop Drawings
- CNC Machining
- CNC Programming
- Furniture Design
- Industrial Design
- Autodesk Inventor
- Design & Drafting
- Exhibition Design
- 3D Solid Modeling
- 2D to 3D Modeling
- Sheet Metal Design
- Product Development
- 2D CAD Design Services
- Manufacturing Drawings
- Industrial Design Services
- Computer Numerical Control
- 2D & 3D Modeling Solidworks
- 2D to 3D Conversion Services
- Rhinoceros (RhinoCAD, Rhino 3D
- 3D Furniture Modeling Services
Industrial Designer specialized in technical feasibility and product development for residential and commercial furniture, as well as retail displays. My core strength lies in translating complex ren... Read more
Industrial Designer specialized in technical feasibility and product development for residential and commercial furniture, as well as retail displays. My core strength lies in translating complex renders and concepts into 100% manufacturable and installable products. I have extensive hands-on experience in file optimization and setup for CNC Routers and Laser Cutters, working with wood composites, plastics, and sheet metal. Core Expertise: Technical Development: Design for Manufacturability & Assembly (DFM / DFMA). Furniture & Display Design: Custom residential furniture, commercial fixtures, and POP displays. CAM Processing: Technical drafting, shop drawings, and sheet nesting. Materials: Wood/MDF, polymers (acrylics, plastics), and sheet metal.

Elisa N.
Drafting Designer
Medellin, Colombia
- Drafting
- CAD Design
- 3D Modeling
- Layout Design
- Architectural Drafting
Experienced architect with a strong interest in Retail design and continuous self-improvement in 3D software. I've completed numerous projects across different industries, from architecture and retail... Read more
Experienced architect with a strong interest in Retail design and continuous self-improvement in 3D software. I've completed numerous projects across different industries, from architecture and retail space optimization to large-scale urban projects. My expertise lies in Retail desing and interior desing. My background includes conceptualization, architectural drafting, furniture layout design, 3D modeling, render visualizations, and on-site support for construction and final opening.
 $25/hr
Sebastian C.
Drafting Designer
Bogota, Colombia
- Drafting
- Power BI
- Power BI
- 2D AutoCAD
- BIM Modeling
- Cost Control
- Data Analysis
- Autodesk Revit
- Structural Design
- Civil Engineering
- Structural Drafting
- Structural Engineering
- Estimating & Budgeting
- Structural Steel Design
- Project Management Engineer
I am a results-oriented Civil Engineer with a Master's degree in Project Management, specializing in structural steel engineering, modular bridge assembly, and budget engineering. My background combin... Read more
I am a results-oriented Civil Engineer with a Master's degree in Project Management, specializing in structural steel engineering, modular bridge assembly, and budget engineering. My background combines technical precision in construction with strategic project oversight. I leverage data analytics (Power BI)to optimize project control, tracking, and cost management, ensuring engineering projects are delivered on time within budget. I focus on providing efficient structural designs and data-driven solutions for the construction industry. Wether you need detailed steel structural drafting, precise budget estimations, or advanced project management dashboards, I deliver high-quality, professional results tailored o your project's needs.
 $12/hr
Juan R.
Drafting Designer
Villavicencio, Colombia
- QGIS
- AutoCAD
- Drafting
- CAD Design
- 2D AutoCAD
- 3D Drafting
- 3D Modeling
- Autodesk Revit
- AutoCAD Civil 3D
- Autodesk Civil 3D
- Civil Engineering
- 2D to 3D Modeling
- As-Built Drawings
- Autodesk Navisworks
- Revit Design Services
- BIM Modeling Services
- Construction Estimating
- ArchiCAD Design Services
- 2D CAD Drafting Services
- Architectural Site Plans
- 3D Architectural Modeling
- Architectural 3D Modeling
- Architectural BIM Services
- Architectural Model Making
- 2D Drawings and Floor Plans
- AutoCAD & Revit BIM Modeling
- Architectural Drawing Services
- 2D Commercial Building Drawings
- Architectural Drafting Services
- Architectural Detailing Services
- Architectural Planning and Design
- Architectural Presentation Services
- Architectural Sketch Design Services
Civil Engineer with strong expertise in AutoCAD and Civil 3D drafting. Skilled in producing accurate 2D/3D drawings, blueprint revisions, and construction documentation. Experienced in quantity take... Read more
Civil Engineer with strong expertise in AutoCAD and Civil 3D drafting. Skilled in producing accurate 2D/3D drawings, blueprint revisions, and construction documentation. Experienced in quantity take-offs, cost estimation, and project coordination. Background in supporting residential, commercial, and infrastructure projects. Proven ability to ensure compliance with technical specifications and industry standards. Diploma in AutoCAD 2D and hands-on experience in drafting and estimation. Recognized for attention to detail, organization, and delivering precise results on time. Focused on providing high-quality drafting and project support that helps clients achieve their goals efficiently.
 $50/hr
BIMCO
Drafting Designer
Santa Marta, Colombia
- MEP
- Abaqus
- AutoCAD
- CYPECAD
- Drafting
- Detailing
- CSi ETABS
- CAD Design
- 3D Modeling
- CSi SAP2000
- CAD Drafting
- 3D Modeling
- Autodesk Revit
- Steel Detailing
- Civil Engineering
- Design & Drafting
- Civil Engineering
- Design Engineering
- Design and Analysis
- Mechanical Drafting
- CAD Drawing Services
- Steel Structure Design
- Structural Engineering
- 3D Modeling and Analysis
- CAD Digitization Services
- FEA Finite Element Analysis
- Reinforced Concrete Detailing
- Moment Resisting Frame Design
- Autodesk Robot Structural Analysis
Ph.D in Civil Engineering and M.sc in Computational Mechanics, specialized in Structural and MEP design with ample experience in the design of stadiums, buildings, hidraulic structures, seismic desig... Read more
Ph.D in Civil Engineering and M.sc in Computational Mechanics, specialized in Structural and MEP design with ample experience in the design of stadiums, buildings, hidraulic structures, seismic design and evaluation. Our services include CAD drafting, 3D and 4D modeling, structural and MEP design, steel detailing.
 $15/hr
Juan Fernando M.
Drafting Designer
Medellin, Colombia
- MATLAB
- AutoCAD
- Drafting
- CAD Design
- 2D Drafting
- CAD Drafting
- Microsoft Excel
- DWG Modification
- Power Distribution
- Electrical Drafting
- Single-Line Diagrams
- DIgSILENT PowerFactory
Last updated: Oct 25, 2026
Top cities for Drafting in Colombia
More top skills in Colombia
- 2D & 3D Modeling Experts in CO (20)
- 2D & 3D by Solidworks Experts in CO (11)
- 3D CAD Modeling Experts in CO (11)
- 3D Design Experts in CO (18)
- 3D Modeling Experts in CO (72)
- 3D Rendering Experts in CO (25)
- Architectural Design Experts in CO (20)
- BIM Modeling Experts in CO (13)
- CAD Design Experts in CO (768)
- CAD Modeling Experts in CO (15)
- CAM Experts in CO (16)
- Drafting Experts in CO (30)
- FEA Experts in CO (24)
- Finite Element Analysis Experts in CO (12)
- Industrial Design Experts in CO (19)
- Machining Experts in CO (13)
- Mechanical Design Experts in CO (36)
- Mechanical Engineer Experts in CO (45)
- Mechanical Engineering Experts in CO (15)
- Product Design Experts in CO (24)
- Product Development Experts in CO (22)
- Prototyping Experts in CO (15)
- Rendering Experts in CO (27)
- Simulation Experts in CO (18)
Browse Drafting Services
- 2D CAD Design Services Services (12,259)
- 2D CAD Drafting Services Services (10,882)
- 2D Drawings and Floor Plans Services (5,410)
- 2D to 3D Conversion Services Services (9,293)
- 2D to 3D Modeling Services (14,251)
- 3D Modeling Services (16,940)
- AutoCAD Drafting & Design Services (8,043)
- PDF to DWG Conversion Services (5,982)
Got a question? Get in touch
We're here to help. Send us an email or get a personalized quote.
 Accuracy guarantee