Hire the best Facilities Design & Buildings experts for your company






 $100/hr
Sterling N.
Facilities Design & Buildings Designer
Crete, United States
- V-Ray
- AutoCAD
- 3D Design
- Rendering
- CAD Design
- 3D Rendering
- Space Planning
- 2D & 3D Design
- Autodesk Revit
- Instrumentation
- Schematic Design
- 2D & 3D Drafting
- Structural Design
- 3D Home Rendering
- 2D to 3D Modeling
- Electrical Drafting
- General CAD Drafting
- CAD Drawing Services
- 3D Floor Plan Design
- PDF to DWG Conversion
- 3D Interior Rendering
- CAD Drafting Services
- PDF to CAD Conversion
- 2D CAD Design Services
- 3D Floor Plan Rendering
- 3D Residential Rendering
- Trimble SketchUp (Google)
- AutoCAD Drafting & Design
- 3D Real Estate Rendering
- Drafting and Design Services
- Facilities Design & Buildings
- Raster to Vector CAD Conversion
- 3D Architectural Rendering Services
Designer with 15 years experience, I have worked in multiple design principles including, Electrical schematic designs, Piping & instrumentation Documents, Structural designs, cabinetry, Space plannin... Read more
Designer with 15 years experience, I have worked in multiple design principles including, Electrical schematic designs, Piping & instrumentation Documents, Structural designs, cabinetry, Space planning, 3D design and renderings, the list continues. I am here for any of your design needs.
 $19/hr
shahriyarshahlan
Facilities Design & Buildings Designer
Antalya, Iran
- EES
- CATIA
- Abaqus
- AutoCAD
- CAD Design
- SolidWorks
- CNC Turning
- Siemens PLC
- CFD Analysis
- ANSYS Fluent
- GAMBIT Software
- Microsoft Office
- Milled Parts Design
- Mechanical Engineer
- Design and Analysis
- COMSOL Multiphysics
- Part-to-CAD Modeling
- Mechanical Engineering
- CFD Simulation Engineering
- FEA Finite Element Analysis
- Facilities Design & Buildings
Professional and experienced with more than three years of experience in different fields of mechanical engineering and a solid background in designing, problem-solving and proposing a creative soluti... Read more
Professional and experienced with more than three years of experience in different fields of mechanical engineering and a solid background in designing, problem-solving and proposing a creative solution, high social and teamwork skills, able to manage the different project at the same time, interested in management and leading.
 $45/hr
Andreea B.
Facilities Design & Buildings Designer
Denmark
- Dynamo
- AutoCAD
- Tutoring
- CAD Design
- BIM Modeling
- Concept Design
- Detail Drawing
- Sustainability
- Autodesk Revit
- Adobe InDesign
- Architectural BIM
- Adobe Illustrator
- Design & Drafting
- Remodeling Design
- Exhibition Design
- Floor Plan Design
- 2D to 3D Modeling
- BIM Design Services
- Facility Management
- Architectural Design
- 3D Floor Plan Design
- Building Architecture
- Construction Drawings
- Construction Drawings
- PDF to DWG Conversion
- Revit Design Services
- BIM Modeling Services
- CAD Drafting Services
- Architectural Modeling
- Architectural Drafting
- Architectural 3D Model
- 2D CAD Design Services
- Architectural Detailing
- Construction Management
- Urban Planning & Design
- AutoCAD Design Services
- Paper to CAD Conversion
- 2D CAD Drafting Services
- AutoCAD Drawing Services
- Architectural Engineering
- Trimble SketchUp (Google)
- AutoCAD Drafting & Design
- 3D Architectural Modeling
- Architectural 3D Modeling
- Architectural BIM Services
- 2D Drawings and Floor Plans
- 2D to 3D Conversion Services
- Facilities Design & Buildings
- Grasshopper for Rhinoceros 3D
- Architectural Drawing Services
- Rhinoceros (RhinoCAD, Rhino 3D)
- Raster to Vector CAD Conversion
- Image to CAD Conversion Services
- Architectural Detailing Services
- Architectural Planning and Design
- Architectural Sketch Design Services
I am a highly motivated Msc. in Architectural Engineering with a strong interest in sustainability and project management. My passion for architecture and curiosity for how things work lead me to purs... Read more
I am a highly motivated Msc. in Architectural Engineering with a strong interest in sustainability and project management. My passion for architecture and curiosity for how things work lead me to pursue the best of both worlds. I developed extensive skills working with office refurbishment from sketch to completion and improving space use of offices from 650m² to +4000². I assisted in the design and development of projects during various stages – from concept design to technical design. I focused especially on model investigation, façade designs, and preparing plans, sections and detail drawings. I have also collaborated with a diversity of people in my previous role where assisting the facility manager involved me in more managerial tasks, such as tracking operational metrics, researching energy management strategies, digitalization process of maintenance plans and procedures and implementation of an integrated workplace management system. I am creative, adaptable, and enjoy the process of creative problem solving with other dedicated people. I am eager to learn new things, so I am not afraid to expand my competence framework. I enjoy working independently, but also enjoy participating in hard working teams that have a sense of humor.
 $6/hr
$6/hr
Sharaf K.
Facilities Design & Buildings Designer
Cairo, Egypt
- AutoCAD
- CSi Safe
- CSiBridge
- CAD Design
- Infraworks
- CSi SAP2000
- CSi Columns
- 3D Modeling
- Highway Design
- Structural CAD
- 3D Flythroughs
- Workshop Drawing
- AutoCAD Civil 3D
- Civil Engineering
- Engineering Design
- Structural Analysis
- CAD Drawing Services
- 3D Animation Services
- PDF to DWG Conversion
- CAD Drafting Services
- PDF to CAD Conversion
- PDF to PWG Conversion
- Structural Engineering
- 2D CAD Design Services
- Civil Drafting Services
- AutoCAD Design Services
- Paper to CAD Conversion
- 2D CAD Drafting Services
- AutoCAD Drawing Services
- Bridge Design & Detailing
- AutoCAD Drafting & Design
- Isometric Drawing Services
- FEA Finite Element Analysis
- 2D to 3D Conversion Services
- Facilities Design & Buildings
- Image to CAD Conversion Services
Civil Engineer with 5 Years of experience in different fields, able to work in different civil disciplines.
Civil Engineer with 5 Years of experience in different fields, able to work in different civil disciplines.
 $30/hr
Salman G.
Facilities Design & Buildings Designer
Tehran, Iran
- Simulation
- CAD Design
- inventor wipo
- Ceiling cooling
- Open Innovation
- Renewable Energy
- foundry cast iron
- Power Plant Design
- Underfloor heating
- Startup and Testing
- elctical power quality
- Mechanical Engineering
- Design Patent Services
- 2D & 3D Modeling Solidworks
- Metal Design and Fabrication
- Facilities Design & Buildings
- Energy Efficiency Engineering
- Injection Molding and Casting
- Bentley AECOsim Energy Simulat
- Mechanical Engineers Staffing & Recruiting Services
 $10/hr
Roham
Facilities Design & Buildings Designer
Iran
- AutoCAD
- Revit MEP
- CAD Design
- HVAC Design
- AutoCAD MEP
- BIM Modeling
- HVAC Drafting
- DesignBuilder
- BIM MEP Design
- Autodesk Revit
- Calculating Loads
- Autodesk Navisworks
- HVAC Design Services
- Revit Design Services
- Energy Analyzer Design
- AutoCAD Drafting & Design
- HVAC Duct and Pipe Modeling
- HVAC Mechanical Engineering
- Facilities Design & Buildings
- Carrier HAP Hourly Analysis Program
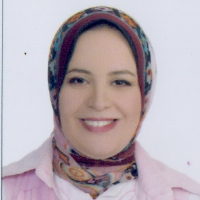 $5/hr
$5/hr
Amira K.
Facilities Design & Buildings Designer
Alexandria, Egypt
- FEA
- AutoCAD
- Drafting
- CSi Safe
- CSi ETABS
- CSi SAP2000
- AutoCad ASD
- CAD Drafting
- Shop Drawings
- Autodesk Revit
- Autodesk Revit
- Microsoft Office
- Structural Design
- Civil Engineering
- Civil Shop Drawings
- PDF to DWG Conversion
- Structural Engineering
- Civil Drafting Services
- Cutting Optimization Pro
- 2D CAD Drafting Services
- FEA & Structural Analysis
- Revit Conversion Services
- FEA Finite Element Analysis
- CAD Drafting (AutoCAD, Revit)
- 2D CAD Drawing to Revit Conversion Services
Amira Karmoose – Civil / Structural Engineer. Has 25 years of expertise in structural design, covering: - Low rise and high rise reinforced concrete buildings. - Steel buildings such... Read more
Amira Karmoose – Civil / Structural Engineer. Has 25 years of expertise in structural design, covering: - Low rise and high rise reinforced concrete buildings. - Steel buildings such as hangars and industrial facilities. - Storage structures including tanks and pools. Preparing tender drawings, shop drawings, and calculation sheets. Proficient in the latest design and drafting software: Fast and accurate in delivering structural designs proven track record of producing high-quality work within deadlines.
 $50/hr
Muhammad H.
Facilities Design & Buildings Designer
Abu Dhabi, United Arab Emirates
- MEP
- CAD Design
- 2D AutoCAD
- Advance Excel
- CAD MEP Design
- Auto Cad Electrical
- Electrical drawings
- Electrical Drafting
- CAD Drawing Services
- CAD Drafting Services
- Electrical Engineering
- 2D CAD Design Services
- AutoCAD Design Services
- 2D CAD Drafting Services
- AutoCAD Drawing Services
- AutoCAD Drafting & Design
- Single Line Diagrams (SLD)
- Contract Drafting Services
- Auto Cad Electrical Drawings
- Drafting and Design Services
- Electrical 2D Drafting Services
- Electrical Circuit Design Services
- Electrical Schematic Drawing Services
I am a seasoned Electrical CAD Drafter with over 8 years of specialized experience in MEP construction. Throughout my career, I have contributed to a diverse portfolio of large-scale projects, includi... Read more
I am a seasoned Electrical CAD Drafter with over 8 years of specialized experience in MEP construction. Throughout my career, I have contributed to a diverse portfolio of large-scale projects, including high-rise residential buildings, hospitals, schools, military facilities, industrial plants, villas, and hotels.
 $23/hr
Ervis Xhelili
Facilities Design & Buildings Designer
Albania
- CAD Design
- Sewer Design
- Interior Design
- Landscape Design
- Engineering Design
- 3D Design Services
- CAD Drawing Services
- 3D Animation Services
- 3D Rendering Services
- PDF to DWG Conversion
- Architectural Visualization
- 3D Architectural Visualization
I’m an Engineer & Architect designer, 3D Architectural Visualization artist locatet in Tirana, Albania. Starting as an Engineer since my degree in Architecture in 2007 and as a regular freelancer sinc... Read more
I’m an Engineer & Architect designer, 3D Architectural Visualization artist locatet in Tirana, Albania. Starting as an Engineer since my degree in Architecture in 2007 and as a regular freelancer since 2012 in my country. Im serious, very hard worker and fully dedicated to my work experience in many project: Sewer Design & Hydraulic Engineering Healthcare Facilities Residential Developments Electrical Projects Public Spaces, Plazas and Parks Landscape / Urban Religious Facilities; Mosque / Churches and Synagogues Residential Homes Large and Small Restoration of Buildings and Monuments
 $50/hr
Louis S.
Facilities Design & Buildings Designer
Louisville, United States
- GIMP
- Drafting
- CAD Design
- DraftSight
- Home Design
- Autodesk Revit
- Adobe InDesign
- Adobe Photoshop
- Interior Design
- Microsoft Office
- Commercial Drafting
- AutoCAD Architecture
- Architectural Drafting
- Drafting and Detailing
- Architectural Detailing
- Building Code and Zoning
- Trimble SketchUp (Google)
- Project Management Engineer
Over the past 7 years I've worked on projects including schools, churches, commercial buildings, home renovation, and healthcare facilities. Currently I assist in design and documentation of medium t... Read more
Over the past 7 years I've worked on projects including schools, churches, commercial buildings, home renovation, and healthcare facilities. Currently I assist in design and documentation of medium to large healthcare projects. I participate in all phases of design. I am looking for any architectural drafting or design projects but will also take any drafting jobs that my capabilities will allow. Small projects including built-ins, furniture design, and bathroom renovations are also welcome.

Joel T.
Facilities Design & Buildings Designer
San Juan, Puerto Rico
- AutoCAD
- CAD Design
- Lighting Design
- Renewable Energy
- Engineering Design
- Electrical Drafting
- Electrical Drafting
- Electrical Engineering
- Electrical Engineering
Professional Electrical Engineer and Certified Photovoltaic Systems Installer with over 8 years of experience in electrical engineering design, renewable energy design and energy efficiency improvemen... Read more
Professional Electrical Engineer and Certified Photovoltaic Systems Installer with over 8 years of experience in electrical engineering design, renewable energy design and energy efficiency improvements for pharmaceutical, commercial, residential, health care facilities and government buildings. Licensed in Puerto Rico and United Sates Virgin Islands.

George V.
Facilities Design & Buildings Designer
Levadia, Greece
- Tutoring
- 3D Design
- CAD Design
- Home Design
- 3D Modeling
- Engine Design
- 3D CAD Design
- Machine Design
- General Design
- Gadgets Design
- Display Design
- Concept Design
- Yacht & Marine
- Homeware Design
- Lighting Design
- Hourly Services
- Packaging Design
- Furniture Design
- Autodesk Inventor
- Automotive Design
- Exhibition Design
- Engineering Design
- Engineering Design
- Mechanical Drafting
- Toys & Games Design
- Aerospace Engineering
- Construction Drawings
- 3D Animation Services
- Mechanical Engineering
- Structural Engineering
- Urban Planning & Design
- Industrial Design Services
Making your idea a reality If you have a constructional idea, which you want to develop methodically with the help of technology and 2D or 3D cad design, then you can borrow our know-how. We have... Read more
Making your idea a reality If you have a constructional idea, which you want to develop methodically with the help of technology and 2D or 3D cad design, then you can borrow our know-how. We have the experience to parameterize your idea designing from simplest until complexest industrial projects. The fields of our design activities are: Any metal construction as buildings, metal elements, furnitures, railings-lattice, ladders, shelters, silo, bookshelves, doors, decorative elements, bridges, wares, machine parts e.t.c. Any object and material. Any machine beginning part by part until full assembly. Any production line. 3D designs can be useful: for the construction of concept objects and machines for making patterns for their import under electronic form (.dxf, .ipt, .iam, .dwg, .stl, .cnc) in cnc machines for the consolidation of intellectual rights and patents for presentations and promotion of new products to create flat patterns in sheet forming for accurate dimensioning objects for integrated engineering design or for any other use There is also possibility of construction projects by our equipment in our facilities in terms of metal structures and machinery.
 $30/hr
Michael Lassle
Facilities Design & Buildings Designer
Sugar Land, United States
- CAM
- AGi32
- AutoCAD
- CAD Design
- Lighting Design
- Exterior Design
- Microsoft Office
- Lighting Analysis
- Adobe Illustrator
- Design & Drafting
- Product Development
- Commercial Drafting
- Lighting Engineering
- Construction Drawings
- Microsoft Excel Macros
- Energy Efficiency Engineering
My expertise is in energy efficiency, lighting design, manufacturing and electrical construction fields. I have been designing and managing lighting projects for over 30 years having completed many i... Read more
My expertise is in energy efficiency, lighting design, manufacturing and electrical construction fields. I have been designing and managing lighting projects for over 30 years having completed many interior and exterior designs for manufacturing facilities, warehouses, large and small office buildings, schools, universities, retail and national accounts. Work experience includes lighting and electrical systems design for both new and existing facilities, application engineering and product development and management for lighting manufacturing. Lighting design has always been described as part art and part science. This is true, but when was the last time you tried to sit on a visually stunning, ultra-comfortable chair with only two legs? A true solutions based approach to lighting design integrates art, science and constructability which acts as the third leg to a successful project. Understanding how to visually enhance a space is the art, the science is defining what is needed to realize the vision. But, can the vision be realized if the fixtures can’t be installed where shown on paper or the cost is excessive because of field conditions the designer didn’t understand? Using my experience working in both field installations (constructability) and project design (art and science), I provide my clients with a true solutions based approach to deliver high quality results. I became an IESNA member 1997, received my LC in 1999 and am a member the IESNA Energy Efficiency Committee and a contributor to the IESNA LEM-3-07 standard.
 $20/hr
Yas Tech S.
Facilities Design & Buildings Designer
Manchester, United Kingdom
- GIS
- FEA
- AISC
- Tekla
- AutoCAD
- BIM 360
- Detailing
- CAD Design
- SolidWorks
- 3D Modeling
- Calculations
- IDEA StatiCa
- Advance Steel
- Autodesk Revit
- Creo Parametric
- Tekla Structures
- Structural Design
- 3D Design Analysis
- Linkage Mechanisms
- Building Structure
- 3D Design Services
- Structural Analysis
- Mechanical Drafting
- 3D Product Modeling
- Structural Detailing
- Creo Design Services
- CATIA Design Services
- Mechanical CAD Design
- 3D Mechanical Assembly
- Structural Engineering
- Civil Drafting Services
- Siemens NX (Unigraphics)
- 2D & 3D Mechanical Design
- 2D & 3D Structural Design
- Tekla Structural Designer
- Assembly Drawing Services
- Revit Conversion Services
- SolidWorks Design Services
- Assembly Modeling Services
- Mechanical Design Services
- Isometric Drawing Services
- 2D & 3D Mechanical Drawing
- FEA Finite Element Analysis
- 3D CAD Translation Services
- 2D to 3D Conversion Services
- Drafting and Design Services
- CAD Data Conversion Services
- 2D CAD Drawing to Revit Conversion Services
Who We Are 1. Trusted global provider of BIM, structural detailing, and structural design services. 2. Serving clients across Europe, UK, Australia, and USA. 3. Backed by 15+ years of experience and a... Read more
Who We Are 1. Trusted global provider of BIM, structural detailing, and structural design services. 2. Serving clients across Europe, UK, Australia, and USA. 3. Backed by 15+ years of experience and a team of Chartered Engineers and industry experts. 4. Known for combining technical precision with cutting-edge technology. 5. Committed to safety, compliance, and turning ideas into reliable built outcomes. Our Services: 1. Sectors we serve: Commercial Buildings: Shopping centers, office complexes, hotels, retail outlets, and mixed-use developments. Industrial Facilities: Factories, manufacturing plants, processing units, and heavy-industry structures. Data Centers: Secure, high-load-capacity server halls and IT infrastructure buildings requiring precise planning for floor loads and equipment. Bespoke/Architectural Projects: Custom-designed steel structures with unique shapes or architectural features. Warehouses & Logistics: Large-span storage facilities, distribution centers, and cold storage buildings. Residential buildings 2. Seamless coordination with design and construction teams ensures error-free execution. 3. Known for solving complex challenges and tailoring solutions to client and project needs. 4. Designs meet relevant codes and standards (e.g., Eurocodes, AISC, BS, AS/NZS). Tools & Technology 1. Expert users of advanced software tools: Tekla Structures, Autodesk Revit, Navisworks, IDEA StatiCa, Advance Steel 2. Enable smart 3D modeling, clash detection, structural analysis, and fabrication-ready detailing. 3. Deliverables are accurate, consistent, and compatible with clients’ systems and platforms. 4. Real-time collaboration using cloud-based workflows for global project efficiency. 5. Continuous training ensures we stay current with the latest tools and best practices. Mission Deliver high-quality, reliable engineering solutions that help clients plan, design, and build smarter. Be a trusted partner from concept to construction, focusing on speed, accuracy, and clarity. Vision Become a global leader in BIM, structural detailing, and design services. Lead the industry through innovation, performance, and trust. Champion digital transformation in construction through technology + engineering excellence. At Yas Tech. Services, we don’t just build structures; we build relationships. We look forward to partnering with you on your next project.
 $13/hr
Roman R.
Facilities Design & Buildings Designer
Saint Petersburg, Russia
- Welding
- AutoCAD
- Machining
- CAD Design
- SolidWorks
- 3D Modeling
- Autodesk Inventor
- Sheet Metal Design
- 3D Design Services
- Mechanical Engineer
I am innovative and wide experienced mechanical engineer with over six years of experience in successful implementing of projects from idea to perfectly working equipment. My work includes design and... Read more
I am innovative and wide experienced mechanical engineer with over six years of experience in successful implementing of projects from idea to perfectly working equipment. My work includes design and construction of mechanical equipment in particular furniture and technology related products for workplaces, fire resistant constructions and milk industry equipment. I also have a successful experience in improvement of productive efficiency by finding new solutions in manufacturing. 12/2009 – 04/2011 Mechanical engineer «Ronix» | Kirov, Russia | http://www.roniks.info - Individually developed and designed tanks and vessels for milk industry (curd vat, chill tanks, storage tanks for milk and vat pasteurizer) as well as service equipment (tables, vat and stairs) which used in day-to-day operations of milk factories over whole territory of Russian Federation and Kazakhstan; - Increased sales of equipment due to introduction of innovative technologies as well as development of high-quality technical assignment; - Reduced schedule terms for equipment production due to introduction of new operations and production methods; - Reduced schedule terms for putting into operation of equipment due to high quality of developed manuals and instructions for installation and operation of equipment; - Attracted new clients due to developed and designed new types of cooling and heating jackets as well as mixers for tank and vessels. 04/2011 – 03/2012 Mechanical Engineer «SET - Fire-resistant» | Saint Petersburg, Russia - Individually developed and designed fire-resistant curtains with the application of new technical solutions; - Improved technical characteristics of fire-resistant curtains that already developed in company due to creation of new mechanisms and units and introduction of new types of fireproof fabric coatings; - Increased sales of fire-resistance curtains due to application of innovative technologies and fireproof fabrics in the production of fire-resistant curtains; - Reduced threefold term for installation of fire-resistance curtains due to the high quality of developed manuals and instructions as well as introduction of innovative elements in constructional design of fire-resistant curtains; - Successfully conducted negotiations with Chinese partners in regard to conclusion of contract on supply of fireproof fabrics on the most favorable terms; - Successfully provided consultations for clients in regard to application of fire-resistance constructions in completed and designed buildings. 04/2012 – Present Lead Mechanical Engineer “Fire-resistant constructions” | Saint Petersburg, Russia | http://npoppk.ru - Created a new division in company for construction of fire-resistant equipment from the ground up; - Offered innovative solutions for clients in fire safety on various kinds of facilities including educational facilities, hospitals, shopping malls, stores, office buildings, public eating facilities etc.; - Individually developed and successfully put into operation fire-resistant constructions (curtains, windows, doors and gates); - Arranged manufacturing process in company from the ground up; - Individually developed, designed and successfully put into operation unique fire resistant curtains with closed curve forms and mobile fire resistant shield for inflammable repairs for major oil company in Russia; - Extended sales territory across all regions of Russia and Kazakhstan; - Successfully conducted negotiations with Chinese and German partners in regard to supply of fireproof fabric and components for fire-resistant constructions at the price that twice less than primary offered price; - Successfully conducted modernization and optimization of manufacturing process in conditions of financial crisis; - Implemented new types of fireproof fabric coatings that allow to increase service life of fire-resistant curtains; - Engaged new clients due to production of unique fire-resistant constructions that know no equals among equipment produced by competitors in its price and quality; - Successfully removed and fixed defects of fire-resistant constructions produced and set up by competitors under request of clients; - Individually developed and designed technologically new types of fire-resistant gates that have never been applied in Russia (currently the work is in progress). 02/2012 – Present Remote Mechanical Engineer “AFC Industries, inc.” | NY, USA | http://www.afcindustries.com - Designed furniture and technology related products for workplace (mobile racks and carts, ergotiers); - Successfully conducted optimization of developing process for engineering department; - Prepared briefs for customers; - Prepared manuals and instructions.
 $6/hr
$6/hr
Shoumarov J.
Facilities Design & Buildings Designer
Tashkent, Uzbekistan
- AutoCAD
- 3ds Max
- 2D Design
- CorelDRAW
- PDF to DWG
- CAD Design
- JPG to DWG
- 3D Modeling
- Adobe Photoshop
- Floor Plan Design
- PDF to DWG Conversion
- Vector Graphics Design
- Design and Development
- New Residential Design
- 2D CAD Design Services
- AutoCAD Design Services
- AutoCAD Drawing Services
- Architectural Site Plans
- Trimble SketchUp (Google)
- AutoCAD Drafting & Design
- AutoCAD Conversion Services
- AutoCAD Conversion Services
- 2D Drawings and Floor Plans
- Architectural Drawing Services
- Architectural Drafting Services
- Architectural Detailing Services
- Architectural Planning and Design
- Architectural Presentation Services
- Architectural Sketch Design Services
I have a higher architectural education. Developed projects of residential and public buildings. (Shopping malls, apartment buildings, private residences, business centers and other large facilities)
I have a higher architectural education. Developed projects of residential and public buildings. (Shopping malls, apartment buildings, private residences, business centers and other large facilities)

Savaş D.
Facilities Design & Buildings Designer
Vienna, Austria
- CAD Design
- Design Engineer
- PLC Programming
- EPLAN Electric P8
- Design & Drafting
- As-Built Drawings
- Engineering Design
- Electrical Drafting
- Reverse Engineering
- General CAD Drafting
- CAD Drawing Services
- PDF to DWG Conversion
- Electrical Engineering
- 2D CAD Design Services
- Electrical Distribution
- Paper to CAD Conversion
- 2D CAD Drafting Services
- AutoCAD Drawing Services
- AutoCAD Drafting & Design
- Industrial Design Services
- Electronics Design Service
- Design Engineering Services
- Standardization of Drawings
- 2D Drawings and Floor Plans
- Prototype Design Engineering
- Electrical 2D Drafting Services
- Electrical Circuit Design Services
- Electrical Schematic Drawing Services
I am currently employed as a Senior Design Engineer at a leading multinational company, where I specialize in the design and creation of industrial facilities projects. With my comprehensive and exper... Read more
I am currently employed as a Senior Design Engineer at a leading multinational company, where I specialize in the design and creation of industrial facilities projects. With my comprehensive and expert-level knowledge of protection and automation engineering, I am capable of executing intricate engineering tasks with precision. My experience spans over numerous significant projects, totaling more than 100, including Combined Power Plants, Hydroelectric Power Plants, Solar Power Plants, and Electrical Distribution Buildings. This extensive experience has armed me with a versatile skill set and a broad understanding of various aspects of the engineering field. One of my primary responsibilities includes the production of technical projects such as Single Line Diagram (SLD) projects, Interface projects, Overall projects, and Panel projects, which are all tailored according to specific requirements and parameters. These responsibilities are further reinforced by my proven record in delivering numerous successful global industrial Low Voltage (LV) panel projects across the globe. Additionally, I provide high-level technical consultation services, offering valuable insights according to customer technical specifications and even generating technical clarifications as needed. This service includes, but is not limited to, assisting clients in understanding technical documents, resolving technical ambiguities, and proposing viable solutions to complex technical challenges. My capabilities extend to the configuration of protection relay settings, a task I can perform independently and across various brands of protection relays. This proficiency ensures seamless and efficient project execution, significantly enhancing the overall project outcome. In summary, my multidisciplinary skill set, coupled with my extensive experience and keen understanding of engineering principles and concepts, allows me to contribute substantially to any project and provide unmatched engineering solutions.
 $13/hr
Kaushal T.
Facilities Design & Buildings Designer
Ahmedabad, India
- AutoCAD
- CSi Safe
- CSi ETABS
- STAAD Pro
- CAD Design
- CSi SAP2000
- CAD Drafting
- Steel Design
- FEA Analysis
- FEM Analysis
- Revit Structure
- Structural Design
- Structural Analysis
- Structural Drafting
- Structural Detailing
- General CAD Drafting
- CAD Drawing Services
- Structural Engineering
- Structural Engineering
- Steel Design & Detailing
Since it's inception in 2012, Sakshham Consultants has grown leaps and bounds. Till now, we have carried out structural projects which cover more than 5 million sq foot of construction area. We have e... Read more
Since it's inception in 2012, Sakshham Consultants has grown leaps and bounds. Till now, we have carried out structural projects which cover more than 5 million sq foot of construction area. We have experience of working on following kinds of buildings: - Residential Bungalows - Large scale residential housing projects - Multistory towers - Commercial Complexes - Instituitional facilities including faculty housing, hostel blocks, dining blocks - Schools - Industrial Warehouses - Pipe Racks - Technological Structures - Transformer Foundations - Pile Foundations - Chimney Design - Solar panel mounting structures
 $30/hr
Fajar A.
Facilities Design & Buildings Designer
Bandung, Indonesia
- ArchiCAD
- CAD Design
- Lumion Pro
- Home Design
- 3D Flythroughs
- Interior Design
- Master Planning
- Interior Design
- 2D & 3D Modeling
- 3D Home Rendering
- Floor Plan Design
- 2D to 3D Modeling
- Design Development
- 3D House Rendering
- Concept Development
- Architectural Design
- 3D Animation Services
- 3D Interior Rendering
- 3D Exterior Rendering
- Trimble SketchUp (Google)
- 3D Architectural Modeling
- 3D Real Estate Rendering
- Architectural 3D Modeling
- 2D Drawings and Floor Plans
- Architectural Detailing Services
- 3D Architectural Rendering Services
- 3D Architectural Animation Services
I am an architect with over 15 years of professional experience in architecture, master planning, urban design, commercial developments, residential projects, industrial facilities, and interior desig... Read more
I am an architect with over 15 years of professional experience in architecture, master planning, urban design, commercial developments, residential projects, industrial facilities, and interior design. Throughout my career, I have been involved in projects from concept development through design development, construction documentation, and project coordination. I have worked on housing developments, mixed-use projects, commercial buildings, warehouses, industrial estates, mosques, educational facilities, and hospitality projects.
 $15/hr
Todor Y.
Facilities Design & Buildings Designer
Sofiya, Bulgaria
- AutoCAD
- CAD Design
- Steel Design
- Geotechnical
- Civil Drafting
- Dynamic Analysis
- Structural Design
- Civil Engineering
- Civil Engineering
- Engineering Design
- Structural Analysis
- Structural Detailing
- Construction Drawings
- Construction Drawings
- Finite Element Analysis
- Civil Drafting Services
- Steel Design & Detailing
- Bridge Design & Detailing
- Rebar Foundations Detailing
- Autodesk Robot Structural Analysis
We are a group of civil engineers working in variable situations and offering a broad range of professional services. The projects we have participated can be categorized as residential, public, indus... Read more
We are a group of civil engineers working in variable situations and offering a broad range of professional services. The projects we have participated can be categorized as residential, public, industrial, bridges, monuments of Bulgarian etc. The structures of buildings and facilities are designed by concrete, steel, composite, aluminum, wood and polymers. Field of activities: * Civil engineering – Design of concrete, steel and timber structures; * Finite Element Modelling, elastic and elasto-plastic behavior; * Structural Static and Dynamic Analysis; * Seismic Analysis of Aboveground and belowground Structures; * Geotechnical analyses – stress and strength conditions, stability, time-dependent geotechnical analyses; * Geological analysis of data – laboratory and in situ tests and characteristics.
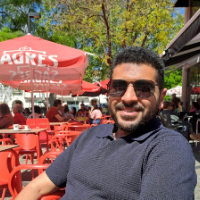 $10/hr
Ahmed D.
Facilities Design & Buildings Designer
caceres, Spain
- FEA
- V-Ray
- 3D Max
- AutoCAD
- 3ds Max
- Blender
- 3D Design
- Rendering
- CAD Design
- 3D Modeling
- 3D Modeling
- Shop Drawings
- Interior Design
- Post-Production
- Adobe Photoshop
- Corona Renderer
- 3D Visualization
- 3D Home Rendering
- 2D to 3D Modeling
- Material Selection
- 3D Design Services
- 3D House Rendering
- 3D Floor Plan Design
- 3D Interior Rendering
- 3D Exterior Rendering
- 3D Landscape Rendering
- 3D Furniture Rendering
- 3D 360 Degree Panorama
- 3D Visualizer Services
- 3D Rendering Specialist
- 3D Floor Plan Rendering
- Photorealistic Rendering
- 3D Architectural Modeling
- 3ds Max Modeling Services
- 3D Interior Visualization
- 3D Visualization Services
- 2D Drawings and Floor Plans
- 2D & 3D Architectural Design
- Blender 3D Modeling Services
- 3D Architectural Rendering Services
I am an architect and interior designer with over 8 years of professional experience in architectural and interior design projects, ranging from residential and commercial spaces to hospitality and pu... Read more
I am an architect and interior designer with over 8 years of professional experience in architectural and interior design projects, ranging from residential and commercial spaces to hospitality and public facilities. Throughout my career, I have worked extensively on projects such as hotels, restaurants, food courts, spas, gyms, administrative buildings, and residential villas, delivering both creative design concepts and fully detailed, build-ready drawings. I have a strong background in transforming ideas and references into high-quality 3D designs while ensuring functionality, aesthetics, and feasibility. I previously worked at Ragab Group in Alexandria, a multidisciplinary development company that owns and manages a wide range of projects, including hotels, restaurants, universities, and commercial facilities. During my time there, I was involved in interior design, 3D visualization, coordination with design teams, and preparing accurate drawings aligned with real execution standards. I specialize in creating realistic 3D renders and precise technical drawings, ensuring that every design is not only visually appealing but also practical and ready for construction. My workflow focuses on attention to detail, accurate dimensions, material selection, and consistency between 3D visuals and execution drawings. I am highly proficient in industry-standard design software, including: 3ds Max for modeling and scene setup Corona Renderer and V-Ray for photorealistic rendering Blender for advanced 3D modeling and visualization AutoCAD for detailed architectural and shop drawings Adobe Photoshop for post-production and presentation In addition to design and visualization, I have experience preparing: Complete execution drawings Lighting, ceiling, and electrical layouts Furniture layouts and custom furniture details Quantity take-offs and material schedules I am committed to clear communication, fast response times, and meeting deadlines while maintaining high design and technical quality. I enjoy collaborating with teams, adapting to different project requirements, and delivering professional results that meet both design vision and execution needs. I am always looking for new challenges where I can add value through creative thinking, technical accuracy, and reliable project delivery.
 $30/hr
Anthony D.
Facilities Design & Buildings Designer
Clifton, United States
- MEP
- AutoCAD
- CAD Design
I am a MEP engineer with over 5 years experience. I design and draft HVAC, plumbing and sprinkler drawings in Autocad and Revit. I also coordinate ductwork and piping using Autocad, Revit and Naviswor... Read more
I am a MEP engineer with over 5 years experience. I design and draft HVAC, plumbing and sprinkler drawings in Autocad and Revit. I also coordinate ductwork and piping using Autocad, Revit and Navisworks. I have worked on projects in projects for office buildings, healthcare facilities, athletic/fitness facilities, and central plants. I am an EIT studying to get my PE license.
 $25/hr
Justice E.
Facilities Design & Buildings Designer
Lagos, Nigeria
- QGIS
- Lumion
- 3ds Max
- SketchUp
- D5 Render
- CAD Design
- 3D Animation
- Video Editing
- Autodesk Revit
- Adobe Photoshop
- Interior Design
- 3D Visualization
- Lumion Rendering
- Autodesk Autocad
- Google Earth Pro
- Landscape Design
- 2D to 3D Modeling
- As-Built Drawings
- Autodesk Sketchbook
- Rhino + Grasshopper
- General CAD Drafting
- Chaos Corona renderer
- Revit Design Services
- 3D Exterior Rendering
- BIM Modeling Services
- Architectural Modeling
- 3D High-Rise Rendering
- Photorealistic Rendering
- Sustainable Design Expert
- 3D Architectural Modeling
- Revit Conversion Services
- 3D Visualization Services
- Architectural BIM Modeling
- Architectural BIM Services
- 2D Drawings and Floor Plans
- Artificial Intelligence (AI)
- 2D & 3D Architectural Design
- 3D Visualization & Rendering
- 3D Furniture Modeling Services
- Rhinoceros (RhinoCAD, Rhino 3D)
- Architectural Planning and Design
- 3D Architectural Rendering Services
- 3D Architectural Animation Services
- 3D Architectural Visualization Services
I’m an architect with over five years of experience in design and construction, specializing in sustainable architecture, BIM (Revit), and 3D visualization. I’ve worked on diverse projects including c... Read more
I’m an architect with over five years of experience in design and construction, specializing in sustainable architecture, BIM (Revit), and 3D visualization. I’ve worked on diverse projects including cultural centers, residential buildings, and institutional facilities. I hold a Master’s degree in Architecture (Distinction) and have a strong passion for passive design strategies and climate-responsive solutions that enhance user comfort and energy efficiency.
 $90/hr
Vini J.
Facilities Design & Buildings Designer
Anaheim, United States
- AutoCAD
- CAD Design
- Home Design
- 3D Modeling
- Design & Drafting
- 3D Home Rendering
- 3D House Rendering
- Commercial Drafting
- General CAD Drafting
- CAD Drawing Services
- Construction Drawings
- 3D Rendering Services
- PDF to DWG Conversion
- 3D Interior Rendering
- 3D Exterior Rendering
- BIM Modeling Services
- CAD Drafting Services
- PDF to CAD Conversion
- 3D Presentation Design
- Paper to CAD Conversion
- 2D CAD Drafting Services
- AutoCAD Drawing Services
- AutoCAD Drafting & Design
- 3D Architectural Modeling
- Architectural 3D Modeling
- 3D Interior Visualization
- Contract Drafting Services
- Architectural BIM Services
- Architectural Model Making
- 3D CAD Translation Services
- Architectural Drawing Services
- Architectural Drafting Services
- Architectural Detailing Services
- 3D Architectural Rendering Services
Senior AutoCAD + Revit tech. / assistant project manager with 15+ year work history in the field of architecture. Reliable, disciplined, hardworking, and motivated to produce the best work possible. P... Read more
Senior AutoCAD + Revit tech. / assistant project manager with 15+ year work history in the field of architecture. Reliable, disciplined, hardworking, and motivated to produce the best work possible. Past projects range from 600 sf to 90,000 sf and include work in retail facilities, restaurants, office buildings, tenant improvement and housing.

Engineering professional offering 15 years of experience in designing that includes electrical and lighting systems for commercial buildings, institutional facilities, hospitals and clinics, schools a... Read more
Engineering professional offering 15 years of experience in designing that includes electrical and lighting systems for commercial buildings, institutional facilities, hospitals and clinics, schools and public use facilities, Bus Depot with Solar PV system. • In-depth knowledge of electrical components • Exceptional attention to detail, adherence to standards and technical background. • Highly skilled in planning and analysis with key strengths in project management. • Strong technical and methodical aptitude with an innate ability to analyze, coordinate and synthesize. • Knowledge of ISO norms. • Working knowledge in ABB, Eaton, GE & Schneider Electric Switchgear Components
 $63/hr
Troy R.
Facilities Design & Buildings Designer
Clatskanie, United States
- FEA
- AutoCAD
- RSLogix
- Conveyors
- CAD Design
- SolidWorks
- Programming
- Lighting Design
- Instrumentation
- Equipment Design
- Structural Design
- Mechanical Design
- As-Built Drawings
- Electrical Design
- AutoCAD Electrical
- Product Engineering
- Electrical Drafting
- Electrical Drafting
- Architectural Design
- Engineering Services
- Electrical Schematics
- Electrical Distribution
- Electrical & Instrument Design
Technical Abilities: • CAD Software: AutoCAD 2017 (electrical and LT), Solidworks. • Programming Software: Horner APC, Rockwell Studio5000, Connected Components Workbench, RSLogix500. • Misc.: Com... Read more
Technical Abilities: • CAD Software: AutoCAD 2017 (electrical and LT), Solidworks. • Programming Software: Horner APC, Rockwell Studio5000, Connected Components Workbench, RSLogix500. • Misc.: Commissioning, Project Management, Preventive Maintenance Program Set-up, Lockout & Tagout Program Set-up, AutoCad Standards Development. Experience: Versatility Services Inc. Brooksville, FL- Clatskanie, OR President/Owner 10/14 to Present www.versatilityservices.com Small independent system integrator • Applied engineering principles to design, modify and develop facilities, testing, machines, equipment and processes used in processing and manufacturing products. • Analyzed equipment specifications and performance requirements to determine designs to be produced by existing manufacturing and processing facilities and methods. • Analyzed engineering proposals, process requirements and related technical data pertaining to industrial machinery and equipment design. • Determined feasibility of designing new plant equipment and modifying existing facilities, considering costs, available space, time limitations, company planning and other technical and economic factors. • Provided technical information concerning manufacturing and processing techniques, materials, properties and limitations that affected long range plant and product engineering planning. • Studied engineering and technical publications to keep abreast of technological changes and developments in industry. • Program PLC using ladder logic. • Develop HMI screens. • Built custom control panels. • Provided start-up and commissioning services. • Lighting design. • Walked down existing installations and created red-line as-built drawings. • Updated existing CAD files to reflect current state of systems accurately. • Engineer and design PLC based control systems for the industrial market. • Specify instrumentation, estimating, project management, and purchasing. DcR Engineering Services Tampa, FL HT/DcR Engineering Lakeland Senior Electrical Designer 04/05 to 10/14 • Applied engineering principles to design, modify and develop facilities, testing, machines, equipment and processes used in processing and manufacturing products. • Analyzed equipment specifications and performance requirements to determine designs to be produced by existing manufacturing and processing facilities and methods. • Analyzed engineering proposals, process requirements and related technical data pertaining to industrial machinery and equipment design. • Determined feasibility of designing new plant equipment and modifying existing facilities, considering costs, available space, time limitations, company planning and other technical and economic factors. • Provided technical information concerning manufacturing and processing techniques, materials, properties and limitations that affected long range plant and product engineering planning. • Studied engineering and technical publications to keep abreast of technological changes and developments in industry. • Used computer-assisted engineering software and equipment. • Walked down existing installations and created red-line as-built drawings. • Updated existing CAD files to reflect current state of systems accurately. Engineer and design PLC based control systems for the municipal and industrial market. Specify instrumentation, estimating, project management, and purchasing. Rocha Controls Tampa, FL Electrical Designer 11/00 to 12/04 • Applied engineering principles to design, modify and develop facilities, testing, machines, equipment and processes used in processing and manufacturing products. • Analyzed equipment specifications and performance requirements to determine designs to be produced by existing manufacturing and processing facilities and methods. • Analyzed engineering proposals, process requirements and related technical data pertaining to industrial machinery and equipment design. • Determined feasibility of designing new plant equipment and modifying existing facilities, considering costs, available space, time limitations, company planning and other technical and economic factors. • Provided technical information concerning manufacturing and processing techniques, materials, properties and limitations that affected long range plant and product engineering planning. • Studied engineering and technical publications to keep abreast of technological changes and developments in industry. • Used computer-assisted engineering software and equipment. • Walked down existing installations and created red-line as-built drawings. • Updated existing CAD files to reflect current state of systems accurately. Engineer and design PLC based control systems for the municipal and industrial market. Specify instrumentation, estimating, project management, and purchasing. Central Power & Lime Brooksville, FL Electrician 02/00 to 11/00 • Repaired and maintained electrical equipment in generating station and powerhouse. • Tested defective equipment to determine cause of malfunctions and failures, using voltmeters, ammeters and related electrical testing apparatus. • Repaired and replaced equipment, such as relays, switches, supervisory controls and indicating and recording instruments. • Tested and repaired switchboard and equipment circuitry, interpreting wiring diagrams to trace and connect numerous wires carrying currents for independent functions. • Cleaned and repaired brushes, commutators, windings and bearings of generators, motors and converters. • Successfully handled converting blueprints to Autocad format. • Walked down existing installations and created red-line as-built drawings. • Updated existing CAD files to reflect current state of systems accurately. Universal Studios Escape Orlando, FL Animation/Show Control Technician 04/99 to 02/00 Troubleshoot, repair, and performed preventative maintenance on various PLC controlled systems including a rollercoater, a stunt show, and a state of the art special effects show. Worked on Allen-Bradley soft start controllers, variable frequency drives, electro-hydraulic and pnuematic equipment. Schenctady International Inc. Schenectady, NY Electrician 03/95 to 03/99 • Installed and repaired electrical systems, apparatuses and electrical and electronic components of industrial machinery and equipment. • Installed power supply wiring and conduit for newly installed machines and equipment, such as robots, conveyors and programmable controllers. • Connected power supply wires to machines and equipment and connected cables and wires between machines and equipment. • Diagnosed malfunctioning apparatuses, such as transformers, motors and lighting fixtures, using test equipment. • Tested malfunctioning machinery and discussed malfunctions with other maintenance workers. • Visually inspected and listened to machines and equipment to locate causes of malfunctions. • Dismantled machines and equipment to gain access to problem areas. • Replaced faulty electrical components of machine, such as relays, switches and motors and positioned sensing devices. • Planned layout of wiring and installed wiring, conduit and electrical apparatuses in buildings.
 $15/hr
Adnan Barkat K.
Facilities Design & Buildings Designer
Karachi, Pakistan
- MEP
- AutoCAD
- Drafting
- Oil & Gas
- Simulation
- CAD Design
- Electrical
- Tank Design
- Plumbing CAD
- CAD MEP Design
- General Design
- Instrumentation
- Plumbing Design
- Fire Protection
- Design Engineer
- Hourly Services
- Schematic Design
- HVAC and Plumbing
- Design & Drafting
- Engineering Design
- Mechanical Engineer
- AutoCAD Architecture
- HVAC Design Services
- Swimming Pool Design
- Construction Drawings
- Shop Drawing Services
- MEP Drafting Services
- Electrical Engineering
- Mechanical Engineering
- Plumbing Risers Design
- Mechanical Engineering
- Medical Devices Design
- Utility Patent Services
- Lighting Fixtures Design
- Design Engineering Services
- Mechanical Drawing Services
- Electrical 2D Drafting Services
- Fire Sprinkler Drawing Services
- Food & Beverage Packaging Design
- Mechanical Engineers Staffing & Recruiting Services
I am a seasoned MEP Design Engineer with over 15 years of experience in delivering top-notch MEP (Mechanical, Electrical, and Plumbing) solutions for a wide array of projects including commercial, res... Read more
I am a seasoned MEP Design Engineer with over 15 years of experience in delivering top-notch MEP (Mechanical, Electrical, and Plumbing) solutions for a wide array of projects including commercial, residential, hospitals, hotels, and educational facilities. My expertise, combined with a dedicated team of professionals, ensures comprehensive and tailored MEP services to meet your project needs. My Expertise: ★ Mechanical Engineering: Efficient HVAC and fire protection systems. ★ Electrical Engineering: Innovative lighting and power systems. ★ Plumbing Engineering: Reliable water supply and drainage systems. Services Offered: Electrical: ★ Lighting Layout ★ Small Power Layout ★ Lightning Protection & Earthing Layout ★ IT Layout ★ Security, CCTV & Access Control System Layout ★ Fire Alarm & Emergency Lighting Layout ★ Public Address System Layout, ACS control system ★ Load Schedule & Single Line Diagram ★ One Line Diagrams ★ Solar System Design ★ Helioscope Simulation ★ PVSyst Simulation Mechanical: ★ Cooling and heating system designs per standards ★ Ducting design and sizing ★ Load calculations using HAP software ★ Ventilation and exhaust design ★ Equipment scheduling ★ Schematic design ★ HVAC Layout ★ Manual J ★ Manual D ★ Manual S ★ Ventilation Layout ★ Smoke Ventilation Layout ★ Fire Fighting Layout Plumbing: ★ Drainage and water supply layouts (hot and cold) ★ Vent and gas supply systems ★ Isometric/riser diagrams for plumbing ★ Pump calculations ★ Fixture scheduling ★ Stormwater calculations ★ Septic tank design Fire Suppression System: ★ Sprinkler design ★ Hydraulic calculations ★ Pump scheduling and capacity planning ★ Pipe sizing Why Choose Me? ★ 100% Satisfaction Guaranteed: Striving for perfection in every project. ★ Unlimited Revisions: Commitment to revisions until full satisfaction. ★ Precision and Accuracy: Detailed and precise designs. ★ Quick Turnaround: Deliverables within 24 to 48 hours without compromising quality. My Team: ★ 2 Mechanical, Plumbing, and Fire Engineers ★ 1 Structural Engineers ★ 2 Senior MEP Engineers ★ 1 Electrical Engineer ★ 4 Draftspersons ★ 2 Architects We provide expert MEP services for residential buildings, apartments, and villas, ensuring your project's success. Contact me today to discuss your requirements and bring your vision to life with professional, reliable MEP solutions. #draftsman #draughtsman #drafter #cad #autocad #draftsmen #draughtsmen #electrical #MEP #revit #PDMS #autocad #draftsman #drafting #cad #drafter #caddesign #Electrical #Instrument #Instrumentation #oilandgas #marineindustry #shipbuilding #remote #virtual #interim #remotedraftsman #virtualdraftsman #interimdraftsman #KB #oleg #helpme #Covid19 #draughtsman #draftsmen #draughtsmen #electricaldraftsman #electricaldrafter #lookingforjob #maritimeindustry #maritime #marine #activelylooking #marineengineering #freelance #gulf #Qatar #Doha #Oman #Dubai #AbuDhabi #UAE #SaudiaArab #KSA

Pedro R.
Facilities Design & Buildings Designer
McAllen, United States
- CAD Design
- 3D AutoCAD
- AutoCAD MEP
- 2D/3D AutoCAD
- Autodesk Revit
- Plumbing Design
- AutoCAD Plant 3D
- Autodesk Revit MEP
- Autodesk Navisworks
Last updated: Sep 15, 2026
How it works

Get a free estimate

Vetted design talent

Accuracy guarantee





FAQ for Hiring Facilities Design & Buildings Designers
Skills similar to Facilities Design & Buildings
- 2D & 3D Modeling Solidworks Designers
- 3D Design Professionals
- 3D Rendering Designers
- Adobe Illustrator Designers
- Architectural Design Professionals
- AutoCAD Designers
- Autodesk Revit Designers
- CAD Designers
- CATIA Designers
- Mechanical Engineer Designers
- Mechanical Engineering Designers
- Rendering Designers
- Simulation Designers
- SolidWorks Designers
- Trimble SketchUp (Google) Designers
Browse Facilities Design & Buildings Services
- AutoCAD Drafting & Design Services (7,576)
- PDF to DWG Conversion Services (5,689)
- CAD Drafting Services (5,178)
- 2D CAD Design Services (11,593)
- 3D Floor Plan Design Services (2,874)
- 2D to 3D Conversion Services (8,884)
- CAD Drawing Services (7,661)
- FEA Finite Element Analysis Services (2,773)
- Raster to Vector CAD Conversion Services (586)
- PDF to CAD Conversion Services (5,655)
- Image to CAD Conversion Services (3,723)
- 2D to 3D Modeling Services (13,455)
Facilities Design & Buildings related service offers
Got a question? Get in touch
We're here to help. Send us an email or get a personalized quote.


