
Fajar A.
Architect | Urban Designer | 3D Visualization Specialist | Project Manager
 Bandung,
Indonesia
Bandung,
Indonesia
Global rank:
5,513
/
146,213
Skill pts: 10
About
I am an architect with over 15 years of professional experience in architecture, master planning, urban design, commercial developments, residential projects, industrial facilities, and interior design.
Throughout my career, I have been involved in projects from concept development through design development, construction documentation, and project coordination. I have worked on housing developments, mixed-use projects, commercial buildings, warehouses, industrial estates, mosques, educational facilities, and hospitality projects.
... more »
« less
Throughout my career, I have been involved in projects from concept development through design development, construction documentation, and project coordination. I have worked on housing developments, mixed-use projects, commercial buildings, warehouses, industrial estates, mosques, educational facilities, and hospitality projects.
Portfolio
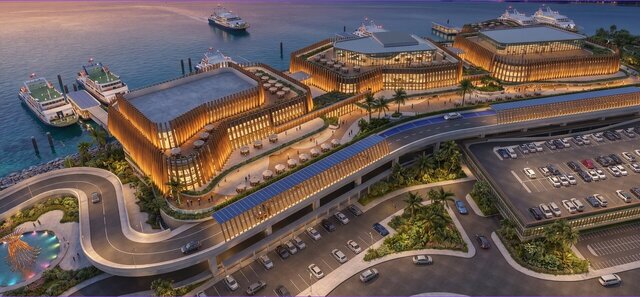
Experience
-
Senior Architect & Urban Designer
NFNDP · Self-employed
Jun 2026 –
Present
3 mos
Bandung, West Java, Indonesia
Architectural design
Working drawings
Permit drawings
Site planning
Design presentations
Construction documentation
Consultant coordination
Education
- Institut Teknologi Nasional Bandung Bachelors Degree, Architecture, 2,77 2004 – 2008
Other experience
-
3D Modeling & Architectural Visualization
Experienced in creating detailed 3D architectural models and high-quality visualizations for residential, commercial, hospitality, and interior projects. Skilled in developing 3D models from architectural drawings, sketches, and design concepts, including building exteriors, interiors, furniture, materials, lighting, and landscape elements.
Proficient in SketchUp and Lumion, with experience producing realistic architectural renderings, design presentations, and visual materials for client approval and project development. Able to transform 2D drawings and conceptual ideas into clear and compelling 3D visualizations. - Masterplanning and urban design Experienced in developing master plans and urban design concepts for residential, commercial, mixed-use, and hospitality developments. Skilled in site planning, land-use organization, circulation, zoning, building massing, public spaces, and overall site development strategies. Experienced in translating client requirements and site conditions into functional, efficient, and visually compelling master plan proposals.
Stats
0 followers, 0 following
Age: 40
Joined: July 28, 2026
Last seen: August 26, 2026
Area of Expertise
Interior Design
3D Animation Services
3D Flythroughs
Home Design
3D Architectural Rendering Services
3D Architectural Modeling
3D Interior Rendering
3D Exterior Rendering
3D Home Rendering
Floor Plan Design
3D House Rendering
3D Architectural Animation Services
3D Real Estate Rendering
Architectural 3D Modeling
2D to 3D Modeling
Architectural Detailing Services
2D Drawings and Floor Plans
Languages
English Limited working proficiency
Indonesian Native or bilingual proficiency
Location
Bandung, Indonesia