Hire the best Cut and Fill Calculation experts for your company


 $70/hr
Scott C.
Cut and Fill Calculation Designer
Katy, United States
- CAD Design
- Civil Design
- site grading
- Pipe Networks
- Drainage Design
- Civil 3d grading
- AutoCAD Civil 3D
- 2D Civil Planing,
- City Permit Review
- 3D Surface Modeling
- Fairing of Surfaces
- Storm Water Drainage
- City Permit Drawings
- Civil Site Plan Design
- Road & Drainage Project
- Design Drainage Network
- Cut and Fill Calculation
Licensed engineer with 13+ years of experience in the Houston Metro on civil design projects ranging from drainage, paving, utilities, grading, residential development, floodplain development, water... Read more
Licensed engineer with 13+ years of experience in the Houston Metro on civil design projects ranging from drainage, paving, utilities, grading, residential development, floodplain development, water lines, water towers, and permitting.
 $20/hr
Binhakim M.
Cut and Fill Calculation Designer
Riyadh, Saudi Arabia
- AutoCAD
- site grading
- Land Surveying
- Surface Modeling
- Quantity Takeoff
- AutoCAD Civil 3D
- Earthwork Volumes
- Technical Reports
- Civil Engineering
- Topographic Survey
- Civil CAD Drafting
- Construction Drawings
- CAD Drafting Services
- Survey Data Processing
- Landscape Construction
- Infrastructure Drafting
- Land Surveying Drafting
- Civil Drafting Services
- AutoCAD Design Services
- Cut and Fill Calculation
- Earthwork Quantity Takeoff
Senior Land Surveyor with 16 years of experience in surveying, construction, infrastructure, and landscape projects. I provide AutoCAD and Civil 3D services, survey data processing, drawing preparatio... Read more
Senior Land Surveyor with 16 years of experience in surveying, construction, infrastructure, and landscape projects. I provide AutoCAD and Civil 3D services, survey data processing, drawing preparation and review, and cut-and-fill earthwork quantity takeoffs from drawings or survey data. Deliverables can include existing and proposed surface models, excavation and fill volume calculations, organized quantity tables, annotated drawings, and concise technical reports. I focus on accurate results, clear communication, practical construction knowledge, and on-time delivery.
 $19/hr
Nizamuddin Abdul Majeed
Cut and Fill Calculation Designer
Thiruvananthapuram, India
- AutoCAD
- CAD Design
- Highway Design
- Microsoft Excel
- AutoCAD Civil 3D
- Civil Engineering
- Design & Drafting
- Bentley Microstation
- Civil Survey Drafting
- Quantity of Earthwork
- Construction Drawings
- Civil Drafting Services
- Cut and Fill Calculation
I have been working as a Sr.Infrastructure CAD / Civil3D Draftsman / Coordinator, expert for self-motivated professionals with background in Diploma in Civil Engineering with versatility and engineeri... Read more
I have been working as a Sr.Infrastructure CAD / Civil3D Draftsman / Coordinator, expert for self-motivated professionals with background in Diploma in Civil Engineering with versatility and engineering proficiency in Infrastructure AutoCAD / Micro Station /Civil3D Draftsman / Coordinator.
 $10/hr
Luthfi
Cut and Fill Calculation Designer
Jakarta, Indonesia
- AutoCAD
- Drafting
- CAD Design
- Microsoft Word
- Drainage Design
- Microsoft Excel
- AutoCAD Civil 3D
- Civil Engineering
- Engineering Design
- Grading Plan Design
- Storm Water Drainage
- Microsoft PowerPoint
- Cut and Fill Calculation
- Roads Design and Engineering
- Autodesk Storm & Sanitary Analysis
- Infrastructure Planning and Design IPD
I'm a civil infrastructure engineer based in Indonesia that interested in road and drainage design, calculate the cut and fill volume and the supporting structure such as retaining wall, slope stabili... Read more
I'm a civil infrastructure engineer based in Indonesia that interested in road and drainage design, calculate the cut and fill volume and the supporting structure such as retaining wall, slope stability. I can use and operate some of engineering design utility such as AutoCAD (for drafting), AutoCAD Civil 3D (to design the road, grading plan, utility and caluclate the cut and fill volume), Autodesk Storm and Sanitary Analysis (to design the drainage system). I can provide the concept, detailed engineering design for the infrastructure related projects.
 $1/hr
Mahmood Ur R.
Cut and Fill Calculation Designer
Peshawar, Pakistan
- AutoCAD
- Drafting
- MS Office
- 2D Drafting
- Road Design
- CAD Drafting
- Highway Design
- Contour Mapping
- Surface Modeling
- As-Built Drawings
- Autodesk Civil 3D
- Design & Drafting
- Civil Engineering
- As-Built Drawings
- Topographic Survey
- Engineering Drawing
- Quantity Estimation
- Feature Line Design
- Cross Section Design
- General CAD Drafting
- CAD Drawing Services
- Construction Drawings
- Quantity of Earthwork
- Plan & Profile Design
- Road Alignment Design
- Construction Drawings
- PDF to DWG Conversion
- CAD Drafting Services
- PDF to CAD Conversion
- AutoCAD Civil Drafting
- Survey Data Processing
- UTM Coordinate Systems
- 2D CAD Design Services
- Civil Drafting Services
- AutoCAD Design Services
- Cut and Fill Calculation
- 2D CAD Drafting Services
- AutoCAD Drawing Services
- AutoCAD Drafting & Design
- Technical Drawing Services
- Construction Documentation
- civil 3d corridor modeling
- Civil Engineering Drafting
- 2D Drafting and 3D Modeling
- Design Engineering Services
- Drafting and Design Services
I am a skilled AutoCAD and Autodesk Civil 3D professional specializing in road design, drafting, surveying, surface modeling, alignments, profiles, corridors, grading, and construction documentation.... Read more
I am a skilled AutoCAD and Autodesk Civil 3D professional specializing in road design, drafting, surveying, surface modeling, alignments, profiles, corridors, grading, and construction documentation. I have practical experience preparing accurate engineering drawings, processing survey data, developing road layouts, and supporting road construction projects. I focus on accuracy, attention to detail, and delivering professional, construction-ready work.
 $13/hr
Khwaja A.
Cut and Fill Calculation Designer
Afghanistan
- AutoCAD
- Drafting
- civil 3d
- ArcGIS Pro
- 2D Drafting
- CAD Drafting
- Microsoft Excel
- Structure Design
- Section Drawings
- AutoCAD Civil 3D
- Civil Engineering
- Civil Engineering
- Engineering Design
- Engineering Drawing
- PDF to DWG Conversion
- PDF to CAD Conversion
- PDF to PWG Conversion
- Structural Engineering
- 2D CAD Design Services
- 3D Scan to CAD Service
- AutoCAD Design Services
- Cut and Fill Calculation
- Plan and Profile Drawing
- 2D CAD Drafting Services
- AutoCAD Drafting & Design
- civil 3d corridor modeling
- Design Engineering Services
- 3D CAD Translation Services
- 2D to 3D Conversion Services
- 2D CAD Drawing to Revit Conversion Services
Civil Engineer | AutoCAD Drafting | Civil 3D | Railway & Infrastructure Design I am a Civil and Railway Engineering graduate with experience and knowledge in AutoCAD, Civil 3D, and infrastructure des... Read more
Civil Engineer | AutoCAD Drafting | Civil 3D | Railway & Infrastructure Design I am a Civil and Railway Engineering graduate with experience and knowledge in AutoCAD, Civil 3D, and infrastructure design. I can help clients with: • AutoCAD 2D Drafting and Drawing • PDF / Image to AutoCAD (DWG) Conversion • Civil Engineering Drawings • Site Plans and Technical Drawings • Civil 3D Basic Design and Drafting • Road and Railway Alignment Drawings • Profile and Cross Section Drawings • Quantity Takeoff and Earthwork Calculations • Engineering Drawing Editing and Revision I am detail-oriented, responsible, and committed to delivering accurate work on time. I always try to understand project requirements carefully and maintain clear communication with clients. My Skills: AutoCAD | Civil 3D | Microsoft Excel | Engineering Drawing | Quantity Takeoff | Railway Engineering | Infrastructure Design I am ready to assist you with your CAD and engineering drawing projects. Let's work together!
 $25/hr
Edgars L.
Cut and Fill Calculation Designer
RIGA, Latvia
- AutoCAD
- AutoTURN
- 3D Design
- CAD Design
- 3D Modeling
- 3D Modeling
- 2D & 3D Design
- Microsoft Word
- Microsoft Excel
- Civil Engineering
- Earthwork Volumes
- Civil Engineering
- 2D to 3D Modeling
- 2D & 3D CAD Design
- 3D Design Services
- Engineering Drawing
- Bentley ProjectWise
- General CAD Drafting
- CAD Drawing Services
- PDF to DWG Conversion
- PDF to CAD Conversion
- Structural Engineering
- 2D CAD Design Services
- 2D Plans and Elevations
- Long and Cross Sections
- Civil Drafting Services
- Cross Sectional Drawings
- 2D CAD Drafting Services
- Bentley OpenRoads Designer
- Design Engineering Services
- MicroStation Design Services
- Bentley MicroStation Connect E
- DWG to DGN Conversion Services
I am road senior engineer, 2D, 3D designer with 10 years experiance. My areas of expertise include civil engineering drawings and documentation, 3D modeling, design analysis, volume cut/fill calculati... Read more
I am road senior engineer, 2D, 3D designer with 10 years experiance. My areas of expertise include civil engineering drawings and documentation, 3D modeling, design analysis, volume cut/fill calculation, detalization design, xml files for machine control. Experience in different areas - roads, harbours, bridges. Experience working with point clouds. Education- Bachelor degree in Civil engineering (Highways and Bridges), Riga Technical University. Software- Microstation Connect edition, OpenRoads, Autocad. Projects - Latvia, Sweden, Denmark, Norway.
 $25/hr
Moussa Balla S.
Cut and Fill Calculation Designer
Rabat, Morocco
- Pix4D
- Lumion
- AutoCAD
- covadis
- 3D Models
- DJI Terra
- Elevations
- CAD Design
- Site Plans
- ArcGIS Pro
- 2D Drafting
- GIS Mapping
- Scan to CAD
- Orthomosaic
- BIM Modeling
- CloudCompare
- Drone Mapping
- Global Mapper
- Civil Drafting
- Land Surveying
- Photogrammetry
- Revit Modeling
- laser scanning
- Autodesk Recap
- Autodesk Revit
- AutoCAD Civil 3D
- As-Built Drawings
- Agisoft Metashape
- Leica Cyclone 3DR
- Trimble RealWorks
- As-Built Drawings
- Volume Calculation
- Topographic Survey
- Clash Detection BIM
- Autodesk Navisworks
- Point Cloud Modeling
- 3D Scanning Services
- Construction Drawings
- Digital Terrain Model
- Construction Drawings
- Revit Design Services
- BIM Modeling Services
- Piping Modeling Design
- 3D Scan to CAD Service
- Trimble Business Center
- Civil Drafting Services
- Architectural Site Plans
- 3D Architectural Modeling
- Industrial Plant Modeling
- 3D Architectural Modeling
- Leica Cyclone Register 360
- Architectural BIM Services
- Scan to BIM Design Services
- Point Cloud Modeling Services
- Cloud Point Conversion Services
- Architectural Drafting Services
- 2D CAD Drawing to Revit Conversion Services
I am a surveying engineer (MSc in Geodesy) with hands-on experience on industrial, infrastructure and urban projects in Morocco and West Africa. I capture data myself (terrestrial and SLAM laser scann... Read more
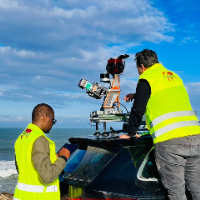
I am a surveying engineer (MSc in Geodesy) with hands-on experience on industrial, infrastructure and urban projects in Morocco and West Africa. I capture data myself (terrestrial and SLAM laser scanners, GNSS, total station, survey drones) and turn it into models and drawings that clients can build on. What I deliver: - Point cloud to Revit (Scan to BIM): as-built architecture, structure, industrial piping and equipment, LOD 200 to 300, with native RVT and IFC export - Point cloud and 3D scan to CAD: AutoCAD plans, sections and elevations of existing buildings and plants - 2D CAD and PDF drawings to Revit models - Civil 3D: terrain models, contours, cut and fill, road and drainage profiles, as-built VRD drawings - Drone photogrammetry and LiDAR: orthomosaics, DSM and DTM, volumes, 3D meshes - Clash detection and coordination in Navisworks Selected work: - As-built 3D models of two cement plants, from my own laser scans, used to install new equipment - Revit models of existing urban areas for a City Information Modeling project - 18,000+ ha aerial mapping and restitution for an urban planning agency - Drone survey of a highway interchange, phosphate stockpile volumes, open-pit gold mine surveys I check every model against the point cloud and mark what the scan does not show instead of guessing.
 $25/hr
Vinay S.
Cut and Fill Calculation Designer
Bangalore, India
- ZWCAD
- Tekla
- Dynamo
- AutoCAD
- AutoLISP
- Detailing
- 3D Design
- CSi ETABS
- CAD Design
- SolidWorks
- 3D Modeling
- Programming
- BIM Modeling
- 3D Modeling
- Bentley STAAD
- Autodesk Revit
- Water Treatment
- Steel Detailing
- Revit Structure
- BIM Coordination
- .NET Programming
- AutoCAD Civil 3D
- AutoCAD Civil 3D
- Tekla Structures
- Structural Design
- Civil Engineering
- 3D Autodesk revit
- Autodesk Inventor
- Civil Engineering
- 2D to 3D Modeling
- Design and Analysis
- Autodesk Navisworks
- Rhino + Grasshopper
- Structural Detailing
- Bentley Microstation
- HVAC Design Services
- Construction Drawings
- Revit Design Services
- Shop Drawing Services
- MEP Drafting Services
- PDF to CAD Conversion
- Structural Engineering
- 3D Scan to CAD Service
- Civil Drafting Services
- Trimble SketchUp (Google)
- 3D Visualization Services
- Structural Steel Detailing
- Structural Steel Detailing
- Structural Design Services
- Rebar Detailing and Drawing
- 2D Drawings and Floor Plans
- Point Cloud Modeling Services
- Autodesk Robot Structural Anal
- SolidWorks Engineering Services
- Civil Engineering Staffing Agency
I have over 20+ years of varied experience in Structural design, and complete BIM solutions in different construction sectors like Buildings, Water and Waste Water treatment plants, Pumping Stations,... Read more
I have over 20+ years of varied experience in Structural design, and complete BIM solutions in different construction sectors like Buildings, Water and Waste Water treatment plants, Pumping Stations, Tunnels, Tidal Barrier, Flood walls, Bridges, Metro Rail, and Earth Retaining Structures while working for projects based in UK, Middle East, USA, Australia, NZ, Singapore, South Africa & India. CORE COMPETENCIES • Strategic Leadership & Project Management: Expert in managing the full project lifecycle, including bidding, resource allocation, budgeting, and operational oversight. • Global Team Development (GECs): Experienced in developing and leading distributed global teams, especially within Global Excellence Centers to meet technical and strategic goals. • Infrastructure Projects: Expertise in managing infrastructure projects, including highways, Water and Wastewater treatment plants, flood Defense systems, and reservoirs. • Structural Design & Analysis: Expertise in the design and analysis of residential, commercial, and water-related structures, including RCC and steel frameworks, tidal barriers, and flood defense systems. • BIM Management & Process Optimization: Proficient in BIM setup, implementation, and training on software with expertise in Revit, Civil 3D, and Tekla. • Quality Assurance & Compliance: Strong understanding of global compliance standards, governance frameworks, and quality assurance methodologies to maintain excellence in service delivery. Successfully led ISO 9001 certification processes to enhance quality and operational efficiency. • Technical Innovation & Automation: Skilled in workflow automation using Python, AutoLISP, and .NET. • IT Support & Infrastructure Management: Competent in overseeing IT support functions, managing infrastructure procurement, and ensuring effective vendor management, including price negotiations. • Financial Acumen: Proficient in invoicing, budget management, and financial reporting to optimize resource utilization and maintain cost efficiency. Key Skills Structural design of water and waste water projects, water retaining structures, pumping stations, Thrust blocks, Tidal barrier, Flood defence walls Project management, Project co-ordination, Project estimation, Cost Estimation, Bidding preparation Team management BIM management, BIM implementation, BIM process, BIM Training, BIM coordination Software Training, Mentoring, core team building Architectural and Structural general arrangement drawings, Civil drawings, Structural Steel detailing, connection detailing RC detailing with BBS by manual or using CADS RC or similar software’s Civil 3D design, modelling and detailing of Pipework, Highway, Wet Utilities, Dry Utilities, Land development, Landscape Preparation of Longitudinal sections, cross sections, cut & fill quantity calculation 3D modelling of structures using Revit, Tekla software’s Clash detection, quantity estimation, 4D/5D modelling using Navisworks Trained internal auditor, BMS, Audits, Standards preparation Automation, Lisp programming, scripts, dot net programming British, Europe, Indian, American, and South African Standards Attended Revit Technology conference 2015 at Singapore International work experience
 $30/hr
Opwonya L.
Cut and Fill Calculation Designer
Kampala, Uganda
- MEP
- FEA
- API
- iso 1
- Detailing
- ISO 19650
- Revit MEP
- Elevations
- CAD Design
- BIM Modeling
- CAD Modeling
- site grading
- Autodesk Revit
- Autodesk Revit
- 3D CAD Modeling
- Lighting Design
- BIM Coordination
- Civil 3d grading
- AutoCAD Civil 3D
- Quantity Takeoff
- MEP BIM Modeling
- AutoCAD Civil 3D
- Mechanical Design
- Conceptual Design
- Civil Engineering
- Autodesk Revit MEP
- Civil Site Grading
- Engineering Design
- Structural Analysis
- Structural Modeling
- Architectural Plans
- Clash Detection BIM
- BIM Clash Detection
- Autodesk Navisworks
- 2D AutoCAD drafting
- Autodesk Navisworks
- Mechanical Drafting
- Reverse Engineering
- BIM quantity takeoff
- Earthwork Cut & Fill
- HVAC Design Services
- Engineering Surveying
- Construction Drawings
- As-Built BIM Modeling
- 2d to 3D CAD Modeling
- PDF to DWG Conversion
- PDF to CAD Conversion
- Structural Engineering
- Architectural Drafting
- Electrical Engineering
- Mechanical Engineering
- Structural Engineering
- Electrical Distribution
- Structural BIM Modeling
- Navisworks Coordination
- 3D Autodesk revit Revit
- 2D AutoCAD drafting PDF
- AutoCAD Civil 3D ArcGIS
- civil 3d Superelevation
- Paper to CAD Conversion
- Robot Structural Analysis
- AutoCAD Drafting & Design
- Robot Structural Analysis
- Revit Conversion Services
- civil 3d corridor modeling
- Navisworks Clash Detection
- Architectural BIM Modeling
- Autodesk Revit Architecture
- Revit, Navisworks, BIM 360.
- Civil 3D Grading Plan Edits
- FEA Finite Element Analysis
- Design Engineering Services
- Mechanical Drawing Services
- Clash Detection & Resolution
- Computational Fluid Dynamics
- Reinforced Concrete Detailing
- BIM Modeling and Coordination
- Structural Engineering Design
- 3D Architectural Visualization
- Electrical 2D Drafting Services
- Autodesk Robot Structural Analysis
- Electrical Circuit Design Services
- Furniture Design and Engineering Services
Professional Civil Engineer, BIM Lead, and Infrastructure Specialist with 10+ years of proven delivery across tier-1 oil & gas EPC facilities, heavy civil infrastructure, structural bridges, municipal... Read more
Professional Civil Engineer, BIM Lead, and Infrastructure Specialist with 10+ years of proven delivery across tier-1 oil & gas EPC facilities, heavy civil infrastructure, structural bridges, municipal road networks, and multidisciplinary commercial/residential architecture. Proven Track Record on Major Capital Projects: • Project Manager Assistant — G.E.T Technical Services on the Tilenga Upstream Oil & Gas Development Project (TotalEnergies EP Uganda, Buliisa / Albertine Graben). • Site Manager & QA/QC Manager on the $19M CNOOC Kingfisher EPC Project (China State Construction Engineering Corp - CSCEC). • Supervision on the $430M Entebbe International Airport Modernization with Dar Al-Handasah. • Site management on national bridge programs (Awoo Bridge $2.7M & Nalakasi Bridge $2.7M) under the Uganda National Roads Authority (UNRA). • Engineering surveying & CAD modeling on the $26M Nansana–Busunju highway with China WuYi. Core Technical Services & Capabilities: 1. MEP Modeling & Engineering Analysis: • Complete Mechanical, Electrical, and Plumbing (MEP) BIM coordination in Autodesk Revit MEP & Navisworks Manage. • HVAC mechanical design: air distribution duct sizing (Equal Friction and Static Regain methods), air terminals, and mechanical plant room equipment layout. • Electrical distribution modeling: primary switchboards, branch panels, cable tray routing, conduits, and circuit schedules. • Public health & plumbing: gravity drainage with sloped piping (1%–2% fall), soil/waste stacks, domestic cold & hot water distribution, and fire suppression sprinkler systems. • 3D clash detection, interference checking, and coordination reports across MEP, architectural, and structural trades. 2. Architectural & Structural BIM & FEA: • Autodesk Revit (Architecture & Structure) modeling from conceptual design up to LOD 350 construction documentation. • Detailed construction drawings, building sections, elevations, and permit packages. • Automated Bar Bending Schedules (BBS) and reinforced concrete detailing. • Structural modeling and FEA checks (Autodesk Robot Structural Analysis, ProtaStructure, and MIDAS Civil/midasGen per Eurocode 2 and BS 8110). 3. Civil Infrastructure & Earthworks: • Autodesk Civil 3D terrain modeling (TIN surfaces, LiDAR point clouds, GPS survey points). • Horizontal & vertical road alignments, superelevation transitions, custom assemblies, and 3D corridors. • Earthwork volumetric cut/fill calculation (Average End Area & Prismoidal methods) and Mass Haul Diagrams. • Gravity stormwater drainage networks and pressurized piping systems. 4. Construction QA/QC & Digital Geomatics: • Full compliance with ISO 9001 (Quality), ISO 14001 (Environment), ISO 45001 (Occupational H&S), and ISO 19650 (BIM Information Management). • Inspection & Test Plans (ITPs), material laboratory testing audits (concrete, soils, asphalt, steel), and high-precision geodetic setting out. I combine real-world site construction supervision with cutting-edge digital BIM workflows. Every drawing and 3D model is produced for practical constructability, exact tolerances, and zero clash errors. Ready to assist with your architectural plans, MEP coordination, structural calculations, civil earthworks, or 3D CAD models. Click "Invite to Project" or send a direct message to discuss your scope!
Kaganjo A.
Cut and Fill Calculation Designer
Nairobi, Kenya
- SAP
- Lumion
- AutoCAD
- CAD Design
- Walkthroughs
- Land Surveying
- Landscape Design
- Civil Engineering
- Civil Engineering
- Engineering Design
- Structural Analysis
- Architectural Design
- 3D Floor Plan Design
- 3D Interior Rendering
- 3D Exterior Rendering
- Structural Engineering
- Structural Engineering
- 3D Landscape Rendering
- 3D 360 Degree Panorama
- Urban Planning & Design
- Architectural 3D Modeling
- 2D Drawings and Floor Plans
I am a Professional Civil Engineer with a passion for high-end landscape transformation. I specialize in a "ground-up" approach—where technical engineering excellence meets creative architectural visi... Read more
I am a Professional Civil Engineer with a passion for high-end landscape transformation. I specialize in a "ground-up" approach—where technical engineering excellence meets creative architectural vision. My mission is to solve the complex structural and hydrological challenges of a site while simultaneously crafting an aesthetic "living sanctuary" for my clients. With a career spanning residential apartment complexes, luxury estates, and intricate outdoor renovations, I bring a holistic perspective to every project. I don't just design how a space looks; I engineer how it breathes, drains, and stands the test of time. Core Areas of Expertise 1. Landscape Design & "Outdoor Sanctuaries" I transform underutilized backyards and front yards into premium living spaces. My designs prioritize flow, privacy, and harmony with nature. Residential Paradises: Custom patios, outdoor kitchens, fire pit lounges, and pergolas. Softscape & Hardscape: Selection of sustainable vegetation paired with durable, high-end stone and wood work. Lighting & Ambiance: Integrated lighting plans to extend the usability of the sanctuary into the night. 2. Civil Engineering & Earthworks I provide the essential technical foundation that ensures a project's longevity. Precision Leveling & Grading: Solving uneven terrain issues to create functional flat zones for construction or recreation. Earthworks Optimization: Expert cut-and-fill calculations to minimize soil transport costs and maximize site efficiency. Erosion Control: Designing resilient solutions for sloped properties and unstable soil conditions. 3. Hydrology & Waterproofing Solutions Water management is the most critical aspect of any civil project. I specialize in keeping structures dry and land usable. Advanced Drainage Systems: French drains, catch basins, and swale designs that prevent pooling and foundation damage. Structural Waterproofing: Expert specifications for basement and retaining wall waterproofing to protect your investment. Stormwater Management: Designing eco-friendly runoff solutions that comply with local environmental regulations. 4. Structural Analysis & Urban Living My experience extends into the vertical world of residential living. Residential Apartments: Structural planning and site layout for multi-family dwellings. Luxury Home Foundations: Engineering robust footings for high-value architectural masterpieces. Retaining Walls: Designing gravity, cantilever, and anchored walls that turn steep hills into usable tiers. Software Mastery I utilize industry-leading technology to provide clear, construction-ready deliverables: Civil 3D & AutoCAD: For technical blueprints, topographical surveys, and grading plans. SketchUp & Lumion: To provide you with stunning, photorealistic 3D walkthroughs of your design before a single shovel hits the ground. Revit (BIM): For seamless integration between structural engineering and architectural design. SAP2000 / ETABS: For rigorous structural stress tests and load calculations. Project Highlights & Accomplishments Luxury Residential Estates: Lead engineer for multiple $2M+ home sites, managing everything from the initial land survey to the final "sanctuary" garden installation. Multi-Unit Apartment Complexes: Developed comprehensive site civil plans for urban residential buildings, focusing on optimized parking lot drainage and structural integrity. The "Sloped Site" Specialist: Successfully reclaimed over 5,000 sq. ft. of previously unusable "cliff-side" land for a client by engineering a tiered retaining wall and drainage system. Waterproofing Rescue: Redesigned the failed drainage system of a luxury basement, implementing a permanent waterproofing solution that saved the structure from mold and decay. Front Yard Curb-Appeal Overhauls: Transformed dozens of standard front yards into modern, drought-resistant landscapes that increased property valuations by an average of 15-20%. Education & Professional Standing Bachelor of Science in Civil Engineering Certified Structural Specialist Advanced Land Surveying & Site Planning Certification.
 $1/hr
Saravanan T.
Cut and Fill Calculation Designer
Chennai, India
- CAM
- CATIA
- ANSYS
- AutoCAD
- CAD Design
- SolidWorks
- 3D Modeling
- Drone Design
- NX CAD/CAM/CAE
- NX Mold Wizard
- Machine Design
- Gadgets Design
- Concept Design
- Adobe Photoshop
- ANSYS Workbench
- Lighting Design
- Automotive Design
- 3D Solid Modeling
- 2D to 3D Modeling
- Engineering Design
- Pet Product Design
- Sheet Metal Design
- SolidWorks Edrawing
- Mechanical Drafting
- Reverse Engineering
- 3D Product Modeling
- SolidWorks eDrawings
- CAD Drawing Services
- Part-to-CAD Modeling
- 3D Product Animation
- SolidWorks Simulation
- CATIA Design Services
- SolidWorks Simulation
- 3D Rendering Services
- PDF to DWG Conversion
- CATIA Design Services
- CAD Drafting Services
- PDF to CAD Conversion
- Mechanical CAD Design
- PDF to PWG Conversion
- Mechanical Engineering
- 3D 360 Degree Panorama
- 2D CAD Design Services
- Part to CAD Inspection
- Manufacturing Drawings
- Mechanical 3D Rendering
- CAD Conversion Services
- Paper to CAD Conversion
- Siemens NX (Unigraphics)
- 2D CAD Drafting Services
- Machine Drawing Services
- Photorealistic Rendering
- AutoCAD Drafting & Design
- Assembly Drawing Services
- 3D Visualization Services
- SolidWorks Design Services
- 3D Models of Machine Parts
- Mechanical Design Services
- Isometric Drawing Services
- SolidWorks 3DEXPERIENCE PLM
- Design Engineering Services
- Standardization of Drawings
- 3D CAD Translation Services
- Mechanical Drawing Services
- 2D to 3D Conversion Services
- Metal Design and Fabrication
- Product Engineering Services
- Design for Assembly Services
- Fabrication Drawings Services
- SolidWorks Engineering Services
- Image to CAD Conversion Services
- Design for Manufacturing and Assembly
SKILL SETS Computer -aided design - Autodesk AutoCAD, Dassault systems’Catia v5, Solid works 2018, Siemens NX 12 Computational Analytics - ANSYS Workbench Computing - MS Office suite and Adobe Photosh... Read more
SKILL SETS Computer -aided design - Autodesk AutoCAD, Dassault systems’Catia v5, Solid works 2018, Siemens NX 12 Computational Analytics - ANSYS Workbench Computing - MS Office suite and Adobe Photoshop PROJECTS Projects Handled in Hindustan Aeronautics Limited: “Design and Process Optimization of Tail Rotor Drive Shaft Assembly of Advance Light Helicopter (ALH) Transmission System”. Design and development of an American Chopper using SolidWorks, Skill Lync Developed a professional mood board, ideation sketches and detailed presentation sketches of a American Chopper in Adobe Photoshop Designed and assembled 13 sub-components such as Chain, Engine sub-assembly, Front & rear wheels, Chassis, Suspension fork, Gas tank, etc. in SolidWorks Pro Rendered the fully assembled American Chopper withadded Environment, added decals, scenes and materials using PhotoView 360 & SolidWorks Visualize. Design of Sun seeker Predator Yacht, Skill Lync. Setup the blueprint according to the predefined dimension. Designed and assembled the yatch of various portions – Hull, Front seat, Garage door, Middle seat, Superstructure, Propeller, Radar mast in SolidWorks Pro Used Photo View 360 & SolidWorks Visualize, rendered theyatch by apply colour, Materials, and entire value like gamma value & reflection, added camera spot light to view part realistic. Design of Inner and Outer panel of Hood using NX CAD, Skill Lync. Designed the Hood inner panel as per EURONCAP regulation and considered pedestrian safety and passenger safety standards when frontal crash occur. Provided Emboss to improve stiffnessand allow to force dissipated toward the side outward for the driver and frontal passenger safety. Developed the necessary reinforcement and provided latch and striker, mastic data to avoid noise. Design of Backdoor, Skill Lync. Designed the backdoor by two portion of inner and outer panel using NX CAD and Catia V5. Designed the back door inner panel with outward stress flow by creating emboss and provided hemming to join inner and outer panel. Developed the necessary reinforcement for gas stay, hinges, wiper motor and provided latch and striker. Design of Car Front Fender with wheel arc calculation, Skill Lync. Designed front fender based on the design data with following portion such as drip area, Bumper mount area, Sill area, cowl and A-pillar region using NX CAD. Ensured the drip area designed as per standard dimensions which is fitted inside the Engine compartment acts as major mounting region of fender. Calculated the wheel arc clearance after design and ensured the design result matches the standard regulation criteria. Design of Car Roof using NX CAD, Skill Lync. Calculated the bow roof position by studying the roof curvature dimension for heat distortion criteria and snowed criteria. Ensured the heat distortion test and snowed test result passes as per standard. Designed the front roof rail, rear roof rail, centre roof rail & centre bow roof rail, and with necessary reinforcement. Design of Casing and Box assembly, Skill Lync. Designed the Enclosure, Metal Bracket, flattening and forming the sheet using NX CAD. Used different method to design flange, bead, cut out and convert wizard from solid to sheet metal. Used unbend and rebend to check whether the sheet metal generated properly. Value Engineering in Air tank and Distributed Drying Unit mounting System, Ashok Leyland Ltd, Chennai (2013) Developed and modified of air tank and Dryer and Distribution Unit mounting system in Heavy Duty vehicles to full fill the pneumatic pressure properly. After the modification, pressure reduction in Air tank and Dryer and Distribution Unit were reduced. Also the mounting stress can be analysed using Ansys and Solid works in the mounting bracket of Air tank and DDU System.

Satishkumar P.
Cut and Fill Calculation Designer
Pune, India
- FMEA
- CATIA
- Casting
- AutoCAD
- Drafting
- 3D Models
- Machining
- CAD Design
- 2D Drawing
- Die Casting
- Benchmarking
- 3D Modeling
- Concept Design
- Tooling Design
- Concept Design
- Design Engineer
- Packaging Design
- Assembly Drafting
- Automotive Design
- Design & Drafting
- Design Development
- Reverse Engineering
- Product Development
- Mechanical Drafting
- New Product Development
- Siemens NX (Unigraphics)
- Plastic Prototyping Design
- Industrial Design Services
Patil Satishkumar Annasaheb RESUME HIGHLIGHTS: Power System, JCB India Ltd. Talegaon MIDC, Pune Mobile No: +918605018697 / +917588248479... Read more
Patil Satishkumar Annasaheb RESUME HIGHLIGHTS: Power System, JCB India Ltd. Talegaon MIDC, Pune Mobile No: +918605018697 / +917588248479 Email: ▒▒▒▒▒▒▒▒▒▒▒▒▒▒▒▒▒▒▒▒▒▒▒▒▒▒▒▒▒ Senior level position in Design & Development / Product Development with a growth oriented organization of repute. SUMMARY Diploma in Mechanical with nearly 10+ years of experience in Concept Design, Data Migration, Calculation, 3D modelling, Assembly & Manufacturing Drawing. Reverse engineering of kingpost casting model Benchmarking, Concept Design and packing of 128kVA Geneset India Concept design of SCR Installation for T4 Engine, Dipstick for oil level checking, Engine Cut Section for Expo. Have played a key role in Implement quality systems, processes improvement and cost reduction initiative geared forwards to enhance efficiency and ensuring on-time project completion. Ideas to UG Nx Engine data migration processes handled Experience of working with a cross cultural team (colleagues and customer) across multiple geographies including UK, USA, Japness and China. Having experience of plastic parts like Console and HVAC system Honed Technical & Team management skills through attending DFMEA, Communication and Leadership Training programs CORE COMPETENCIES New product Development: • Design and development activities including requirement analysis & planning • Gathering specifications and prototype development along with troubleshooting of all Technical problems Project management: • Managing overall development related operations & ensuring timely accomplishments of efficiency & productivity targets • Minimising performance bottlenecks for higher productivity by maximizing men, material & machine Man Management: • Directing and leading the technical personnel • Impacting continuous on job training to the engineers for accomplishing operational effectiveness PREVIOUS WORK EXPERIENCE LUBRICARE PVT LTD. KIRLOSKAR, PUNE (Quality Control) TRAINEE TO JUNIOR ENGINEER From Oct 2004 to March 2006 (Total Experiences 17 Months) Responsibilities: • A system for ensuring the maintenance of proper standards in manufactured goods, especially by periodic random inspection of the products, Inspection of finished as well as raw casting for machining as per customer drawing. • To produce Assembly inspection reports pumps and Maintain in the daily inspection report file. • To maintain all measuring instruments according to calibration standard. • Daily fill rejection report to find out what the exact causes of rejection of finish or semi finish parts and maintained in daily rejection report data file. STUDEC TECHNOLOGIE PVT LTD. PUNE (Technical Publication) DESIGN ENGINEER From April 2006 to March 2007 (Total Experiences 11 Months) Responsibilities: • 2D Drawing • Managing Project wise Design data • Modifying existing designs & some time we suggested in design changes to the client • If any new concept learns then we share our knowledge with our team members Projects Handled : A380 Project: 2d Drawing of Airbus Cockpit Legacy: 2d Drawing Wiring Harness of Airbus Military vehicle: 2d Drawing, Isometric view Helicopter: 2d Drawing Wiring, Isometric view METAL CRAFT PVT. LTD, BHOSARI, PUNE (GDC Tooling) DESIGN ENGINEER From April 2007 to Sept. 2009 (Total Experiences 2-Year’s & 5 Months) Responsibilities: • Layout Of Pattern Design • To discuss with client issues & find out the solution • According to Concept create 3D modelling, Assembly & Manufacturing drawing • Managing Design data Project wise • Modifying existing designs according to client requirement Projects Handled: 4sp 4Cyl. Block: Core Box, Pattern Layout & Fixture Modelling, Assembly & Drafting. Ace 4cyl. Block: Core Box, Pattern Layout & Fixture Modeling, Assembly & Drafting. Rubber Below: Solid Modelling, & Drafting. Mounting Bracket: Solid Modelling, & Drafting. Crank Shaft: Solid Modelling & drafting. Transmission Housing: Drafting. ENDURANCE TECHNOLOGIES PVT LTD. CHAKAN, PUNE (PDC Tooling) SENIOR ENGINEER From Oct 9th 2009 to May 14th 2011 (Total Experiences -18th months) Responsibilities: • Layout Of Pattern Design • To discuss with client issues & find out the solution • According to Concept create 3D modelling, Assembly & Manufacturing drawing • VAVE of old as well as New Products • Standardization of Die parts Projects Handled: Crank Case Left Side:- Standardization of Die parts Cylinder Block (2Wheelar Pulsar) MAHINDRA ENGINEERING.CHINWAD, PUNE (Navistar Truck) SENIOR ENGINEER From May 14th 2011 to 15th May 2012 (Total Experiences -12th months) Responsibilities: (Power System) • To make a list which data we have to migrate • To estimate Hours required per component • To distribute Equal work load as per Resources availability • To prepare daily report of work status • To History repaired of migrated parts from the Ideas software • To make history based model • To give Technical support wherever require • To make Drafting & Assembly Parts as per Standard • To maintain daily resource records Projects Handled: Cylinder Head Cylinder Block Manifold Crank Shaft Connecting Rod Flywheel Oil Sump Assembly Of Block & Drafting of all Above Parts . JCB INDIA LTD, PUNE TALEGAON ASSISTANT MANAGER From May 28th to 2012 to Still Date (Total Experiences -16th months) Projects Handled: (Power System) • Catalyst Convertor Concept 3d Models for Tier4 Engine • Manifold 3D model for 4 Cylinder as well as 6 Cylinder Engine • Engine cooling & Fuel Pipe Modelling & Manufacturing Drawing • 6 Cylinder Engine Cut section for Buma Exhibition • Industrial Power Unit (IPU) Installation • Concept Design of 128kVA Geneset India • Reverse engineering of Kingpost Casting • Designed HVAC system • 3D Modelling of Control Panel EDUCATION D.M.E. (MECHANICAL) POLYTECHNICAL MSBTE. MUMBAI UNIVERCITY IN 2004. HSC - KOLHAPUR BOARD SSC - KOLHAPUR BOARD Software Knowledge • Teamcenter 8 • Mockup • Unigraphics Nx 7 • Catia V5 Basic Knowledge • Autocad PERSONAL DETAILS Date of Birth: 14th December1980 Language Know: English, Hindi & Marathi. Permanent Address A/p-Takali, Taluka:- Shirol District:- Kolhapur (Maharastra) Pin Code-416108 Present Address C/O P.N. Kalkute, Sector No- 405/2168 YCM Hospital Near Shani Mandir, Sant Tukaram Nagar Pimpri, Pune Pin Code 411018 Location Preference Pune
 $10/hr
Asen K.
Cut and Fill Calculation Designer
Sofia, Bulgaria
- AutoCAD
- 3ds Max
- 2D Design
- Rendering
- CAD Design
- 3D Modeling
- Logo Design
- Graphic Design
- Product Design
- Interior Design
- Exterior Design
- Adobe Photoshop
- 3D Visualization
- Packaging Design
- 3D Product Design
- 3D Home Rendering
- 3D House Rendering
- 3D Interior Rendering
- 3D Exterior Rendering
- 3D Architecture Design
- 3D Visualizer Services
- 3D Floor Plan Rendering
- Architectural 3D Modeling
- 3D Interior Visualization
- 2D Drawings and Floor Plans
- Interior & Exterior Designer
- AutoCAD 2D Architectural Drawings
We are a team of professional architects who will help you achieve your goals and dreams. we have worked on several major projects with which we have proven our skills welcome to our profile. we are... Read more
We are a team of professional architects who will help you achieve your goals and dreams. we have worked on several major projects with which we have proven our skills welcome to our profile. we are architects and designers, as such we know very well what you need. that is why we are constantly working to satisfy your desires. Every day more and more innovations enter our lives, which is why we strive to add them to our projects. as architects we are always looking for spatial solutions and as luxury designers. After our 10 years of experience, we worked for several large companies, but that was not enough, so we created our studio to have direct access to our clients and your desire to achieve the excellence they seek. we would be happy if you become the only one of our clients! 10 years Experience in doing works like: ARCHITECTURE 1. 2D draws 2. 2D design 3. 3D visualization 4. 3D modeling 5. interior design 6. exterior design GRAPHIC DESIG 1. Graphic Designing 2. 3D product Designing and rendering 3. Advertisement Design 4. Business Card Design 5. Corporate Identity Design 6. Banner Design 7. Packaging Design 8. Flyer Design 9. Logo Design PS: we are a professional team of developers and designers. lessShow less text

The 2D3D Floor Plan C.
Cut and Fill Calculation Designer
New York, United States
- V-Ray
- AutoCAD
- 3ds Max
- Rendering
- CAD Design
- Floor Plans
With HIGH QUALITY, CREATIVE & PHOTO-REALISTIC 3D floor plans, Exterior and Interior images, we have served 1250+ Happy Clients & delivered them out-of-the-box floor plan designs. Our Experienced & H... Read more
With HIGH QUALITY, CREATIVE & PHOTO-REALISTIC 3D floor plans, Exterior and Interior images, we have served 1250+ Happy Clients & delivered them out-of-the-box floor plan designs. Our Experienced & Highly Talented Designers are always committed to deliver PREMIUM QUALITY 3D floor plan renderings, 3D exteriors, 3D Interiors with dedicated UNLIMITED REVISIONS support. Our extremely AFFORDABLE pricing & customer`s custom requirement-specific packages always make sure that price is never an issue. Our USP is “High-Quality Services at Unbeatable Lowest Price”. We are constantly asked, “Why are you so much more cost-effective than your competition without lowering the quality?” The answer is: Our experienced team, well-established customized processes, bulk amount orders, and cost-effective operational setup in India allow us to keep our operating costs low and we LOVE to share these savings on as an ADDED ADVANTAGE to our customers. https://the2d3dfloorplancompany.com/
 $13/hr
Ahmad H.
Cut and Fill Calculation Designer
Cairo, Egypt
- CAM
- ANSYS
- MATLAB
- CAD/CAM
- AutoCAD
- Sculpting
- CAD Design
- Sketchbook
- 3D Modeling
- Programming
- CFD Analysis
- ANSYS Fluent
- 3D Modeling
- Luxion KeyShot
- Design Engineer
- Mesh Generation
- Industrial Design
- Mechanical Design
- 3D Drawing Design
- Automotive Design
- Autodesk Fusion 360
- 3D Sculpting Design
- Aerospace Engineering
- 3D Analysis and Design
- Mechanical 3D Rendering
- FEA Simulation Engineering
- 2D to 3D Conversion Services
- 2D and 3D Mechanical Drafting
- Assembly Instructions & Drawings
- Image to CAD Conversion Services
Mechanical design engineer, interested in CAD, CAM and CAE. I'm also new learner of programming with C and MATLAB. My favorite interest is in CFD and industrial design, from concept to a final manufac... Read more
Mechanical design engineer, interested in CAD, CAM and CAE. I'm also new learner of programming with C and MATLAB. My favorite interest is in CFD and industrial design, from concept to a final manufactured Product.
 $30/hr
Lawson R.
Cut and Fill Calculation Designer
Lagos, Nigeria
- SketchUp
- 3D Design
- CAD Design
- blender 3d
- DIY Design
- 3D Modeling
- 3D Modeling
- Games Design
- Drone Design
- Unreal Engine
- Machine Design
- Fashion Design
- Concept Design
- Adobe Photoshop
- 3D Product Demo
- Packaging Design
- Furniture Design
- 2D to 3D Modeling
- 3D Machine Design
- Substance Painter
- Exhibition Design
- 2D to 3D Modeling
- Marvelous Designer
- 3D Printing Design
- Electronic Devices
- Pet Product Design
- Toys & Games Design
- Tool Design Services
- 3D Art Design Services
- 2D to 3D Conversion Services
- 3D Furniture Modeling Services
Over the course of my career, I’ve had the privilege of working on a variety of impactful projects in the 3D design and business management space. One of my key accomplishments was leading the develop... Read more
Over the course of my career, I’ve had the privilege of working on a variety of impactful projects in the 3D design and business management space. One of my key accomplishments was leading the development of photorealistic product renders for a high-profile electronics client, which significantly boosted their marketing and sales efforts. This project required not only creative 3D modeling skills but also the ability to manage cross-functional teams and tight deadlines, ensuring both quality and efficiency. Another achievement I’m proud of was contributing to interactive AR experiences for a product launch, using tools like Unreal Engine to create immersive experiences for customers. This project demonstrated my ability to merge creativity with cutting-edge technology. In addition to my technical contributions, I’ve managed teams and guided projects from concept to completion, applying my business acumen to optimize workflows, enhance client satisfaction, and drive successful outcomes. These experiences have strengthened my leadership and problem-solving skills.
 $12/hr
Muhammad M.
Cut and Fill Calculation Designer
Quetta, Pakistan
- AutoCAD
- 3ds Max
- Drafting
- Elevations
- CAD Design
- 2D AutoCAD
- CAD Drawing
- Home Design
- CAD Designer
- 3D Modeling
- Floor Plan Design
- 2D to 3D Modeling
- Adobe photoshop 2025
- Construction Drawings
- PDF to DWG Conversion
- Architectural Drafting
- AutoCAD Drawing Services
- 2d autocad plan architect
- Trimble SketchUp (Google)
- 2D Drawings and Floor Plans
- 2D to 3D Conversion Services
I am a professional AutoCAD designer specializing in site plans, architectural drafting, 3D elevations, and quantity takeoff services. With strong experience in preparing clean, accurate, and fully la... Read more
I am a professional AutoCAD designer specializing in site plans, architectural drafting, 3D elevations, and quantity takeoff services. With strong experience in preparing clean, accurate, and fully layered CAD drawings, I deliver work that meets industry standards and is ready for submission or construction. Planning layouts, and sketches into precise DWG drawings, complete with proper layer management, line-weights, title blocks, coordinate grids, and clear annotations. My 3D elevation work provides clients with realistic visuals to help them understand the final architectural look. I also provide detailed quantity takeoff, using drawings to produce organized Excel sheets for easy review. My focus is on: High accuracy and clean drafting Fast and professional communication Delivering DWG, PDF, and Excel files with top quality Solutions that meet client standards and project requirements If you need reliable, detail-oriented CAD support for architectural or construction projects, I am ready to help.
 $7/hr
Adewale O.
Cut and Fill Calculation Designer
Lagos, Nigeria
- FEA
- ANSYS
- Simulation
- CAD Design
- SolidWorks
- CAD Modeling
- 3D Modeling
- Product Design
- 3D CAD Modeling
- Renewable Energy
- Autodesk Inventor
- Design Optimization
- Mechanical Engineer
- Autodesk Fusion 360
- 3D Rendering Services
- Mechanical Engineering
- Mechanical Engineering
- Mechanical Product Design
- 2D & 3D Modeling Solidworks
- FEA Finite Element Analysis
- Computational Fluid Dynamics
I am a Mechanical engineering graduate with hands-on experience in 3D CAD modeling, design optimization, and simulation using tools like SolidWorks, Fusion 360, and ANSYS. I’ve led and contributed to... Read more
I am a Mechanical engineering graduate with hands-on experience in 3D CAD modeling, design optimization, and simulation using tools like SolidWorks, Fusion 360, and ANSYS. I’ve led and contributed to projects ranging from optimizing vehicle exhaust systems to designing small-scale renewable energy devices. I am skilled in translating technical requirements into functional, manufacturable designs. With a strong background in mechanical product design, FEA, and CFD, I am eager to apply my skills to real-world challenges and deliver high-quality, cost-effective design solutions.
 $25/hr
Peter S.
Cut and Fill Calculation Designer
Nairobi, Kenya
- CAM
- CAD/CAM
- AutoCAD
- Onshape
- SheetCam
- Inventor
- CAD Design
- SolidWorks
- 3D Solid Modeling
- 2D to 3D Modeling
- Microsoft Programs
- 3D Design Services
- Mechanical Drafting
- General CAD Drafting
- SolidWorks SheetMetal
- 3D Animation Services
- CAD Drafting Services
- PDF to CAD Conversion
- Mechanical CAD Design
- PDF to PWG Conversion
- Mechanical Engineering
- 2D CAD Design Services
- CAD Conversion Services
- 2D CAD Drafting Services
- CAD Digitization Services
- AutoCAD Drafting & Design
- Assembly Drawing Services
- Sheet Metal Product Design
- SolidWorks Design Services
- Assembly Modeling Services
- Contract Drafting Services
- 2D and 3D Engineering Design
- 2D to 3D Conversion Services
- AutoCAD Drafting and Design Services
• Proficiency in the use of Solidworks CAD/CAM software. • Experienced in metal fabrication operations. • Experience in lathe, mill and metal fabrication operations. • Strong decision-making skills an... Read more
• Proficiency in the use of Solidworks CAD/CAM software. • Experienced in metal fabrication operations. • Experience in lathe, mill and metal fabrication operations. • Strong decision-making skills and the ability to prioritize and plan effectively. • Ability and also willingness to work in all weather conditions. • Analytical thinking- complex task resolution. • Self-confident and friendly appearance. • Ability to work in a multicultural environment. • Sincere and assertive.

Walid Y.
Cut and Fill Calculation Designer
Algiers, Algeria
- GIS
- CAD Design
- 2D Drawing
- 2D & 3D Design
- Ship Stability
- Hull Scantling
- Ship Resistance
- Bentley MAXSURF
- Microsoft Office
- Maxsurf Stability
- Naval Architecture
- SolidWorks Simulation
- Rhinoceros (RhinoCAD, Rhino 3D)
- Marine Engineering Design Services
Creative 3d boatDesigner, Naval Architecture is my Area of Expertise ,you will find me ready to apply your idea in any form 2d - 3d we can even go furthermore in your project in order to provide you w... Read more
Creative 3d boatDesigner, Naval Architecture is my Area of Expertise ,you will find me ready to apply your idea in any form 2d - 3d we can even go furthermore in your project in order to provide you with all the specifications and studies such as: # Stability calculations "by maxsurf" # Scantling "by personal spreadsheet SSC Loyds register rules " # Engine power requirement,propeller wageningen methode "maxsurf-excel spreadsheet" # 2d drawings
 $25/hr
Michal Florczak
Cut and Fill Calculation Designer
Newcastle Upon Tyne, United Kingdom
- CAM
- AutoCAD
- CAD Design
- SolidWorks
- 3D Modeling
- Design Engineer
- 3D Solid Modeling
- Engineering Design
- Mechanical Engineer
- CAD Drawing Services
- PDF to DWG Conversion
- Mechanical Engineering
- Problem Solving for Design
- SolidWorks Design Services
- FEA Finite Element Analysis
- 2D to 3D Conversion Services
- SolidWorks Engineering Services
I’m a hardworking mechanical engineer, passionate about finding efficient solutions to challenging problems. I am currently looking for a junior position as a design engineer where I can use my skills... Read more
I’m a hardworking mechanical engineer, passionate about finding efficient solutions to challenging problems. I am currently looking for a junior position as a design engineer where I can use my skills and knowledge of physics and CAD software and continue to learn about the industry. I have plenty of experience with SolidWorks, which I use as my main tool, but can easily adapt to any software. I am a fast learner, quick on my feet and always willing to go the extra mile. My friendly, open attitude was greatly appreciated by my superiors and colleagues in my previous roles. When I’m not on the job, I enjoy hiking, camping and spending time creating custom pc builds.
 $9/hr
Artspace
Cut and Fill Calculation Designer
San Juan, Philippines
- V-Ray
- AutoCAD
- CAD Design
- 3D Modeling
- 3D Rendering
- 3D Modeling
- MediBang Paint
- Adobe Photoshop
- Interior Design
- Freehand Sketches
- Design Development
- 3D Rendering Services
- Trimble SketchUp (Google)
I'm Jose Sta Cruz Graduate with a course of Bachelor of Science in Architecture as a young and motivated individual, With at least 12 years experience in different discipline that feed me a lot to exp... Read more
I'm Jose Sta Cruz Graduate with a course of Bachelor of Science in Architecture as a young and motivated individual, With at least 12 years experience in different discipline that feed me a lot to expose on Architectural, Interior, Landscape and Planning, Right now I am connected with the architectural company that engage in designing, I handle the Landscape department. Our project comes mostly in Asia like Hongkong, China, Indonesia, Vietnam, Where in this opportunity help me to expose on design by using of hand sketches, Auto Cad, Photoshop and 3D software, in design stage we are working with the design presentation once approved the next is the design development stage or documentation make it the drawing more detailed and ready for construction. Aside from being connected to the company I am open to have some additional project outside. Right now in my freelance jobs i am working some logos, poster, banner, business card and some related graphics design jobs and I am interested in submitting an application for the opportunity that fits into your job require. I believe that my motivation, commitment and pre-existing skills will allow me to fit into your work environment and immediately start supporting the needs of your job. I would appreciate the opportunity to discuss my application at your convenience time.
 $25/hr
Ankit B.
Cut and Fill Calculation Designer
Delhi, India
- Surfacing
- CAD Design
- SolidWorks
- Solid Edge
- 3D Modeling
- 3D Rendering
- 3D Modeling
- Part Modeling
- Product Design
- Luxion KeyShot
- Concept Design
- Static Analysis
- Design Engineer
- Design & Drafting
- Siemens Teamcenter
- Siemens NX (Unigraphics)
- Mechanical Product Design
- Mechanical Design Services
Design Engineer in MNC Advanced skills in mechanical product design. Proficient in surfacing, plastics, and sheet metal.
Design Engineer in MNC Advanced skills in mechanical product design. Proficient in surfacing, plastics, and sheet metal.
 $40/hr
John P.
Cut and Fill Calculation Designer
Arima, Trinidad and Tobago
- ANSYS
- AutoCAD
- CAD Design
- SolidWorks
- Solidworks FEA
- Mechanical Engineer
- General CAD Drafting
- CAD Drawing Services
- Mechanical CAD Design
- Mechanical Engineering
- Manufacturing Drawings
- SolidWorks Design Services
- Mechanical Design Services
- Fabrication Drawings Services
7 Years of Experience Working with CAD BSc in Mechanical Engineering Certified SolidWorks Professional (CSWP) Certified SolidWorks Drawing Tools Professional (CSWP-DT) Experienced Freelancer
7 Years of Experience Working with CAD BSc in Mechanical Engineering Certified SolidWorks Professional (CSWP) Certified SolidWorks Drawing Tools Professional (CSWP-DT) Experienced Freelancer
 $10/hr
Yasiru Y.
Cut and Fill Calculation Designer
RIGA, Sri Lanka
- CAM
- Blender
- 3D Artist
- CAD Design
- 3D Modeling
- 3D Modeling
- Games Design
- Blender Cycles
- Display Design
- Jewelry Design
- Yacht & Marine
- Interior Design
- Homeware Design
- Furniture Design
- Automotive Design
- Exhibition Design
- Electronic Devices
- Commercial Drafting
- Toys & Games Design
- 3D Product Modeling
- 3D Printing Services
- 3D Animation Services
- 3D Rendering Services
- 3D Art Design Services
- 3D Presentation Design
- 3D Visualizer Services
My name is Yasiru Yapa Abeywardena. But in the industry I introduce myself as "Snow Kotiya." This is where I enter the field in the year 2020.I first started learning 3D modeling using Blender softwar... Read more
My name is Yasiru Yapa Abeywardena. But in the industry I introduce myself as "Snow Kotiya." This is where I enter the field in the year 2020.I first started learning 3D modeling using Blender software as a hobby. But over time, I realized that this is my skill and passion. Being a self-taught professional became my biggest strength, making me take a very practical approach to learning and solving problems in 3D modeling. Professionally I study, train and work as a hard surface modeler. Meanwhile, I make my creations as a stylized 3D artist as a hobby.
 $50/hr
Durichard
Cut and Fill Calculation Designer
Curitiba, Brazil
- CAD Design
- Autodesk Inventor
- Medical Devices Design
Designer of dental implants and instruments engineer high level experience Autodesk Inventor specialis
Designer of dental implants and instruments engineer high level experience Autodesk Inventor specialis
 $5/hr
Aleksandar A.
Cut and Fill Calculation Designer
Belgrade, Serbia
- AutoCAD
- CAD Design
- SolidWorks
- CAD Drawing
- 3D Animation
- CAD Modeling
- CAD Assembly
- Autodesk Inventor
- Mechanical Engineer
- PTC Creo Parametric
- CAD Mechanical Design
- Mechanical Engineering
- CAD Mechanical Engineering
- SolidWorks Design Services
Last updated: Nov 18, 2026
How it works

Get a free estimate

Vetted design talent

Accuracy guarantee


FAQ for Hiring Cut and Fill Calculation Designers
Skills similar to Cut and Fill Calculation
- 2D Drafting Designers
- 2D Drafting and 3D Modeling Designers
- AutoCAD Designers
- AutoCAD Civil 3D Designers
- CAD Designers
- CAD Drafting Designers
- Civil Engineering Designers
- Construction Drawings Designers
- Drafting Designers
- Engineering Design Professionals
- Engineering Drawing Designers
- Microsoft Excel Designers
- Microsoft PowerPoint Designers
- Microsoft Word Designers
- Surface Modeling Designers
Browse Cut and Fill Calculation Services
- Civil Drafting Services (2,006)
- Civil Engineering Services (2,504)
- AutoCAD Design Services (5,955)
- Design & Drafting Services (5,304)
- PDF to CAD Conversion Services (6,119)
- 2D CAD Design Services (12,724)
- CAD Drafting Services (5,627)
- 2D CAD Drafting Services (11,358)
- Design Engineering Services (4,622)
- AutoCAD Drafting & Design Services (8,361)
- PDF to DWG Conversion Services (6,165)
- Construction Drawings Services (3,257)
Cut and Fill Calculation related service offers
Got a question? Get in touch
We're here to help. Send us an email or get a personalized quote.


