Hire the best freelance Collaboration & Team Support expert designers for your company






 $30/hr
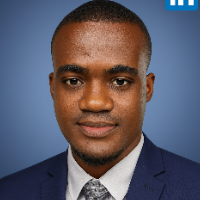
Victor N.
Collaboration & Team Support Designer
Beaverton, United States
- V-Ray
- AutoCAD
- Blender
- 3D Artist
- CAD Design
- 2D Drawing
- Quick study
- 3D Modeling
- Autodesk Revit
- Building Design
- 3D CAD Modeling
- Time Management
- Adobe Photoshop
- 3D Product Demo
- Chaos Group Vray
- Autodesk 3DS Max
- Architectural BIM
- 2D to 3D Modeling
- Attention to Detail
- Chaos Corona renderer
- PDF to DWG Conversion
- 3D Interior Rendering
- PDF to CAD Conversion
- 2D CAD Design Services
- Building Code and Zoning
- 3D Architectural Modeling
- 3ds Max Modeling Services
- 2D Drawings and Floor Plans
- Collaboration & Team Support
- Autodesk AutoCad Architecture
- Architectural Drafting Services
- Architectural Detailing Services
- 3D Architectural Rendering Services
- 2D CAD Drawing to Revit Conversion Services
I’m a 3d artist and Architect, experienced in interiors, building design and visualization. Whether you’re trying to win work, create 2D drawings, visualize your projects in 3D or create a new design,... Read more
I’m a 3d artist and Architect, experienced in interiors, building design and visualization. Whether you’re trying to win work, create 2D drawings, visualize your projects in 3D or create a new design, I can help. • Knows AutoCAD, Revit Architecture, 3dsMax, Blender 3D, V-Ray and Corona. • B.sc Architecture certification. • Familiar with building codes and ordinances • Regular communication is important to me, so let’s keep in touch.

Adeyemi A.
Collaboration & Team Support Designer
Ibadan, Nigeria
- FEA
- CATIA
- Lumion
- AutoCAD
- KeyShot
- Drafting
- SketchUp
- PTC CREO
- Rendering
- CAD Design
- SolidWorks
- Twinmotion
- Revit 2022
- 3D Modeling
- 2D Drafting
- Prototyping
- Blender 3.5
- Home Design
- CAD Modeling
- Collaboration
- Ansys 2022 R2
- Machine Design
- Product Design
- 2D Floor Plans
- Building Design
- Assembly Design
- Design Engineer
- 3D CAD Modeling
- BOM preparation
- Interior Design
- Prototype Design
- Landscape Design
- Mechanical Design
- Adobe Illustrator
- Civil Engineering
- Sheet Metal Design
- Design Development
- Technical Drawings
- Reverse Engineering
- Product Development
- Mechanical Drafting
- Autodesk Fusion 360
- PCB Design Services
- Reverse Engineering
- Client Communication
- autocad architecture
- 3D Floor Plan Design
- Construction Drawings
- CATIA Design Services
- Architectural Drafting
- Manufacturing Drawings
- Construction Detailing
- Freelance CAD Services
- Interior Layout Design
- Mechanical Engineering
- Finite Element Analysis
- Design for Manufacturing
- Siemens NX (Unigraphics)
- 3D Architecture Rendering
- 3D Architectural Modeling
- Engineering Documentation
- Architectural Visualization
- FEA Finite Element Analysis
- Design Engineering Services
- 2D Drawings and Floor Plans
- Mechanical Drawing Services
- Collaboration & Team Support
- Prototype Design Engineering
- Solid and Parametric Modeling
- Finite Element Analysis (FEA)
- 3D AR/VR Architectural Services
- Architectural Drafting Services
- 3D Architectural Animation Services
- Geometric Dimensioning and Tolerancing
- 3D Architectural Visualization Services
- Furniture Design and Engineering Services
I’m a highly skilled Mechanical Design Engineer with 4+ years of experience in CAD modeling, product design, and mechanical systems development. I specialize in transforming innovative ideas into func... Read more
I’m a highly skilled Mechanical Design Engineer with 4+ years of experience in CAD modeling, product design, and mechanical systems development. I specialize in transforming innovative ideas into functional, manufacturable products using advanced CAD tools such as SolidWorks, AutoCAD, Fusion 360, and CATIA. My work spans across industries including consumer products, industrial machinery, automotive components, and 3D printing prototypes. Whether you're at the concept stage or need production-ready drawings, I provide end-to-end support including: 3D Modeling & 2D Drafting Product Design & Development Design for Manufacturing (DFM) Finite Element Analysis (FEA) Prototyping & Technical Documentation I prioritize precision, functionality, and clear communication, ensuring each design meets your performance and manufacturing requirements. Let's collaborate to bring your project to life on time and within budget.
 $27/hr
Sayyed U.
Collaboration & Team Support Designer
Pune, India
- Dalux
- Revizto
- Quick study
- 3D REVIT MEP,
- 2D AutoCAD drafting
- Collaboration & Team Support
- 2D AutoCAD, Revit, Naviswork
Seeking a challenging role to leverage my skills and contribute to the success of the company while growing professionally
Seeking a challenging role to leverage my skills and contribute to the success of the company while growing professionally
 $15/hr
Hadi N.
Collaboration & Team Support Designer
Tehran, Iran
- MEP
- Dynamo
- Drafting
- Power BI
- CAD Design
- Synchro 4D
- BIM Modeling
- 3D Modeling
- 2D CAD Design
- Bluebeam Revu
- Autodesk Revit
- 4D BIM Services
- BIM Coordination
- Microsoft Office
- Mechanical Design
- Microsoft Project
- Floor Plan Design
- 2D to 3D Modeling
- As-Built Drawings
- Design Development
- Autodesk Revit MEP
- Mechanical Engineer
- Autodesk Navisworks
- 3D Floor Plan Design
- Construction Drawings
- As-Built BIM Modeling
- Construction Drawings
- Revit Design Services
- Shop Drawing Services
- MEP Drafting Services
- Mechanical Engineering
- Mechanical 3D Rendering
- 2D CAD Drafting Services
- AutoCAD Drawing Services
- AutoCAD Drafting & Design
- 3D Architectural Modeling
- Navisworks Clash Detection
- Architectural BIM Services
- 2D Drawings and Floor Plans
- Mechanical Drawing Services
- AutoCAD & Revit BIM Modeling
- Collaboration & Team Support
- Architectural Drawing Services
- 3D AR/VR Architectural Services
- 3D Architectural Animation Services
- 2D CAD Drawing to Revit Conversion Services
With more than 12 years of experience in the MEC (Mechanical, Engineering and Construction) industry. I am a committed professional BIM coordinator and provide services for architects, engineers, cons... Read more
With more than 12 years of experience in the MEC (Mechanical, Engineering and Construction) industry. I am a committed professional BIM coordinator and provide services for architects, engineers, constructors, developers and particulars. I will give my best in fields of: - BIM Modeling & Management. - Engineering Coordination - Mechanical Design. - MEP (Mechanical, Electrical, Plumping). - Construction Consulting. Mechanical, Architecture, engineering and BIM project delivery from design development to construction drawings and drafting are my expertise
 $25/hr
Emily K.
Collaboration & Team Support Designer
Concord, United States
- Canva
- 3ds Max
- Tutoring
- CAD Design
- Site Plans
- Creativity
- 2D AutoCAD
- 3D Sketching
- 2D Rendering
- Fast Learner
- 2D Floor Plans
- Autodesk Revit
- Adobe InDesign
- General Design
- Time Management
- Adobe Photoshop
- Adobe Photoshop
- Interior Design
- Hourly Services
- Section Drawings
- Concept Sketching
- Adobe Illustrator
- Design & Drafting
- 2D & 3D Renderings
- 2D Elevation Design
- Attention to Detail
- 3D Exterior Rendering
- Perspective Sketching
- 3D Rendering Services
- Revit Design Services
- BIM Modeling Services
- Offsite Design Support
- Architectural Diagrams
- Urban Planning & Design
- 3D Floor Plan Rendering
- 2D CAD Drafting Services
- Architectural Site Plans
- Photorealistic Rendering
- 3D Interior Visualization
- 2D Drawings and Floor Plans
- Collaboration & Team Support
- 3D Architectural Rendering Services
- Architectural Presentation Services
- 3D Architectural Site Plan Rendering
- Architectural Sketch Design Services

Oneclick T.
Collaboration & Team Support Designer
Columbus, United States
- AutoCAD
- 3ds Max
- Drafting
- Rendering
- MS Office
- Elevations
- CAD Design
- Floor Plans
- BIM Modeling
- CAD Drafting
- Autodesk Revit
- Adobe Photoshop
- 3D Visualization
- Architectural Design
- Construction Drawings
OneClick Technologies offers professional architectural design, CAD drafting, BIM modeling, and 3D visualization support for residential, commercial, and interior projects. With experience serving int... Read more
OneClick Technologies offers professional architectural design, CAD drafting, BIM modeling, and 3D visualization support for residential, commercial, and interior projects. With experience serving international clients, the team focuses on accurate drawings, clear documentation, and reliable turnaround times that fit remote collaboration workflows. Services include 2D floor plans, elevations, sections, construction drawings, coordinated BIM models, and photorealistic 3D renders for presentations and marketing. The team works with AutoCAD, Revit, SketchUp, and 3ds Max (with common rendering engines), and can align with your existing templates, standards, and file formats.
 $5/hr
$5/hr
Joswe E.
Collaboration & Team Support Designer
Manila, Philippines
- Canva
- AutoCAD
- Graphic Design
- Time Management
- Adobe Photoshop
- Floor Plan Design
- AutoCAD Architecture
- Construction Drawings
- PDF to CAD Conversion
- 2D CAD Design Services
- Technical Documentation
- 2D CAD Drafting Services
- 2D CAD Drafting Services
- AutoCAD Drawing Services
- Trimble SketchUp (Google)
- 2D Drawings and Floor Plans
- CAD Data Conversion Services
- Architectural Drafting Services
- Architectural Detailing Services
- Architectural Sketch Design Services
I am proficient in AutoCAD, SketchUp, Adobe Photoshop, Canva, Microsoft Office, Google Workspace, and various remote collaboration tools. I take pride in delivering high-quality work with precision, s... Read more
I am proficient in AutoCAD, SketchUp, Adobe Photoshop, Canva, Microsoft Office, Google Workspace, and various remote collaboration tools. I take pride in delivering high-quality work with precision, strong attention to detail, and excellent time management. Whether working independently or as part of a team, I am committed to meeting deadlines, maintaining document accuracy, and providing reliable virtual support that helps projects run efficiently.
 $10/hr
Karimireddy R.
Collaboration & Team Support Designer
Bengaluru, India
- CAD Design
- Autodesk Vault
- Hourly Services
- Autodesk Inventor
- vault configurations
- CAD Migration Services
- Autodesk Vault Training
- Autodesk Vault Professional
- Product Engineering Services
- Autodesk Vault implementation
- Design for Manufacturing and Assembly
Product Support for Autodesk Softwares. Autodesk Vault Professional (PDM) Implementation. Providing Demos,Training,Webinar. Support Team Management. Handling escalations issues. My journey in the CAD... Read more
Product Support for Autodesk Softwares. Autodesk Vault Professional (PDM) Implementation. Providing Demos,Training,Webinar. Support Team Management. Handling escalations issues. My journey in the CAD industry spans six years, where I've held various roles. I spent three years as a Technical Support Engineer, where I developed a deep understanding of customer needs and provided effective solutions to technical issues. In the following three years, I transitioned into roles as a Vault (PDM) and PLM Implementation Specialist. During this time, I played a pivotal role in the successful implementation of Vault and PLM solutions, streamlining processes and improving collaboration within organizations.
 $40/hr
Andrea F.
Collaboration & Team Support Designer
Rome, Italy
- AutoCAD
- Drafting
- 3D Drafting
- CAD Drawing
- palnimetrie
- CAD Drafting
- 2D/3D AutoCAD
- 2D & 3D Drafting
- 2D to 3D Modeling
- Engineering Drawing
- 2D & 3D Floor Plans
- 2D Technical Drawings
- Architectural Drafting
- 3d & 2d technical drawing
- 3D Models of Machine Parts
- 2D & 3D Mechanical Drawing
- 2D & 3D Floor Plans elevation
- 3D Furniture Modeling Services
Technical CAD Draftsman with many years of experience in technical drawing and AutoCAD drafting for engineering and architectural projects. Worked with engineering companies, architectural studios, an... Read more
Technical CAD Draftsman with many years of experience in technical drawing and AutoCAD drafting for engineering and architectural projects. Worked with engineering companies, architectural studios, and industrial clients, producing accurate 2D technical drawings, executive drawings, layouts, and documentation. Experience includes laboratory furniture drawings, building automation support, and collaboration with multidisciplinary technical teams. Reliable, precise, and detail-oriented professional with strong problem-solving skills and the ability to work independently or as part of a team. Skills: AutoCAD 2D/3D drafting Technical drawings Engineering drawings Architectural drafting Layout drawings Technical documentation Building systems support
 $25/hr
Stevan K.
Collaboration & Team Support Designer
Rotterdam, Netherlands
- BOM
- CAM
- CATIA
- ANSYS
- CAD/CAM
- AutoCAD
- SolidCAM
- Cimatron
- CAD Design
- 2D Drawing
- SolidWorks
- Solid Edge
- 2D AutoCAD
- Mold Design
- CAD Modeling
- Product Design
- CAD/CAM Design
- Time Management
- CNC Programming
- Injection Molding
- Mechanical Design
- Autodesk Inventor
- Siemens Solid Edge
- Design Optimization
- Mechanical Engineer
- PTC Creo Parametric
- Mechanical Drafting
- 3D Mechanical Design
- General CAD Drafting
- CAD Drawing Services
- Part-to-CAD Modeling
- Injection Mold Design
- PDF to DWG Conversion
- CAD Drafting Services
- PDF to CAD Conversion
- Mechanical CAD Design
- PDF to PWG Conversion
- 2D CAD Design Services
- Manufacturing Drawings
- Manufacturing Processes
- 2D CAD Drafting Services
- 2D & 3D Mechanical Design
- Assembly Drawing Services
- SolidWorks Design Services
- 2D & 3D Modeling Solidworks
- 2D to 3D Conversion Services
- Image to CAD Conversion Services
- CAD Redrafting and Conversion Services
- Design for Manufacturing and Assembly
- Design for Manufacturability (DFM Services)
Mechanical Engineer (MSc) | 7+ Years Experience in Product Design, Injection Molding & CAD/CAM. Experienced in managing projects from concept to production, coordinating cross-functional teams, and e... Read more
Mechanical Engineer (MSc) | 7+ Years Experience in Product Design, Injection Molding & CAD/CAM. Experienced in managing projects from concept to production, coordinating cross-functional teams, and ensuring accurate documentation and manufacturability. Passionate about solving technical challenges, optimizing manufacturing processes, and delivering high-quality products on time and within budget. CAD/CAM & Design Software: PTC Creo Parametric SolidWorks Autodesk Inventor CATIA Solid Edge AutoCAD Cimatron Canva Ansys Core skills: 3D Mechanical Design (CAD Modeling) Injection Mold Design & Optimization CAM (Computer Aided Manufacturing) & Manufacturing Support Technical Documentation (2D Drawings, BOMs, Assembly Guides) Project Coordination & Cross-Functional Collaboration Redesign for Manufacturability Problem Solving & Root Cause Analysis Continuous Process Improvement Soft skills: Problem-solving Precision and focus Team collaboration Time management Accountability Adaptability Critical thinking Communication
 $75/hr
Mohd Imran S.
Collaboration & Team Support Designer
Hyderabad, India
- Drafting
- SketchUp
- CAD Design
- 2D AutoCAD
- Autodesk Revit
- Bentley Microstation
- CAD Drawing Services
- Part-to-CAD Modeling
- Construction Drawings
- PDF to DWG Conversion
- CAD Drafting Services
- PDF to CAD Conversion
- PDF to PWG Conversion
- 2D CAD Design Services
- Part to CAD Inspection
- AutoCAD Design Services
- CAD Conversion Services
- Paper to CAD Conversion
- 2D CAD Drafting Services
- AutoCAD Drawing Services
- AutoCAD Drafting & Design
- Paper to AutoCAD Conversion
- MicroStation Design Services
- DWG to DGN Conversion Services
- Image to CAD Conversion Services
- 2D CAD Drawing to Revit Conversion Services
We are a multidisciplinary team of experienced architectural CAD professionals delivering high-precision design documentation for residential, commercial, and large-scale construction projects. Our fo... Read more
We are a multidisciplinary team of experienced architectural CAD professionals delivering high-precision design documentation for residential, commercial, and large-scale construction projects. Our focus is on producing accurate, code-compliant architectural blueprints and construction drawings that meet the technical, regulatory, and coordination requirements of professional stakeholders. We support a wide range of projects, including new developments, large residential communities, commercial buildings, renovations, extensions, and ancillary structures, ensuring every design intent is translated into clear, well-structured, and execution-ready technical drawings. Leveraging industry-leading CAD technologies and established quality-control processes, we deliver consistently reliable documentation aligned with local building codes, industry standards, and client specifications. Our workflow is designed to integrate seamlessly with architects, engineers, contractors, and project managers, enabling efficient collaboration and on-time delivery. We are ready to support long-term engagements, high-volume drafting requirements, and complex architectural projects. Let’s discuss how our team can add value to your next project. Contact us today.

Angela R.
Collaboration & Team Support Designer
Parker, United States
- GIS
- ArcGIS
- AutoCAD
- CAD Design
- AutoCAD Civil 3D
- AutoCAD Civil 3D
Versatile and Detail-Oriented Telecommunications Designer/Drafter with extensive experience in telecom infrastructure, survey integration, and engineering support across a variety of projects. Experti... Read more
Versatile and Detail-Oriented Telecommunications Designer/Drafter with extensive experience in telecom infrastructure, survey integration, and engineering support across a variety of projects. Expertise in producing accurate designs, geo schematics, profiles, and construction-ready plans, while seamlessly incorporating survey and utility data to ensure conflict-free and efficient project execution. Proficient in AutoCAD, Civil 3D, ArcGIS, TBC, and Bluebeam, with a proven ability to adapt to diverse design environments, including aerial, underground, and FTTH infrastructure. Strong collaboration skills with a track record of delivering high-quality results in both independent and team settings.
 $10/hr
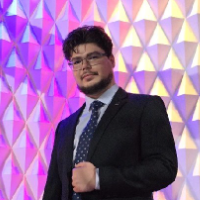
Paul-Avram B.
Collaboration & Team Support Designer
Zaragoza, Spain
- BOM
- Arduino
- PCB Design
- Simulation
- CAD Design
- DIY Design
- Programming
- Prototyping
- Circuit Design
- C++ Developers
- Altium Designer
- PCB Layout Design
- Rapid Prototyping
- Python Developers
- Electronics Design
- Engineering Design
- Electronic Devices
- Reverse Engineering
- Firmware Developers
- Embedded Firmware Design
- Internet of Things (IoT)
- Prototype Design Services
- Rapid Prototyping Services
- Electronics Design Service
- Electrical Circuit Design Services
- Electronic Prototyping and Design Services
Resourceful Electronics & Embedded Systems Engineer with 3+ years’ hands-on experience delivering robust hardware solutions for IoT, automotive, and industrial applications. I specialize in full-cycle... Read more
Resourceful Electronics & Embedded Systems Engineer with 3+ years’ hands-on experience delivering robust hardware solutions for IoT, automotive, and industrial applications. I specialize in full-cycle development—from schematic capture and PCB design (Altium Designer) to embedded programming, prototyping, and validation. I’m dedicated to clear communication, on-time delivery, and building reliable products that meet complex technical requirements. Skills: * Circuit Design & Simulation (LTspice) * PCB Layout & Prototyping (Altium Designer) * Embedded Systems Programming (C, C++, pyton, STM32, Arduino) * Hardware Testing & Debugging * Production & Manufacturing Support (BOM, Test Procedures) * Technical Documentation & Team Collaboration
 $25/hr
Seda @ T.
Collaboration & Team Support Designer
Raleigh, United States
- Canva
- AutoCAD
- Drafting
- CorelDRAW
- Elevations
- CAD Design
- 3D Modeling
- Floor Plans
- BIM Modeling
- CAD Drafting
- Sketch to CAD
- 2D/3D AutoCAD
- CAD Conversion
- Autodesk Revit
- Interior Design
- Adobe Photoshop
- BIM Coordination
- Adobe Illustrator
- Design Development
- General CAD Drafting
- CAD Drawing Services
- Part-to-CAD Modeling
- Interior Architecture
- Revit Family Creation
- PDF to DWG Conversion
- CAD Drafting Services
- PDF to CAD Conversion
- Part to CAD Inspection
- Image to CAD Conversion
- 2D & 3D Sketchup Models
- AutoCAD Design Services
- CAD Conversion Services
- Paper to CAD Conversion
- AutoCAD Drawing Services
- Trimble SketchUp (Google)
- AutoCAD Drafting & Design
- Revit Conversion Services
- Contract Drafting Services
- Isometric Drawing Services
- AutoCAD Conversion Services
- AutoCAD Conversion Services
- Paper to AutoCAD Conversion
- AutoCAD & Revit BIM Modeling
- Drafting and Design Services
- CAD Data Conversion Services
- Product Design and Development
- Image to CAD Conversion Services
I provide BIM, CAD and design-production support for architecture, interior design, construction and real-estate projects. My work includes AutoCAD drafting, Revit modeling, existing-condition drawing... Read more
I provide BIM, CAD and design-production support for architecture, interior design, construction and real-estate projects. My work includes AutoCAD drafting, Revit modeling, existing-condition drawings, floor plans, elevations, sections, reflected ceiling plans, interior documentation, 3D modeling and presentation support. I can work from sketches, PDFs, redlines, field measurements, existing CAD files or project information supplied by your team. My focus is clear, organized documentation, responsive communication and reliable project support. I also have experience in interior design, commercial spaces, hospitality projects, custom surfaces, decorative objects and creative design development, which helps me understand both the technical and visual sides of a project. Services include: AutoCAD drafting and revisions; Revit BIM modeling; PDF/sketch to CAD conversion; existing-condition drawings; interior plans and elevations; furniture and finish plans; RCPs; SketchUp and 3D presentation support; and ongoing drafting assistance for busy project teams. I am available for project-based work, overflow production support, and ongoing collaboration.
 $32/hr
Julia S.
Collaboration & Team Support Designer
Curitiba, Brazil
- V-Ray
- Autocad
- AutoCAD
- Drafting
- Sketchup
- SketchUp
- Rendering
- CAD Design
- 3D Modeler
- 3D Modeling
- 2D Drafting
- 3D Modeling
- Layout Design
- Interior Design
- 2D & 3D Modeling
- Remodeling Design
- Floor Plan Design
- 2D to 3D Modeling
- 2D & 3D Floor Plans
- Commercial Drafting
- Construction Drawings
- 3D Rendering Services
- 3D Interior Rendering
- CAD Drafting Services
- New Residential Design
- 3D Floor Plan Rendering
- 2D architectural layouts
- 3D Residential Rendering
- 3D Architecture Rendering
- 3D Architectural Modeling
- 2D Drawings and Floor Plans
- 2D & 3D Architectural Design
- Architectural Drawing Services
- Architectural Drafting Services
- Architectural Detailing Services
- Architectural Planning and Design
- 3D Architectural Rendering Services
Is your architectural firm growing faster than your team can handle? I step in as a seamless extension of your team, providing reliable, end-to-end architectural support so you can focus on your clien... Read more
Is your architectural firm growing faster than your team can handle? I step in as a seamless extension of your team, providing reliable, end-to-end architectural support so you can focus on your clients and design work, not on deadlines. As an architect passionate about translating ideas into reality, my process is built on two pillars: proactive communication and meticulous organization. From initial concept and technical drawings to final visualization, my goal is to be the dependable partner you can count on for any project. My Core Services: - Full Project Support: Precision 2D drafting in AutoCAD, detailed 3D modeling in SketchUp, and renderings in V-Ray. - Intelligent Layout Design: A special talent for optimizing interior layouts to maximize space and functionality. - Seamless Collaboration: You get a dedicated and open line of communication, ensuring a smooth process with no surprises. The best compliment I've ever received from a client was that they would never want to hire another architect. It's this level of trust and value that I bring to every project. Ready to free up your time and scale your firm with a reliable partner? Send me a message. Let's discuss how I can support your next project!
 $8/hr
$8/hr
Rohit P.
Collaboration & Team Support Designer
Pune, India
- CATIA
- CAD Design
- 2D Drawing
- 3D Modeling
- Part Design
- 3D Modeling
- Drone Design
- Tooling Design
- Concept Design
- Design Engineer
- Injection Molding
- Mechanical Design
- 3D Product Design
- 3D Design Product
- 2D to 3D Modeling
- Electronic Devices
- 3D Design Services
- Product Development
- Parametric Modeling
- Engineering Drawing
- Blow Molding Design
- 3D Sculpting Design
- 3D Product Modeling
- CATIA + VB.Net + VBA
- HVAC Design Services
- 3D Scanning Services
- CATIA Design Services
- Mechanical CAD Design
- Plastic Product Design
- Mechanical Engineering
- 3D Presentation Design
- 2D CAD Design Services
- Design for Manifucturing
- 2D CAD Drafting Services
- Assembly Drawing Services
- Automotive Plastics Design
- 3D Models of Machine Parts
- Assembly Modeling Services
- Mechanical Design Services
Mechanical Design Engineer with over 7+ years of hands-on experience specializing in CATIA V5/V6 for 3D modeling, 2D drawings, assemblies, and tooling design. I’ve worked extensively on automotive com... Read more
Mechanical Design Engineer with over 7+ years of hands-on experience specializing in CATIA V5/V6 for 3D modeling, 2D drawings, assemblies, and tooling design. I’ve worked extensively on automotive components (interior trims, ducts, brackets), plastic product development, and sheet metal assemblies, delivering DFM-compliant, production-ready designs. I focus on: CATIA-based parametric modeling Engineering drawing and GD&T Plastic part design (ribs, bosses, draft, snap fits) Tooling considerations: sliders, lifters, parting lines Design freeze & ECN handling Team collaboration with cross-functional stakeholders I’m committed to quality, timeline adherence, and clear communication—ready to support your next design challenge remotely.
 $5/hr
$5/hr
Kambiz F.
Collaboration & Team Support Designer
Herat, Afghanistan
- AutoCAD
- Drafting
- Detailing
- PDF to DWG
- CAD Design
- Home Design
- CAD Drafting
- Shop Drawings
- Autodesk Revit
- Microsoft Excel
- Interior Design
- Landscape Design
- As-Built Drawings
- Drafting Services
- Design & Drafting
- Floor Plan Design
- 2D to 3D Modeling
- As-Built Drawings
- Construction Drawings
- Construction Drawings
- BIM Modeling Services
- Architectural Drawings
- ArchiCAD Design Services
- Architectural Site Plans
- Trimble SketchUp (Google)
- Architectural 3D Modeling
- Architectural BIM Services
- Architectural Model Making
- 2D Drawings and Floor Plans
- Architectural Drawing Services
- Architectural Drafting Services
- Architectural Detailing Services
- Architectural Planning and Design
- Architectural Sketch Design Services
Professional CAD Drafting Services I am a Civil/Structural Engineer and CAD Drafter with experience in preparing accurate and professional engineering and construction drawings. I provide remote CAD... Read more
Professional CAD Drafting Services I am a Civil/Structural Engineer and CAD Drafter with experience in preparing accurate and professional engineering and construction drawings. I provide remote CAD drafting services for engineering, architectural, and construction projects, including: 2D AutoCAD Drafting Structural Drawings Architectural Drawings Foundation, Column & Beam Plans Reinforcement & Structural Details Construction & Shop Drawings As-Built Drawings PDF to DWG Conversion CAD Redrawing and Corrections Civil/Site Drawings I focus on accuracy, clear detailing, proper drawing standards, and meeting project deadlines. I can work from sketches, PDFs, markups, images, existing CAD files, or engineering instructions. I am available for both individual projects and long-term remote collaboration with engineering, architectural, and construction companies. My goal is to provide reliable, high-quality CAD drafting support and become a dependable part of your project team.
 $50/hr
Fabrizio C.
Collaboration & Team Support Designer
Southampton, United Kingdom
- LISA
- AutoCAD
- CAD Design
- 3D Rendering
- 3D Modeling
- Concept Design
- Luxion KeyShot
- Concept Design
- Interior Design
- Design Engineer
- 3D Visualization
- Maxxon Cinema 4D
- Industrial Design
- Adobe Illustrator
- Engineering Design
- Engineering Design
- Product Development
- PTC Creo Parametric
- Furniture CAD Design
- Industrial Design Services
- Rhinoceros (RhinoCAD, Rhino 3D)
Founder and partner of IDeAMi |www.ideami.eu|. I am a design engineer with 8 years’ experience, specialised in product development in multidisciplinary fields. Passionate about the industrial design... Read more
Founder and partner of IDeAMi |www.ideami.eu|. I am a design engineer with 8 years’ experience, specialised in product development in multidisciplinary fields. Passionate about the industrial design process and product innovation, my skills include: research, development, innovation, materials selection and engineering of products. My experiences allowed me to develop capabilities within the different steps of the design process: product strategy, research and concept innovation idea, parametric three-dimensional modelling, engineering, visualisation with render, prototype model and support to production. I developed innovating products according to the customer’s needs, in collaboration with suppliers and a team of experts in complimentary disciplines. My philosophy is focused on a growing design process, where the idea is the base of a complex development of the product, continuously enhanced by innovation, the choice of novel technologies and solutions for the creation of an excellent product.
 $13/hr
Fj A.
Collaboration & Team Support Designer
San Juan, Philippines
- ZWCAD
- Blender
- Drafting
- AV Layout
- CAD Design
- SolidWorks
- 3D Modeling
- Floor Plans
- CAD Drawing
- CAD Drafting
- CAD Designer
- 3D Modeling
- Shop Drawings
- Bluebeam Revu
- 2D/3D AutoCAD
- project design
- 3D Logo Design
- Project Planning
- 2D & 3D Modeling
- Design Automation
- Employee Training
- Vray for SketchUp
- 2D to 3D Modeling
- Design Engineering
- Technical Discussion
- Enscape for SketchUp
- General CAD Drafting
- Electrical Technology
- PDF to DWG Conversion
- Quality Assurance (QA)
- 3D Furniture Rendering
- 2D CAD Design Services
- AutoCAD Design Services
- CAD Conversion Services
- 3D Floor Plan Rendering
- Cross Team Collaboration
- 2D CAD Drafting Services
- AutoCAD Drawing Services
- Trimble SketchUp (Google)
- AutoCAD Drafting & Design
- Electrical Wiring Diagrams
- AutoCAD Conversion Services
- Standardization of Drawings
- Drafting and Design Services
I am a CAD Designer at ESCO, where I was promoted from Junior CAD Designer to CAD Designer within my first year and recognized as an Excellence Awardee for strong performance and consistent contributi... Read more
I am a CAD Designer at ESCO, where I was promoted from Junior CAD Designer to CAD Designer within my first year and recognized as an Excellence Awardee for strong performance and consistent contribution. Following my promotion, I was entrusted with quality assurance responsibilities, supporting the implementation and maintenance of drafting standards for new employees. I also actively train and mentor newly onboarded team members, guiding them on standard workflows, drawing requirements, and quality expectations to ensure consistency and accuracy across project deliverables. I currently work under the Center of Excellence (COE) Team. During my first year, I focused on the FORTE’ team, where I contributed to producing accurate, high-quality CAD drawings aligned with project requirements and internal standards. I have since transitioned from FORTE’ to focus on developing and maintaining local CAD design templates, helping establish standardized drawing practices and improving efficiency and consistency across local projects. I am also currently involved in supporting the acquisition and development of new Regional Business Units (RBUs). I am assigned to conduct trial projects and support the evaluation process for potential and future RBUs, helping ensure that new teams can meet ESCO’s CAD standards, workflows, and quality expectations. In addition, I have been assigned to support AV Media, where I produce CAD drawings for projects in Italy and the Czech Republic. I am also currently assigned to AVEX, an AV industry company based in the United Kingdom, further expanding my experience in handling international projects and adapting to different project requirements and standards. My experience includes producing schematic diagrams, elevation layouts, rack layouts, enlarged floor plans, enlarged ceiling plans, and overall plans, ensuring compliance with project specifications, technical standards, and coordination requirements. I am detail-oriented, highly motivated, and committed to continuous growth. In my free time, I actively self-learn and practice 3D modeling and visualization tools such as SketchUp, SolidWorks, and Enscape to further enhance my design and technical capabilities. Through my expanding responsibilities in CAD standardization, quality assurance, mentoring, international projects, RBU development, and AV industry coordination, I aim to continuously improve my technical and leadership skills, add value to my team, and contribute to impactful design projects.
 $60/hr
Darren A.
Collaboration & Team Support Designer
Los Angeles, Albania
- MEP
- Drafting
- Detailing
- Rendering
- CAD Design
- 3D Modeling
- CAD Drafting
- CAD Conversion
- Design Engineer
- 2D & 3D Modeling
- Civil Engineering
- Design Engineering
- Concept Development
- Architectural Design
- Structural Engineering
- Architectural Drafting
- 2D & 3D Architectural Design
We are a multidisciplinary architectural and engineering team with over 21 years of experience delivering high-quality CAD, drafting, modeling, and permit-ready design solutions across the United Stat... Read more
We are a multidisciplinary architectural and engineering team with over 21 years of experience delivering high-quality CAD, drafting, modeling, and permit-ready design solutions across the United States. Our work spans residential, commercial, and industrial projects, and we support clients at every stage — from concept development to detailed engineering and permit acquisition. We combine architectural design expertise with full structural, civil, and MEP engineering capabilities, allowing us to provide complete, technically accurate drawing packages under one coordinated workflow. Our core services include: * Architectural drafting, design, and construction documents * Structural engineering plans (PE/SE collaboration) * Civil engineering, grading, drainage, and site plans * MEP engineering (HVAC, electrical, plumbing) * 3D modeling, rendering, and visualization * CAD conversion, redrafting, and as-built plans * Full permit packages for residential and commercial buildings Over the years, we have delivered successful projects in California, Texas, Arizona, Missouri, Connecticut, Virginia, and several other states, working closely with homeowners, contractors, developers, and engineering firms. Our technical accuracy, code-compliant detailing, and fast turnaround have helped hundreds of clients move efficiently through design, engineering, and permitting processes. On CadCrowd, we focus on providing: * Architectural and engineering CAD drafting * 2D/3D modeling * Technical detailing * Plan revisions and corrections * Permit-ready drawings * Engineering coordination for structure, civil, and MEP We take pride in being responsive, precise, and easy to work with. Whether you need a single CAD detail or a full set of coordinated drawings, our team is ready to support your project with professionalism and technical expertise. We look forward to collaborating with you.

Yogesh T.
Collaboration & Team Support Designer
Pune, India
- ArchiCAD
- Detailing
- Elevations
- CAD Design
- 3D Modeling
- 2D to 3D Modeling
- Revit Architecture
- Architectural Plans
- AutoCAD Architecture
- TwinMotion Rendering
- 3D Floor Plan Design
- BIM Modeling Services
- 3D Visualizer Services
- Trimble SketchUp (Google)
- 3D Architectural Modeling
- Architectural 3D Modeling
- Autodesk Navisworks Manage
- Architectural BIM Services
- 2D Drawings and Floor Plans
- 3D AR/VR Architectural Services
- Architectural Planning and Design
- 3D Architectural Rendering Services
- 3D Architectural Animation Services
- 3D Architectural Visualization Services
I’m a BIM Architect with a B.Arch background and experience working on international architectural and interior projects across Australia and Dubai. I specialize in Revit BIM modelling, architectural... Read more
I’m a BIM Architect with a B.Arch background and experience working on international architectural and interior projects across Australia and Dubai. I specialize in Revit BIM modelling, architectural documentation, technical detailing, interior modelling, consultant coordination, clash detection, and parametric Revit families. I also have experience with Australian interior projects and AS 1428.1-2009 accessibility standards. During my internship at a well-known architectural firm in Bangalore, I worked with the Technical Design team on residential projects, gaining experience in technical design, detailing, and MS fabrication detailing. I’m focused on delivering accurate, well-coordinated, and high-quality BIM models and drawings that meet project requirements and client expectations. Services I Can Provide * Revit architectural BIM modelling * Architectural plans, sections, elevations and documentation * Interior modelling and detailing * Technical design and construction documentation * Revit family and parametric family creation * BIM model coordination * Navisworks clash detection * ACC model collaboration and issue coordination * Consultant coordination * Australian interior modelling and AS 1428.1-2009 accessibility considerations * 3D modelling and presentation support
 $40/hr
Involute T.
Collaboration & Team Support Designer
Dhaka, Bangladesh
- BOM
- CAD Design
- SolidWorks
- 3D Modeling
- Prototyping
- CAD Modeling
- Product Design
- Sheet Metal Design
- Engineering Design
- Reverse Engineering
Involute Limited is a Bangladesh-based Engineering Design Company specializing in Mechanical and Industrial Product design, Reverse Engineering, CAD modeling, and SolidWorks solutions. We provide comp... Read more
Involute Limited is a Bangladesh-based Engineering Design Company specializing in Mechanical and Industrial Product design, Reverse Engineering, CAD modeling, and SolidWorks solutions. We provide company-level remote design services for clients worldwide, helping manufacturers, startups, and engineering firms bring their products and machine parts from concept to production-ready designs. Our Core Expertise 1. CAD & SolidWorks Design: 3D modeling, assemblies, and manufacturing-ready drawings 2. Industrial & Product Design: Enclosures, machine parts, sheet metal design, and prototypes 3. Reverse Engineering: Recreating existing parts from drawings, photos, or samples 4. Manufacturing Support: Detailed drawings, BOMs, and CNC-ready files 5. Optimization & Problem-Solving: Cost reduction, design efficiency, and assembly improvement Why Clients Choose Us 1. Company-level professionalism with a dedicated engineering team 2. Remote collaboration with fast, reliable delivery 3. Strong industrial knowledge across FMCG, beverage, steel, and electronics 4. Flexible services from small components to complex assemblies 5. High-quality design outputs ready for manufacturing or prototyping At Involute Limited, we combine technical expertise, precision, and creativity to deliver design solutions that help your products perform better, last longer, and reach the market faster. We are ready to support your projects remotely — from single parts to full product lines.
 $100/hr
Rozhyar G.
Collaboration & Team Support Designer
Tehran, Iran
- FEA
- BOM
- CATIA
- ANSYS
- MATLAB
- Fortran
- Simulation
- CAD Design
- SolidWorks
- Programming
- CAD Assembly
- ANSYS Fluent
- 3D Modeling
- Product Design
- Design Engineer
- Mechanical Design
- 3D Solid Modeling
- CAD Drawing Services
- 2D CAD Drafting Services
- Image to CAD Conversion Services
I’m a mechanical design engineer with over 5 years of hands-on experience in product design, machine development, and engineering simulation for industries ranging from manufacturing and agriculture t... Read more
I’m a mechanical design engineer with over 5 years of hands-on experience in product design, machine development, and engineering simulation for industries ranging from manufacturing and agriculture to R&D labs and tech startups. My specialty lies in turning ideas into manufacturable, tested, and optimized products. I work with tools like SolidWorks, CATIA, STAR-CCM+, and ANSYS to design and simulate everything from complex assemblies and pressure vessels to flow systems and acoustic damping setups. Over the years, I’ve helped clients: 1.Design machines from scratch, from concept to full prototype 2.Simulate real-world performance using FEA and CFD. 3.Build CAD models for precision manufacturing, including BOMs and technical drawings 4.Develop fluid-based systems optimized for noise reduction and flow efficiency 5.Validate and refine pressure vessels for industrial use Whether you’re a startup building your first product, a manufacturer optimizing a process, or a research team needing simulation expertise, I provide accurate, timely, and detail-oriented design support. Available for freelance or contract-based collaboration.
 $60/hr
Hugo A.
Collaboration & Team Support Designer
Houston, United States
- MS Office
- CAD Design
- 2D Drawing
- SolidWorks
- 2D AutoCAD
- 3D Modeling
- Autodesk Revit
- Concept Design
- GD&T ASME Y14.5
- Creo Parametric
- Project Proposal
- AutoCAD Inventor
- Mechanical Design
- Bill of Materials
- Adobe Acrobat Pro
- 2D to 3D Modeling
- As-Built Drawings
- 3D Harness Routing
- 3D Design Services
- Sheet Metal Design
- Mechanical Engineer
- Electrical drawings
- Fabrication Drawing
- Electrical Drafting
- 3D Conceptual Design
- Cable Harness Drawing
- Invention Development
- Engineering Materials
- Construction Drawings
- Mechanical Engineering
- Drafting Shop Drawings
- Mechanical Engineering
- 2D CAD Design Services
- 3D Scan to CAD Service
- Mechanical 3D Rendering
- Siemens NX (Unigraphics)
- 2D CAD Drafting Services
- 2D & 3D Mechanical Design
- AutoCAD Drafting & Design
- Assembly Drawing Services
- Architectural 3D Modeling
- 2D & 3D Mechanical Drawing
- 2D Drawings and Floor Plans
- Mechanical Drawing Services
- 2D to 3D Conversion Services
- Fabrication Drawings Services
With over 25 years of experience in mechanical design, I’ve built my career around precision, collaboration, and a passion for clean, accurate engineering work. My background spans both the oil & gas,... Read more
With over 25 years of experience in mechanical design, I’ve built my career around precision, collaboration, and a passion for clean, accurate engineering work. My background spans both the oil & gas, aerospace and construction industries, where I’ve contributed to everything from intricate 3D CAD models to detailed 2D drawings—always with a strong focus on precision work, attention to detail, GD&T and industry standards. I’m a firm believer that great engineering starts with clear processes and reliable data. That’s why I’ve made it a point to standardize design procedures and improve how teams manage and share engineering data. I enjoy working closely with engineers and designers to bring clarity and consistency to every stage of a project. I studied Mechanical Engineering Technology at the university level, and that education has stayed with me—especially the importance of accuracy in modeling, drawing, and documentation. Today, I continue to refine those skills and help teams deliver work that’s not only functional but built on solid engineering principles. Whether I’m contributing to a new system design or helping clean up legacy documentation, my goal is always the same: get the details right, support the team, and keep things moving forward.
 $20/hr
Astrid Z.
Collaboration & Team Support Designer
Lecheria, Venezuela
- V-Ray
- AutoCAD
- Sketchup
- Rendering
- D5 Render
- D5 Render
- Elevations
- 3D Modeling
- Home Staging
- Layout Design
- Space Planning
- Vray Rendering
- Autodesk Revit
- Autodesk Revit
- Interior Design
- Interior Design
- 3D Visualization
- Remodeling Design
- 3D Home Rendering
- 2D to 3D Modeling
- Revit Architecture
- 3D Design Services
- Architectural Plans
- SketchUp Pro/Layout
- Enscape for SketchUp
- 3D Floor Plan Design
- Interior Architecture
- 3D Sketchup Rendering
- Construction Drawings
- 3D Interior Rendering
- 2D CAD Design Services
- 2D & 3D Interior Design
- Trimble SketchUp (Google)
- Architectural 3D Modeling
- 3D Visualization Services
- Commercial Interior Design
- Architectural BIM Services
- 2D Drawings and Floor Plans
- Architectural Drawing Services
- Architectural Drafting Services
- Architectural Detailing Services
- AutoCAD 2D Architectural Drawings
- Architectural Planning and Design
- Retail Space Construction Drawings
- 3D Architectural Rendering Services
- 3D Architectural Visualization Services
Turning your vision into a space that works from concept to construction-ready design. Architect & Interior Designer | 6+ Years Experience | Revit, AutoCAD & SketchUp Whether you're a homeowner plan... Read more
Turning your vision into a space that works from concept to construction-ready design. Architect & Interior Designer | 6+ Years Experience | Revit, AutoCAD & SketchUp Whether you're a homeowner planning a renovation or a design studio looking for reliable freelance support, I help bring projects from idea to finished space with clear communication and documentation you can actually build from. ✅ For Homeowners • Home renovations, extensions & remodels • Space planning to make your home work better for how you live • Mood boards & furnishing layouts that fit your style and budget • Realistic 3D renders so you can see your space before construction starts (V-ray, Enscape & D5) ✅ For Design & Architecture Studios • CAD/BIM support for overflow projects (Revit, AutoCAD, SketchUp) • Construction documentation: plans, elevations, sections • 3D modeling and V-ray renderings for client presentations • Reliable, deadline-driven collaboration as an extension of your team We're a great match if you're thinking: → "I want to renovate my home but need someone to turn my ideas into a real plan." → "My studio needs extra hands on a project without hiring full-time." → "I need high-quality renders or drawings I can hand straight to a client or contractor." My commitment: 6+ years of expertise, clear communication, and on-time delivery, well-documented work whether you're renovating your own home or need backup for your studio's next deadline. 📩 Ready to start? Send me a message with your project details and let's talk about how I can help.

The following is a list of products and services provided by Zavod agency: ⁃ Full tech support for online schools based on such platforms as Getcourse, Udemy, Skillshare, Kajabi, Teachable, Podia,... Read more
The following is a list of products and services provided by Zavod agency: ⁃ Full tech support for online schools based on such platforms as Getcourse, Udemy, Skillshare, Kajabi, Teachable, Podia, Thinkific, LearnWorlds, Mighty Networks, Pathwright, Xperiencify, Simplero ⁃ Design and layout for Wordpress, GetCourse, Tilda platforms; ⁃ Gorgeous landing and website designs for any number of screens; ⁃ Banners, creatives designs for further client presentation; ⁃ A course demonstration platform designed in the same style as an online school. More than 4 years in the field of online education support and design. More that 40 members in our team. We have faced millions of different tasks. Most of them are unique and do not have a standard market solution. Still through our experiences we have gained skills and knowledge of how online educational project should actually work. Quality results have always been our key priority. We feel good when our client's project is progressing well. Transfer the full support of your platform to our specialists. We will take care of all the technical tasks while you go about your business goals. Come forward and work with us. How to get started with Zavod agency? 1. A consultation request. We discuss the details, technical task, estimate the amount of work and set deadlines; 2. Contract signing and prepayment; 3. Our designer develops the layout design. After that, we could coordinate the layout with the customer; 4. Our developer transfers the layout to the preferred platform and optimizes it for all devices and browsers; 5. Our technical specialist provides help for any setting request; 6. We complete your project within the deadline; 7. After a good collaboration we leave each other positive feedback and keep in touch until the next project!
 $23/hr
Syed Shakeel A.
Collaboration & Team Support Designer
Karachi, Pakistan
- AutoCAD
- Drafting
- Detailing
- CAD Design
- 2D Drawing
- 2D AutoCAD
- CAD Drawing
- AutoCAD MEP
- Home Design
- Interior Design
- Interior Design
- Design & Drafting
- Floor Plan Design
- As-Built Drawings
- Convert PDF to DWG
- Building Structure
- 2D Design Interior
- Commercial Drafting
- Swimming Pool Design
- Construction Drawings
- 2D CAD Design Services
- 2D CAD Drafting Services
- Architectural Site Plans
- 2D Floor Plan Conversions
- 2d autocad plan architect
- Structural Steel Detailing
- Structural Design Services
- 2D Drawings and Floor Plans
- 2D & 3D architectural layouts
- Architectural Drawing Services
- Architectural Drafting Services
- Architectural Detailing Services
- Architectural Planning and Design
- Architectural Presentation Services
- Architectural Sketch Design Services
I am a highly experienced Architectural and Structural Draftsman with over 17 years of hands-on experience in the construction and design industry. Throughout my career, I have worked with leading fir... Read more
I am a highly experienced Architectural and Structural Draftsman with over 17 years of hands-on experience in the construction and design industry. Throughout my career, I have worked with leading firms on a wide range of residential, commercial, and interior projects across Pakistan. My core expertise lies in preparing accurate and detailed 2D drawings using AutoCAD, including architectural layouts, structural plans (columns, beams, slabs, foundations), and interior design drawings with precise furniture detailing and material specifications. I began my career as a Junior Draftsman and grew into senior roles, gaining valuable experience in site supervision, construction coordination, and client interaction. I have a deep understanding of drawing standards, municipal requirements, zoning regulations, and project workflows. I’m skilled at converting sketches and site measurements into professional CAD drawings and managing revisions with speed and accuracy. Currently working as an Architectural Assistant at Shahab Ghani & Associates, I support both architectural and structural teams in delivering high-quality design and construction documentation. My strengths include attention to detail, strong technical drafting skills, team collaboration, and the ability to manage multiple projects simultaneously while meeting tight deadlines. *One More thing have to mention all Certificates on my profile I have Completed so late because some Personal Issues. Thank you.
 $25/hr
Leandro L.
Collaboration & Team Support Designer
Curitiba, Brazil
- Casting
- Ici.ido
- 3D Print
- Machining
- CAD Design
- Die Casting
- PTC Vuforia
- GD&T Drawing
- 3D Modeling
- Vuforia studio
- Virtual Reality
- 2D CAD Drawings
- Sigmetrix Cetol
- Creo Parametric
- Lean Engineering
- PTC Creo Simulate
- Automotive Design
- 2D to 3D Modeling
- 3D Printing Design
- Sheet Metal Design
- 3D Product Modeling
- 3D Augmented Reality
- Virtual Reality (VR)
- CAD Drawing Services
- Mechanical CAD Design
- Manufacturing Processes
- 2D and 3D Solid Modeling
- Injection Molding Design
- 2D CAD Drafting Services
- Assembly Drawing Services
- Standardization of Drawings
- 3D CAD Translation Services
- Design for Manufacturing and Assembly
Last updated: Oct 4, 2026
How it works

Get a free estimate

Vetted design talent

Accuracy guarantee





FAQ for Hiring Collaboration & Team Support Designers
Skills similar to Collaboration & Team Support
- 3D Modeling Designers
- Adobe Photoshop Designers
- AutoCAD Designers
- Autodesk Fusion 360 Designers
- Autodesk Revit Designers
- CAD Designers
- CATIA Designers
- Design Engineer Designers
- Drafting Designers
- Mechanical Design Professionals
- Mechanical Engineer Designers
- Mechanical Engineering Designers
- Product Design Professionals
- Rendering Designers
- SolidWorks Designers
Browse Collaboration & Team Support Services
- 2D Drawings and Floor Plans Services (5,201)
- Interior Design Services (3,042)
- 2D CAD Drawing to Revit Conversion Services (1,727)
- Mechanical Drawing Services (5,082)
- Architectural Drafting Services (2,454)
- 3D AR/VR Architectural Services (514)
- 2D to 3D Modeling Services (13,839)
- 3D Floor Plan Design Services (2,953)
- 3D Architectural Animation Services (833)
- 2D CAD Drafting Services (10,567)
- Revit Design Services (1,249)
- 3D Architectural Modeling Services (4,411)
Collaboration & Team Support related service offers
Got a question? Get in touch
We're here to help. Send us an email or get a personalized quote.


