
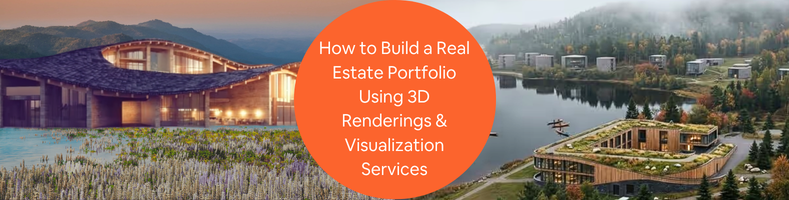
Your business portfolio has a lot to do with marketing, or how effective your company is at attracting potential clients and converting them into paying customers. A portfolio is more than just a sample of your previous projects. It’s how you boast about your technical skills, achievements, expertise, and industry insights at large. And in the real estate business in particular, nothing beats 3D renderings when it comes to showcasing all those things that you’re capable of.
Because CGI is an all-digital format made from a collection of 3D assets rendered into an image or animation design services, it’s versatile in almost every way. No matter how complex the visualization might be, Cad Crowd is only too pleased to help you connect with the world’s most talented digital artists specializing in architectural visualization. With a guarantee of accuracy and an option of a managed services package, the freelancing platform is your one-stop shop for all architectural visualization projects.
RELATED: How 3D Exterior Visualization Showcases Architectural Projects for Design Firms
🚀 Table of contents
In the old days, real estate developers and investors relied on photographs and video footage of past projects to build their portfolios. Many of them also include images of scale models to represent ideas and concepts. Photographs and physical models are still used today, but they’re becoming less popular as photorealistic CGI proliferates, which admittedly runs circles around conventional media thanks to its numerous advantages. Chief among these is its ability to create precise digital twins of finished structures from blueprints and to generate visualizations of unfinished (and sometimes even entirely hypothetical) projects.
- Do you want to showcase the biggest apartment complex you’ve ever developed? Take the blueprint and model everything in 3D on a computer screen for a guaranteed, maxed-out visualization.
- Animated visualization? Just say you want it in 4K or higher.
- Need to convince lenders to invest in the next residential project? Show them an aerial view of the finished development, even though the construction site is still empty land.
- What about exposing the installation of underground utilities in a big project? There’s, of course, 3D CAD software for that.
- Displaying different interior style options for the same room? Not a problem at all and no staging necessary.
- Detailed visualizations for a complex industrial facility? You bet.
And then there’s the question of revision. What if the buyers, investors, or permit issuers don’t like what they see in the rendering and want to have changes made to the design? Not at all a big deal. Thanks to the “virtual” nature of 3D renderings firm, any design revision, big or small, happens on a computer screen. In fact, the biggest advantage of Archviz is that it affords the stakeholders a thorough inspection of a project before it actually happens, giving them the opportunity to notice mistakes or design flaws very early on. If there’s a thing or two about the plan that just doesn’t look right, you can have it fixed right away. Well, it may take a week or so to get the new version done, perhaps more if it’s a larger project, but still much more practical than having to revise anything during construction.
3D rendering also plays an important role in the review process with the local authorities. The building department won’t care much about photorealism as they need the hard numbers and specs more than anything else to issue permits, but the zoning board and the planning commissions can certainly use Archviz as references when considering approval.
RELATED: Types of Architectural Renderings: A Complete Guide to Choosing the Right Visuals
Say you’re developing a multifamily residential project worth a few million dollars in the middle of a city. Because the complex is large enough that the finished building will inevitably affect the neighborhood’s outlook, the zoning board and the planning commission have to make their decision based on the area’s context. At the same time, a lender refuses to release the funds until you have visual proof. Let’s not forget that the sales team won’t be able to open reservations without showing potential buyers what they’re depositing the money for. So, what do you do in this situation?
You have a couple of options: first, spend roughly $10,000 to hire a visualization service to create an accurate rendering. Considering the project size, it’s actually on the lower end of the fee spectrum. But for the amount of money, you solve three problems at once: getting quick approval from the public boards, securing the investment, and greenlighting the marketing campaign. Second, push the project forward without a photorealistic visualization services. While no one says this will fail, there are serious risks to consider here. The lack of clear visualization may cause approval delays of 2 to 6 months, not to mention hundreds of thousands of dollars in carry costs. The lender postpones the investment, and the marketing team has to start late.
Many people see the use of 3D rendering as a creative decision. But as the project grows larger and stakeholders become more meticulous in everything they do, it becomes clear that Archviz is pretty much a financial decision. And for every good developer who understands math, Archviz is never optional. It’s arguably the highest-ROI item in the early phase of the development.
A portfolio to cover all the bases
Once you have the visualization, it’s a brand-new addition to your portfolio. And of course, you can use 3D rendering and visualization services to build a larger collection of design showcases. Not only as a visual track record of completed projects, but also a testament to your architectural and engineering prowess and ingenuity.
RELATED: How MEP Engineering Consultants Can Help Architectural & Engineering Construction Firms
There’s no limit to what you can build with Archviz in terms of both project size and styles: residential, commercial, industrial, municipal, fixer-upper, the lot. You get to visualize the exterior, interior, aerial view, floor plan, utility installations, and even the steel detailing, all in 3D photorealistic imagery. You name it, the professionals from Cad Crowd can do it. Be very sure to cover all of the Archviz bases. This means you need to include all the major formats, perspectives, and subject matters. At the top of the priority list should be:
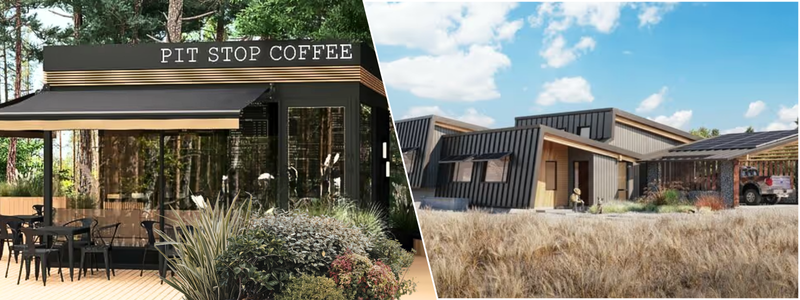
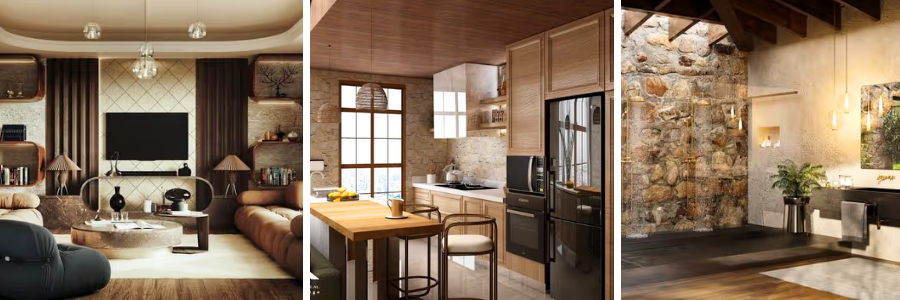
Static renders for both the exterior and interior views
Visualize different architectural styles like Farmhouse, Ranch, Tudor, Georgian, Cottage, Contemporary, Bauhaus, Modernist, International, everything. Even if you’re currently focusing on specific project sizes (for example, small residential or commercial buildings), there’s nothing wrong with venturing into new challenges when the opportunity knocks. Who knows? Maybe some clients want you to build mansions for them.
3D floor plan
Unlike a typical room rendering, a 3D floor plan design with an isometric view covers all of the interior layout. It’s like seeing a house without a roof from the top. A floor plan is usually not as detailed as a full-blown rendering, but it still offers enough realism to give a glimpse of the interior’s spatial relationships.
RELATED: The 8 Reasons Why 3D Interior Animation is Better than Renderings with Design Firms
Animated render
As the name suggests, it’s an animated architectural visualization that showcases the structure’s details. Think of it as a video walkthrough to make the clients feel as if they’re walking about and entering the building. Everything they see is photorealistic CGI designed to mimic the look of an actual house. An animated render can also be a flythrough. This is mostly used for an aerial view to show the clients not only the building itself, but also how it fits right into the surrounding neighborhood or environment.
Before and after
Not every client, especially in a residential project, plans to build a new house from scratch. A lot of them hire an architectural firm to do renovation and retrofitting jobs. In some way, this is how you boast about your ability to apply clever design approaches to an existing structure or a living space without tearing down the walls.
Regardless of the format or perspective, always pay close attention to the textures, materials, and lighting in the rendering. The hallmark of a high-quality visualization is a lifelike imitation of how light interacts with objects of various surface characteristics. For example, a transparent object allows all the light hitting the surface to just pass through, whereas a translucent material reflects some of the light. The reflection, in turn, moves to another direction, affects nearby surfaces, and the cycle continues. Photorealistic rendering isn’t technical drawing, as it offers very little in terms of specifications and dimensions, but it shows that you care about details.
RELATED: The 10 Benefits of Panoramic Rendering Services for Architectural Design Firms
A different kind of ROI
Just about every architectural firm these days builds and uses a portfolio filled with 3D renderings as marketing material. It’s how they boast about their track records, involvement in high-profile projects, achievements, and experience. With such visuals displayed on websites and social media, Archviz is also how they try to impress and attract potential clients. Some say 3D rendering generates higher “engagement” through clicks or sharing across different platforms (something akin to a word-of-mouth marketing campaign of the old days) and improves your online presence. Both are some forms of ROI, alright, but they’re not actually the ones you care about the most. While engagement metrics and the number of followers you have are not at all meaningless, architectural firms and real estate developers alike focus on entirely different things.
You care about how quickly a project secures financing from lenders, whether the planning commission greenlights construction and when, and about pre-selling units before construction. For investors and developers, the ROI isn’t always about engagement. The actual ROI is measured in increased efficiency, reduced risk, a straightforward approval process, and units pre-sold, not likes and comments on social apps.
Typical architectural visualization costs
| Service | Typical Cost (USD) |
|---|---|
| Exterior 3D render | $500–$2,500 |
| Interior 3D render | $400–$2,000 |
| 3D floor plan | $250–$1,000 |
| Animated walkthrough | $2,000–$10,000+ |
| Aerial/flythrough rendering | $1,500–$8,000 |
| Before-and-after visualization | $500–$2,500 |
| Complete Archviz portfolio package | $5,000–$25,000+ |
How portfolio drives revenues
Not so long ago, you wouldn’t even dream of having a comprehensive real estate portfolio unless you had finished dozens or more projects of various styles and sizes. Well, things have come a long way in the architectural industry since then. Cad Crowd now gives you easy access to professional digital artists with proven Archviz experience from all around the world. With their 3D renderings and visualization services, you can build nothing short of an extensive portfolio and drive more of that much-needed revenue, even as you’re still scaling up the business. But how can Archviz do it? Well, that would take some explanation, but it’s actually a lot simpler than what you have in mind.
RELATED: 3D Rendering Techniques in Architecture: CGI Conundrum for Architectural Companies
- Make sales before breaking ground. Let’s think about it for a moment. Trying to convince buyers to spend hundreds of thousands, if not millions of dollars, on a real estate yet to be built is going to be an uphill battle. You might try showing them blueprints and flat floor plans, but who’s to say the technical drawings won’t dissuade them instead? For anyone who isn’t an architect or engineer, conventional construction drawings appear more like a high school geometry project than an architectural design, and this is where Archviz comes to the rescue. Photorealistic rendering shows potential buyers what the finished product will look like, giving them clear visuals of what they will receive for their money. And when they know where the money goes, you’ll have an easier time delivering a convincing case of why they need to buy now.
- Secure that high-dollar investment with a few words. Say an opportunity comes and you’re on the brink of scaling up, except you need a strong backing because it’s a much bigger project than anything you’ve done before. Big money is involved, so the best approach is to secure financing from banks and other major investors. The problem is that those same investors probably hear the same sales pitches weekly. It’s the same story always. A real estate developer with some blueprints coming to them in the hope of earning enough trust and funds for a project. Blueprints and spreadsheets are rarely, if ever, convincing enough. Why not use an animated rendering, a flythrough, and a 3D floor plan instead? Archviz acts as a shortcut to convey a sense of credibility, commitment, and professionalism to investors. And if this is indeed a massive project like an industrial facility or an apartment complex, those flythrough and isometric floor plans can be the difference between walking out with a fat check or empty-handed.
- Fixer-upper made safe. We’ve said earlier that “before and after” visualization also matters in a portfolio. Not every project is a ground-up construction. In fact, a definitive trait of a capable real estate developer is the ability (and willingness) to take on complex renovation projects. It’s an established fact that a fixer-upper project is often much more complicated than a fresh build. Retrofitting is equally intricate. There’s no denying that buying an old property and fixing it to be brand new is a huge part of the game. It’s the old idea of spending as little as possible to buy decades-old property, splurging a bit more on an upgrade, then selling it back for a healthy profit. The thing is, you don’t want to offer it to a buyer at a premium price tag unless you can show them (it seems like we’re repeating ourselves here) what the building will look like after the renovation. The smart move here is to make the sale before you start the actual renovation. How do you even begin to do that if you’re not using 3D rendering? And if the buyer has different design ideas, you can make changes now, when revisions are still cheap, rather than later during the construction phase.
Perception matters in businesses of all sorts, and real estate development is no different. It’s an exceedingly competitive field, and you can’t just command top-tier pricing without a portfolio to back that up. Photorealistic rendering can, of course, help you create that high-end brand image. This doesn’t mean you must post hundreds of CGIs (of high-end or luxury projects) across your social channels and pretend you’ve done all of them when, in reality, you haven’t.
RELATED: The Best 5 Angles for Architectural Exterior Rendering to Showcase Building Projects
Closing thoughts
Still remember about covering all the bases of Archviz? Well, whatever Archviz you use, the important thing is that you have the know-how and resources to build what you show in your portfolio. You don’t want to “pretend” to be able to complete a project that’s actually beyond your expertise. Imagine a client or an investor knocking at your door after seeing a flythrough of a high-rise architecture design in your profile. Back off a project or bite off more than you can chew. It’s not funny either way.
What kind of visualization should I use then? No one can make that decision but you. It’s your company, and you’re the best judge of what you are and aren’t capable of. But no matter how simple, complex, or high-end the architectures are, the professionals at Cad Crowd are ready to lend their CGI expertise to you. Whether you want it static, animated, or both, there’s always a talented digital artist on the platform to cater to your demands and preferences at affordable rates.
RELATED: How 3D Commercial Rendering Services Help Present Commercial Architectural Projects
How Cad Crowd can help
A strong portfolio starts with high-quality architectural visualization. Cad Crowd connects developers, architects, and real estate professionals with experienced Archviz specialists who create photorealistic exterior and interior renderings, 3D floor plans, animated walkthroughs, aerial views, and renovation visualizations that help showcase projects, attract investors, and win new clients. Contact Cad Crowd today for a free quote!



