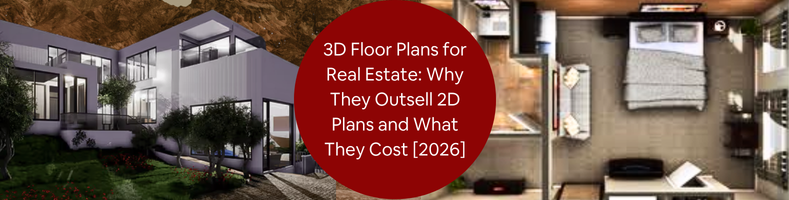
A buyer browses the real estate listing to understand what it would be like to live in the space, not the measurements it states. 2D floor plans are an integral part of conveying accurate dimensions and the structural information a buyer needs. Still, a 3D floor plan makes that information visually ready for the buyer.
The usefulness of 2D or 3D floor plan design services is no longer a question for real estate brokers, developers, and agents. It is which one is most appropriate for the task at hand, and when using both makes sense and can have a great impact in selling a property. Browse Cad Crowd to connect with visualization professionals to help bring your next project to life.
RELATED: All You Need to Know About 3D Floor Plan Rendering Services for Companies, Costs, Rates, and Pricing
🚀 Table of contents
2D vs. 3D floor plans: different jobs, different audiences
2D floor plans and their technical accuracy
A 2D floor plan is typically a technical document where all of the basic property and geometry of the space is input together, such as the room dimensions, walls, doors, windows, circulation, and other information that could contribute to the structure. When someone such as a contractor, builder, investor, or professional needs precise documents, a 2D plan helps a lot, especially when it is well produced and includes the information they need for measurements.
What does a 3D floor plan tell?
On the other hand, 3D floor plans greatly aid spatial storytelling in design. Rather than asking the clients for the lines and symbols, it would be easy to determine the visual representation of the space. The details of every floor, walls, furniture, and other things can be easier to comprehend when understanding how the rooms are connected and the feeling and experience it gives when the property is occupied.
How does it affect the marketing side?
Every marketing approach has its own way of making it an advantage over others. A buyer who has never read a floor plan can struggle to understand the technical drawings, but when a fully furnished 3D representation is provided, it makes it easy to understand.
RELATED: How to Wow Clients with 3D Rendered Floor Plans with Design Services Companies
| Feature | 2D Floor Plan | 3D Floor Plan |
| Primary purpose | Technical accuracy and documentation | Marketing and Visualization |
| Typical cost | Approximately $50 – $100 | Approximately $200 – $1000 above |
| It shows dimensions | Yes | Usually simplified |
| Furniture | Symbols are optional | Realistic furniture are used |
| Materials and textures | No | Yes |
| Buyer friendliness | Moderate | Very high |
| Construction use | Essential | Not suitable for construction |
| Marketing value | Good | Excellent |
| Best audience | Investors, builders, contractors, and rental listings | First time buyers, home shoppers, and developers |
| Production time | Usually faster | Tends to be longer, depending on the details given |
| Emotional impact | Low | High |
The prices vary, and various considerations must be taken into account, such as the property size, the complexity of the project, the level of detailing it needs, the revisions, and the providers. Prices may start at around $50 to $100 for a simple 2D floor plan design services, and a detailed 3D floor plan can range from $200 to $1000 and above.
Depending on the scope, actual freelance pricing may be significantly lower or higher. For instance, individual 2D and 3D floor plan offerings across a wide range of price points are displayed in the current Cad Crowd service listings, demonstrating that project requirements are more important than a single universal rate.
Why do 3D floor plans outsell 2D plans?
One of the main advantages of a 3D floor plan is that it reduces guesswork and interpretation for buyers. When they look at a 2D drawing, even a glance can make it difficult for viewers and buyers to mentally convert the lines and measurements; what more when they need to convert it into a three-dimensional space. But with the 3D floor plan in place, it does the work for them.
RELATED: 3D Floor Plan Services: How to Use a 3D Floor Plan Effectively
Every piece of furniture is there for a reason; it is placed in a location for a purpose. An example of this is a furnished bedroom and a dining table, which shows how the dining area is supposed to be used. The placement of the furniture enables it to demonstrate the circulation and the proportions of every room. An individual who is a first-time homebuyer or is not familiar with reading architectural drawings will find this especially helpful. This visual clarity can help make a listing easier to comprehend and more memorable for real estate marketers.
How a 3D floor plan is made
Typical workflow for a 3D floor plan
A 3D floor plan does not mean that a buyer or viewer of a new property requires a new survey. In many instances, the 3D model services is built using an existing 2D floor plan, blueprint, PDF, architectural drawings, or even a hand-drawn sketch. The artist makes it possible to transform the geometry used from the source material into a three-dimensional plan.
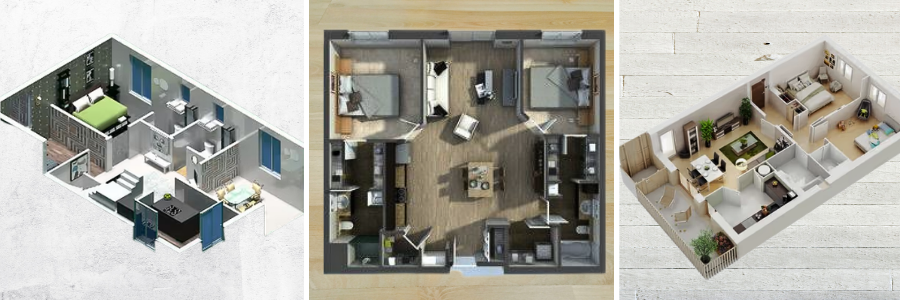
The typical workflow may include the following:
1. Examining the sketch or drawing that is available.
2. Rebuilding the room dimensions, its openings, and every wall.
3. Incorporating the architectural features and the furniture.
4. Utilizing the textures and materials to match
5. Establishing the perspective and camera angle to be able to understand clearly
6. Creating the finished, marketable image
7. Making the changes in line with the needs of the client to have fast approval and a fast process in making it
What does the final result look like?
The final result will depend on the quality of the source information given. The process will be easier when there is a clean architectural sketch design services, whereas a professional artist can work with projects that have less formal reference material.
RELATED: Why You Need to Use 3D Modeling Services to Create Floor Plans
The designer is making the three-dimensional plan after the geometry and dimensions have been established. With the use of the chosen marketing style, it can then be applied to the addition of furniture, materials, finishes, lighting, and other visual components. In addition, the platform Cad Crowd does offer a floor-plan service, especially for existing PDFs or 2D plans, which can be transformed into editable CAD or 3D representations, and designers can work from photographs and even hand-drawn sketches.
Types of 3D floor plans worth knowing
In every 3D floor plan, it is unusual to have the same design every time. Various properties and marketing campaigns aim for a different and unique style of presentation.
1. Furnished 3D floor plans
A furnished 3D floor plan includes furniture design services, finishes, and even decorative elements. It is very efficient and effective for residential marketing as it aids buyers in visualizing how every room should be utilized to make the space work.
RELATED: 3D Floor Plan Costs: Everything You Need To Know for Companies and Services
2. Unfurnished 3D floor plans
An Unfurnished 3D Floor Plan has a focus on architecture and spatial relationships. It can be useful for buyers or viewers who want to have a layout that will align with how they want to design the space themselves. It has the goal of emphasizing the property’s layout without the need to stick to and commit to a direct interior design style.
3. Multi-level floor plans
The multi-level floor plan is built for homes that have multiple floors and has a separate or combined 3D view that shows how the bedrooms, living areas, the stairs, and the other spaces are related to each other.
4. Dollhouse-style cutaways
The Dollhouse-Style Cutaways make it possible to show the property as if the walls and rooms are being removed. This is particularly useful in giving viewers the overall view and understanding of the complexity of a property.
RELATED: Benefits of 3D Floor Plan Rendering and Design Services for Architects and Companies
Where 3D floor plans fit in the listing media stack
A 3D floor plan is not a replacement for every other platform in a listing media stack. But it functions as a property’s broader marketing package.
Photos
The photos show what the property looks like. Their purpose is to capture the viewer’s first impression. Having a high-quality image can drive the majority of viewers online.
Staging
Staging aims to create an attractive and emotionally appealing environment. Its purpose is to maximize the potential of the space, and it sets the mood of the property.
RELATED: 3D Rendering for Marketing Real Estate: What it is and How it Can Improve Your Real Estate Business
3D floor plans
This floor plan makes it easier to clarify and explain how the spaces connect with others. It offers a clear architectural layout.
Virtual tours
The visual tour allows buyers to experience and explore the various properties while being interactive. Some types of virtual tours are guided video walkthroughs and a 360 degree panoramic tour services. Each asset relays and solves a different problem in communication. For the listings, the strongest marketing package integrates high-quality photography, thoughtful staging, a clear floor plan, and an immersive tour rather than having to rely on one format.
3D floor plans are especially valuable for off-plan properties
Pre-construction and off-plan real estate is considered one of the best uses for 3D floor plans. Sometimes, buyers are faced with a difficulty in having a tour on a property or taking conventional interior photos while the property is still under construction. To comprehend what they are buying, they might only have architectural drawings and specifications; having access to a 3D floor plan can make the proposed property much easier to visualize, but a 2D plan can convey dimensions and room relationships.
RELATED: Types of Architectural Renderings: A Complete Guide to Choosing the Right Visuals
For the developers and builders, it means that having a 3D floor plan is one of the most efficient and effective visual assets in selling the property that exists on paper. Before the construction of the property is done, it is needed to help potential buyers understand the locations of the kitchen, bedrooms, living areas, bathrooms, and circulation areas.
Does every property need a 3D floor plan?
No, it does not. It is not necessary to have a 3D floor plan rendering services, as a 2D plan can be helpful and adequate for investors who are evaluating rental properties, a contractor who is reviewing the dimensions, or a buyer who already has the knowledge to understand and comprehend the drawings when it comes to architecture.
In some instances, a 3D plan can add a substantial amount of value to properties where visual marketing and buyer understanding are the main priorities to be taken care of. Having both the 2D plan and the 3D floor plan can be advantageous for luxury homes, new construction, off-plan projects, and advertised residential listings where the 2D plan can provide a technical truth, and the 3D plan can provide a visual narrative.
RELATED: Why are Companies and Firms Moving from 2D to 3D CAD Architectural Renderings and Models?
The bottom line: 2D and 3D work better together
Having a lot of discussions between the 2D and 3D floor plans should be more about understanding the various purposes they serve. The freelance 2D floor plan conversion experts communicate precision, and the 3D floor plan communicates various possibilities. 2D is still essential for technical documentation, measurements, construction, and expert review.
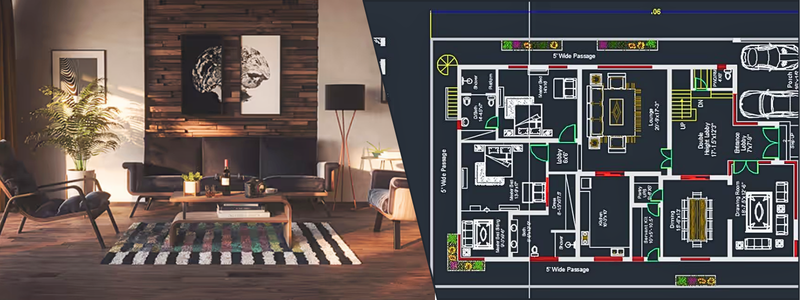
The 3D can greatly simplify the layout for real estate marketing, buyer education, and the visualization of an unfinished property. Because of this, a lot of luxury and development listings are utilizing both. The goal is to communicate and provide a precise 2D plan for those clients who require the specifics, and an engaging 3D plan for those who want to view the area.
Ready to turn a floor plan into a marketing asset?
A buyer or a viewer does not need to have a complicated starting point. Clients can provide some sketches, blueprints, PDFs, or even architectural drawings, and a professional CAD artist can transform all the information into something that is polished and ready for marketing.
RELATED: How 3D Visualization is Transforming Property Sales for Developers & Real Estate Services Companies
A freelance CAD or 3D artist can transform a sketch, blueprint, PDF, CAD drawing services, or other accessible reference material into a polished, marketable floor plan by sending it to a platform. The Cad Crowd provides specialized 3D floor plan and architectural design services, including work based on sketches and conversions from pre-existing 2D data. For professionals such as real estate agents who are working on hectic and tight schedules, having this is the easiest way to turn technical property information into a visual asset that buyers can easily comprehend and grasp.
Conclusion
A 3D floor plan aims to make real estate listings easier to understand, to help clients visualize the spaces and the layouts, compared to 2D floor plans. Yet, a 2D floor plan is an integral part for accuracy and technical reference. Utilizing both can be a key factor in having strong marketing. For real estate professionals, developers, and architects who need high-quality visualizations, Cad Crowd can connect you with experienced 3D rendering and architectural design professionals. These experts can help create accurate 2D plans and engaging 3D floor plan renderings that present properties clearly and professionally.
How to Build a Real Estate Portfolio Using 3D Renderings & Visualization Services
How Cad Crowd can help
Cad Crowd connects real estate agents, developers, architects, and property marketers with skilled CAD and 3D visualization professionals who can transform blueprints, PDFs, sketches, and existing floor plans into accurate 2D drawings or polished 3D floor plan renderings. Whether you need technical documentation or engaging visuals to help buyers understand a property’s layout, Cad Crowd can help you find the right professional for your project. Contact Cad Crowd today for a free quote and turn your floor plans into clear, professional marketing assets.