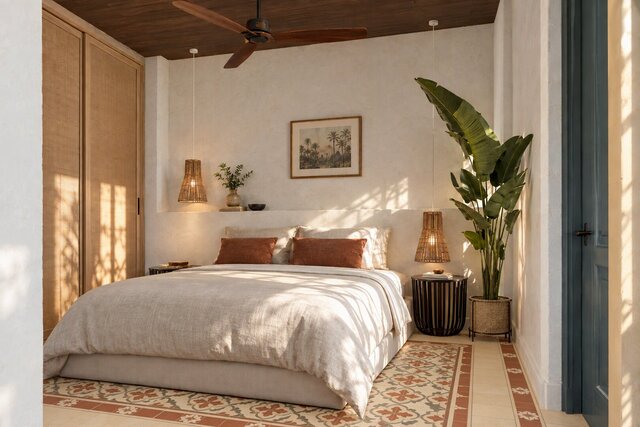
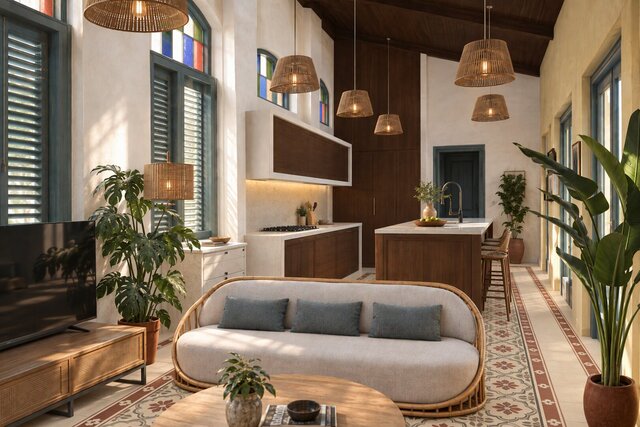
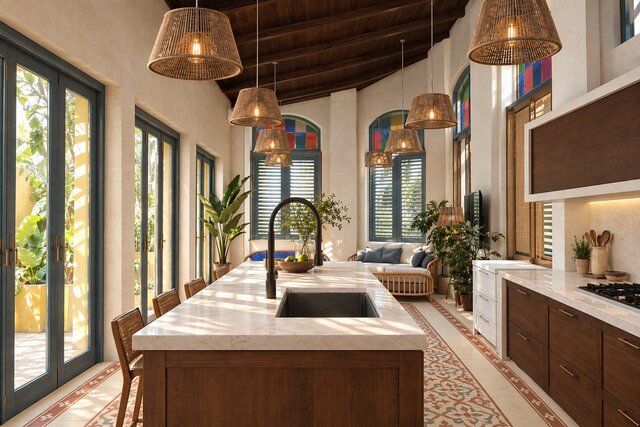
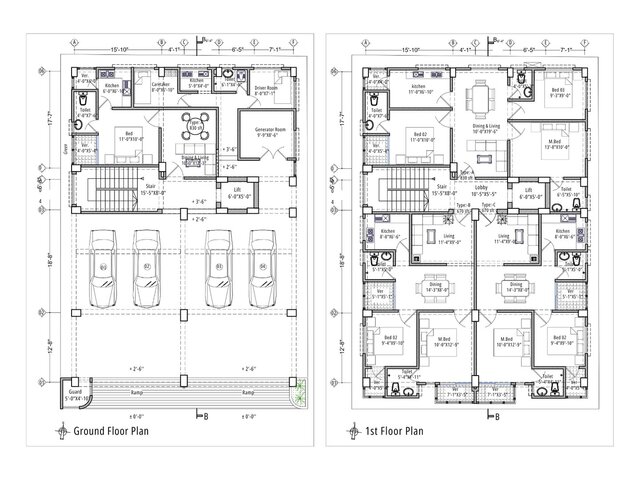
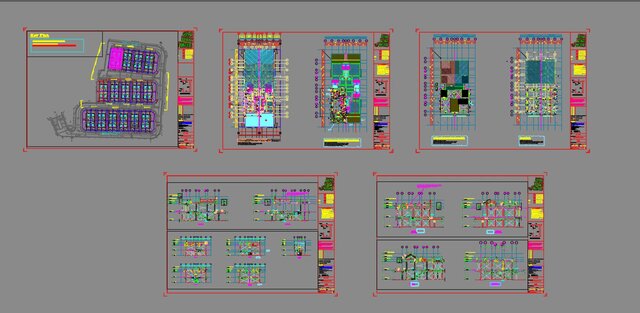
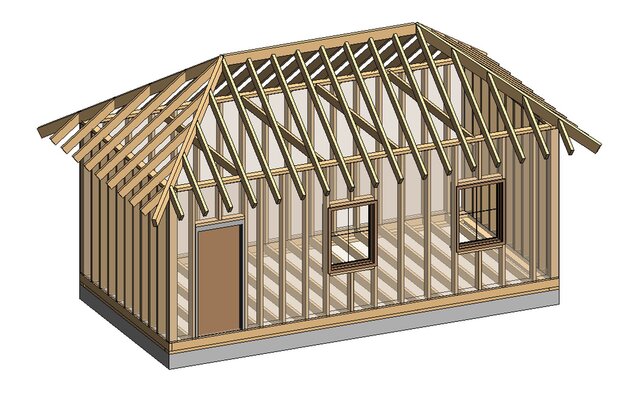
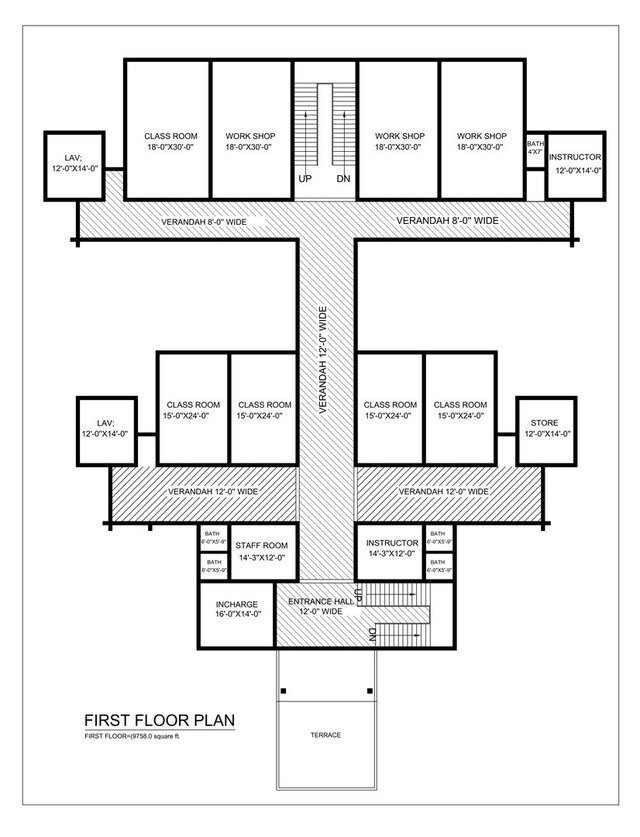
I offer residential Revit BIM modeling, permit drawings, and architectural documentation

Request a service

Residential Drafting & Revit BIM Starter
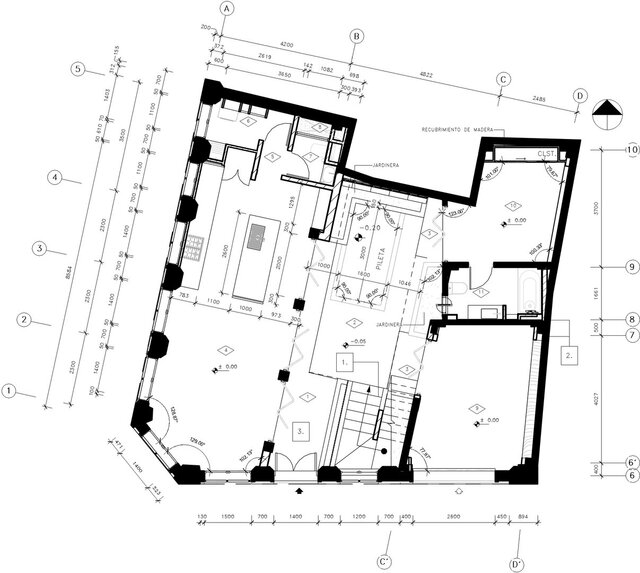
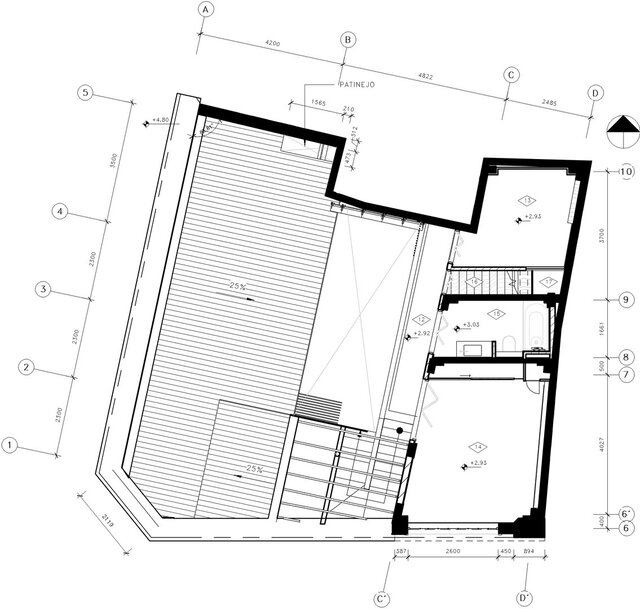
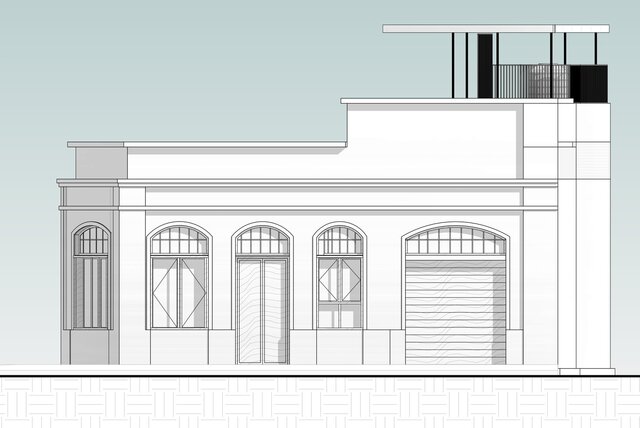
I will create accurate residential architectural drawings and a coordinated Revit BIM model based on your sketches, PDFs, existing plans, or project requirements. What's Included: Revit BIM model Architectural floor plans Basic exterior elevations Area calculations PDF drawing package Best For: Small home additions Garage conversions ADUs Preliminary design studies Minor remodeling projects.

7-day delivery

1 revisions

Residential Design & Documentation Package
A coordinated residential drawing package developed in Revit to support design development, project coordination, and construction planning. What's Included: Revit BIM model Architectural floor plans Exterior elevations Building sections Roof plan Coordinated drawing package PDF documentation set. Best For: Home additions Residential renovations Remodeling projects New residential homes

15-day delivery

2 revisions

Comprehensive Residential BIM Documentation
Complete residential architectural documentation developed in Revit, including detailed drawing coordination and construction information for project development and contractor collaboration. What's Included: Complete Revit BIM model Architectural floor plans Elevations Building sections Construction details Door and window schedules Coordinated documentation package. Best For: Custom homes Large additions Major renovations Builder coordination

30-day delivery

3 revisions


Request customized services

If this service doesn’t quite match your needs, reach out for a custom quote. Discuss pricing and deadlines to design a project just for you.

About this service

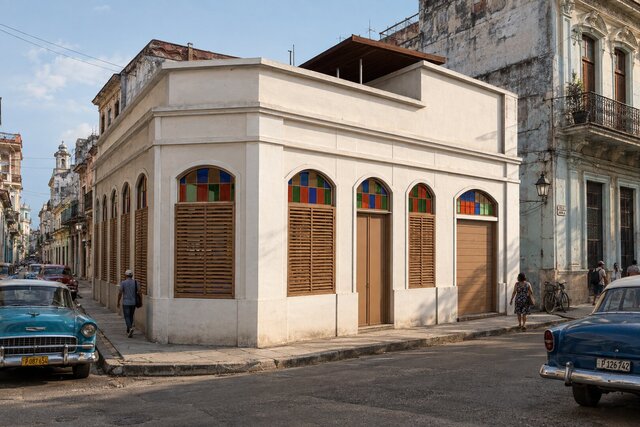
I provide residential architectural design, Revit BIM modeling, and construction documentation for new homes, additions, renovations, and remodeling projects.

Using Autodesk Revit, I create accurate and coordinated drawing packages that support design development, permit applications, and construction planning.

Drawings are developed based on client requirements and should be reviewed by licensed professionals when required by local regulations.
I provide residential architectural design, Revit BIM modeling, and construction documentation for new homes, additions, renovations, and remodeling projects.

Using Autodesk Revit, I create accurate and coordinated drawing packages that support design development, permit applications, and construction planning.

Drawings are developed based on client requirements and should be reviewed by licensed professionals when required by local regulations.
I provide residential architectural design, Revit BIM modeling, and construction documentation for new homes, additions, renovations, and remodeling projects.

Using Autodesk Revit, I create accurate and coordinated drawing packages that support design development, permit applications, and construction planning.

Drawings are developed based on client requirements and should be reviewed by licen... read more
I provide residential architectural design, Revit BIM modeling, and construction documentation for new homes, additions, renovations, and remodeling projects.

Using Autodesk Revit, I create accurate and coordinated drawing packages that support design development, permit applications, and construction planning.

Drawings are developed based on client requirements and should be reviewed by licensed professionals when required by local regulations. read less

Service offer categories

Construction Drawings Revit Design Services Architectural Drafting Services

Software & skills

2D & 3D Floor Plans Architectural Design Architectural Detailing Architectural Documentation Architectural Projects As-Builts Construction Documentation +4 more

This service includes

Service tiers Simple $250 Standard $500 Advanced $1,200
Summary Residential Drafting & Revit BIM Starter Residential Design & Documentation Package Comprehensive Residential BIM Documentation
Details I will create accurate residential architectural drawings and a coordinated Revit BIM model based on your sketches, PDFs, existing plans, or project requirements. What's Included: Revit BIM model Architectural floor plans Basic exterior elevations Area calculations PDF drawing package Best For: Small home additions Garage conversions ADUs Preliminary design studies Minor remodeling projects. A coordinated residential drawing package developed in Revit to support design development, project coordination, and construction planning. What's Included: Revit BIM model Architectural floor plans Exterior elevations Building sections Roof plan Coordinated drawing package PDF documentation set. Best For: Home additions Residential renovations Remodeling projects New residential homes Complete residential architectural documentation developed in Revit, including detailed drawing coordination and construction information for project development and contractor collaboration. What's Included: Complete Revit BIM model Architectural floor plans Elevations Building sections Construction details Door and window schedules Coordinated documentation package. Best For: Custom homes Large additions Major renovations Builder coordination
Delivery time 7 days 15 days 30 days
Number of revisions 1 2 3

Optional add-ons

Additional Revision ( +2 days)

$75.00

Native Revit File (.RVT) ( +1 day)

$150.00

3D Exterior Renderings ( +4 days)

$100.00

Rush Delivery ( +1 day)

$200.00

Montevideo, Montevideo, Uruguay – 2:43 a.m. local time

Member since
November 2026
Languages
Spanish, English
Avg. response time
1 hour

Project Architect

Architectural Project Designer with experience in BIM modeling, technical documentation, interdisciplinary coordination and construction support. Skilled in developing detailed architectural projects, coordinating building systems, and translating design concepts into accurate, functional, and constructible solutions. Detail-oriented and technically focused, with experience supporting projects in... read more

Questions and answers

I develop professional architectural drawing packages that can support permit applications. Final approval requirements vary by jurisdiction and may require review or stamping by locally licensed professionals.

Sketches, existing plans, PDFs, site information, dimensions, photos, or any available project documentation.
Request a service

Residential Drafting & Revit BIM Starter
I will create accurate residential architectural drawings and a coordinated Revit BIM model based on your sketches, PDFs, existing plans, or project requirements. What's Included: Revit BIM model Architectural floor plans Basic exterior elevations Area calculations PDF drawing package Best For: Small home additions Garage conversions ADUs Preliminary design studies Minor remodeling projects.

7-day delivery

1 revisions

Residential Design & Documentation Package
A coordinated residential drawing package developed in Revit to support design development, project coordination, and construction planning. What's Included: Revit BIM model Architectural floor plans Exterior elevations Building sections Roof plan Coordinated drawing package PDF documentation set. Best For: Home additions Residential renovations Remodeling projects New residential homes

15-day delivery

2 revisions

Comprehensive Residential BIM Documentation
Complete residential architectural documentation developed in Revit, including detailed drawing coordination and construction information for project development and contractor collaboration. What's Included: Complete Revit BIM model Architectural floor plans Elevations Building sections Construction details Door and window schedules Coordinated documentation package. Best For: Custom homes Large additions Major renovations Builder coordination

30-day delivery

3 revisions


Request customized services

If this service doesn’t quite match your needs, reach out for a custom quote. Discuss pricing and deadlines to design a project just for you.

Cad Crowd Billing Security policy

Service quality is protected by Cad Crowd Billing Security policy.