I will create structural Revit BIM models and drawings and automate the tasks with dynamo


About this service
I'm a Revit BIM specialist focused on structural modeling, construction documentation and Revit automation.
What I deliver:
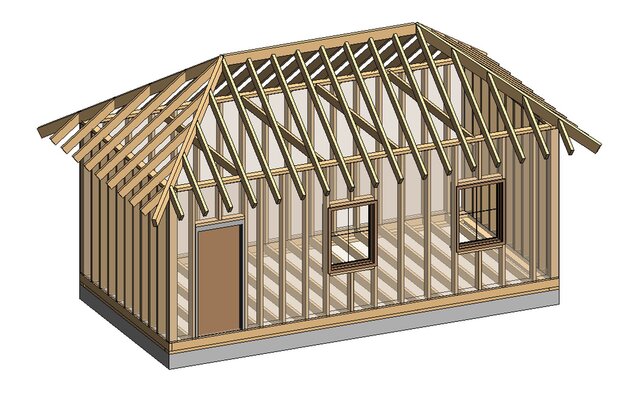
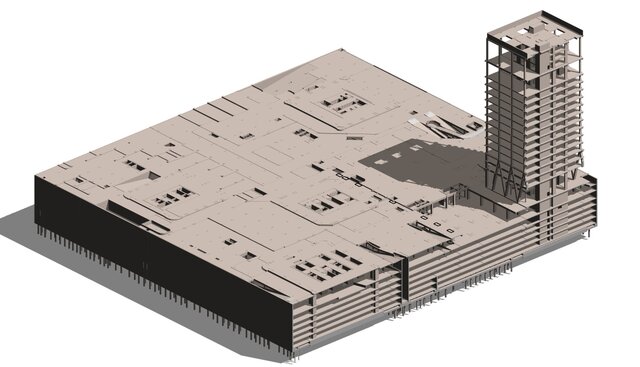
• Structural Revit models (LOD 300–400) from PDFs, CAD files or sketches: columns, beams, slabs, drop panels, pile caps, foundations, walls and trusses
• Construction drawings: GA plans, part plans, sections and details,Schedules,Truss Elevations, set up on sheets
• Full annotation: element tags, dimensions, grids, levels and break lines, placed cleanly with no clashes
• Schedules: column, beam, foundation and material quantity take-offs
• Analytical models that are clean and ready for structural analysis
• Linked-model coordination with ARC/MEP, plus clash checks
• Revit automation: custom pyRevit tools, Dynamo cripts for auto-tagging, splitting columns at levels, renumbering, batch sheet and view creation, QA audits and more
Why work with me:
• Drawings that follow consistent office standards and are ready to print or export (PDF/DWG)
• Automation means faster turnaround and fewer manual errors on large projects
• Clear communication, revisions included, and native .rvt files delivered
I'm a Revit BIM specialist focused on structural modeling, construction documentation and Revit automation.
What I deliver:
• Structural Revit models (LOD 300–400) from PDFs, CAD files or sketches: columns, beams, slabs, drop panels, pile caps, foundations, walls and trusses
• Construction drawings: GA plans, part plans, sections and details,Schedules,Truss Elevations, set up on sheets
• Full ann... read more
I'm a Revit BIM specialist focused on structural modeling, construction documentation and Revit automation.
What I deliver:
• Structural Revit models (LOD 300–400) from PDFs, CAD files or sketches: columns, beams, slabs, drop panels, pile caps, foundations, walls and trusses
• Construction drawings: GA plans, part plans, sections and details,Schedules,Truss Elevations, set up on sheets
• Full annotation: element tags, dimensions, grids, levels and break lines, placed cleanly with no clashes
• Schedules: column, beam, foundation and material quantity take-offs
• Analytical models that are clean and ready for structural analysis
• Linked-model coordination with ARC/MEP, plus clash checks
• Revit automation: custom pyRevit tools, Dynamo cripts for auto-tagging, splitting columns at levels, renumbering, batch sheet and view creation, QA audits and more
Why work with me:
• Drawings that follow consistent office standards and are ready to print or export (PDF/DWG)
• Automation means faster turnaround and fewer manual errors on large projects
• Clear communication, revisions included, and native .rvt files delivered read less
Service offer categories
BIM Modeling Services
2D to 3D Modeling
Revit Design Services
Software & skills
3D Structural Modelling
As-Built BIM Modeling
As-Built Drawings
Autodesk Navisworks
Autodesk Revit
Autodesk Revit Structure
BIM 360
BIM Automation
BIM Revit
Building Information Modeling
+7 more
Portfolio
Member since
October 2026
Languages
English,
Hindi
Avg. response time
1 hour
Structural Revit Modeller
Hi,
I'm a Structural Revit Modeler with 9 years of experience on commercial, high-rise residential and steel projects, working in Revit, Navisworks and ACC.
My Expertise:
• Revit modeling to LOD 300–500: concrete and steel structures, from foundations to roof, coordinated with architectural models
• Clash detection: Navisworks clash runs and coordination on ACC, resolving issues across disciplin... read more
Questions and answers
Revit 2020 to 2027. I deliver in your version.
Architectural or structural PDFs/DWGs, your Revit template (if you have one), and your drawing standards.
Two rounds of revisions in each package. More are available if needed.
Yes. I can work in your workshared model or deliver standalone .rvt files.
Yes. Describe the task and I’ll build a pyRevit button or Dynamo script for it.

Cad Crowd Billing Security policy
Service quality is protected by Cad Crowd Billing Security policy.
More from Girish K.
From
$25/hr
More similar services




See related services
- 3D Design services
- 3D Modeling services
- CAD Design services
- 2D & 3D Design services
- CAD Modeling services
- 3D CAD Modeling services
- 2D & 3D Modeling services
- 2D & 3D CAD Design services
- AutoCAD services
- Drafting services
- Mechanical Design services
- 3D Models services
- Design for Manufacturing services
- 2D Drawing services
- 2D Drafting services
- CAD Drafting services
- 2D AutoCAD services
- Product Design services
- Rendering services
- SolidWorks services
- Mechanical Engineering services
- Architectural Design services
- 3D Rendering services
- 3D Solidworks services
- Manufacturing Drawings services
- 2D & 3D Drafting services
- 2D/3D AutoCAD services
- Assembly Design services
- Architectural Drawings services
- Design Development services
- 2D & 3D Modeling Solidworks services
- Floor Plans services
- 2D & 3D Architectural Design services
- Architectural Drafting services
- Mechanical Engineer services
- Design Engineer services