

Revit Structural BIM Model: Concrete, Steel & Wood Frame Structures with Details

Structural BIM modeling in Autodesk Revit for concrete, steel and wood-frame buildings, from low-rise residential framing to high-rise towers.
What I deliver:
Complete 3D structural models: foundations, columns, beams, braced frames, walls, slabs and roof framing
Models coordinated with the architectural model, so grids, levels and structural elements align with architectural walls, openings and floor finishes
2D to 3D conversion of CAD drawings, PDFs and sketches into accurate Revit models
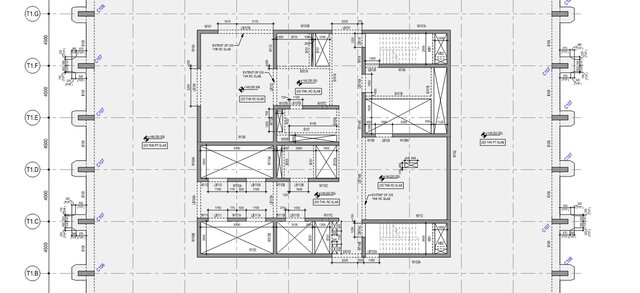
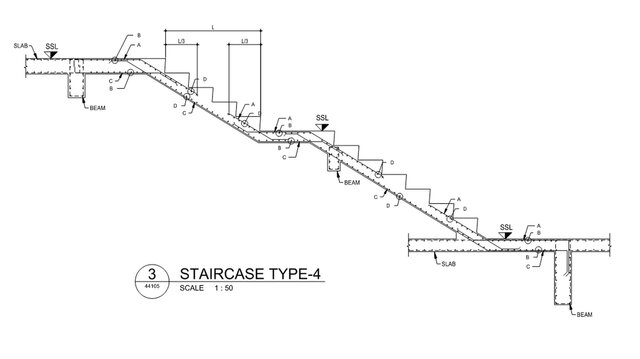
GA drawings, framing plans, sections, elevations and construction details
Schedules and quantity take-offs (columns, beams, foundations, materials)
Clash detection and coordination using Navisworks and Revizto, with collaboration on BIM 360 / ACC
Dynamo scripts to automate repetitive modeling and documentation tasks
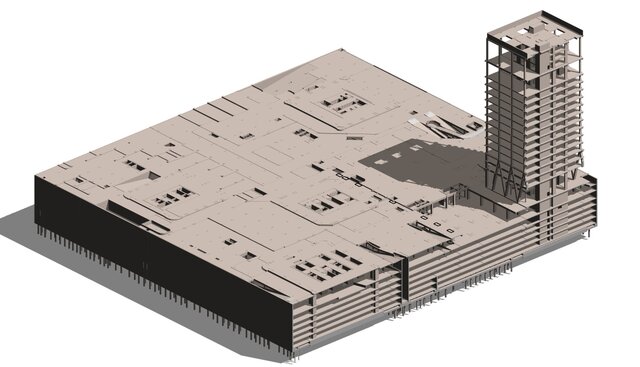
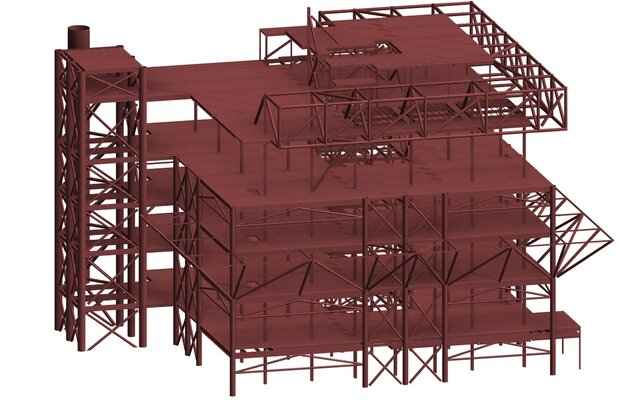
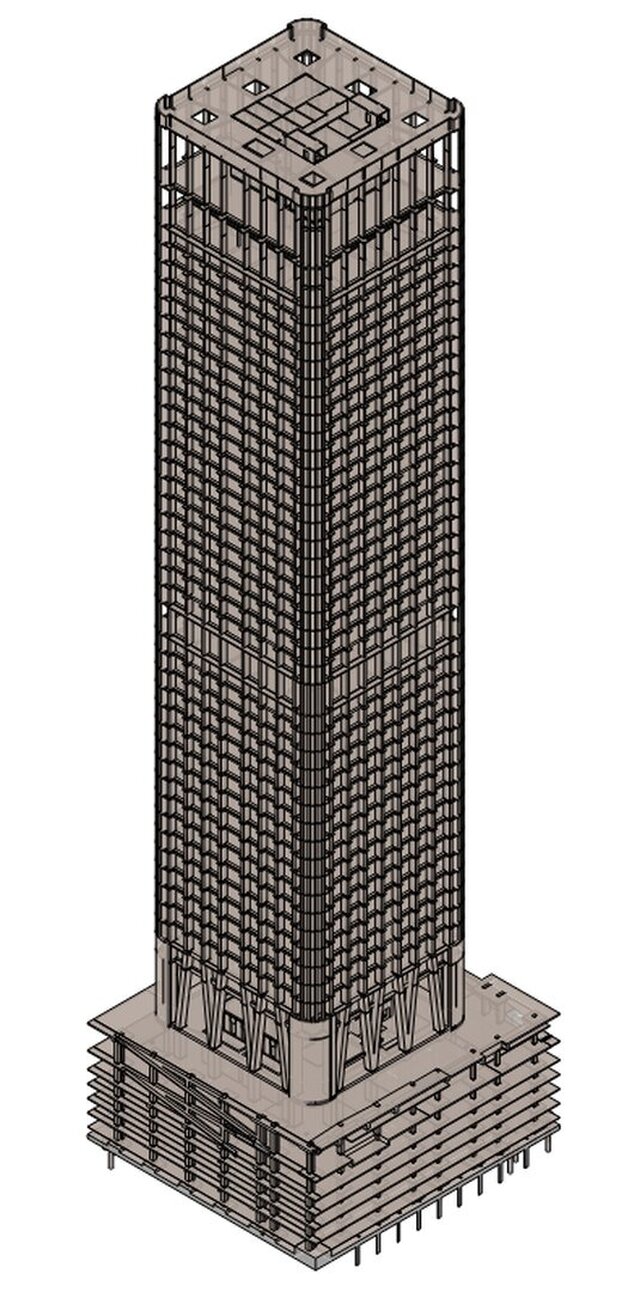
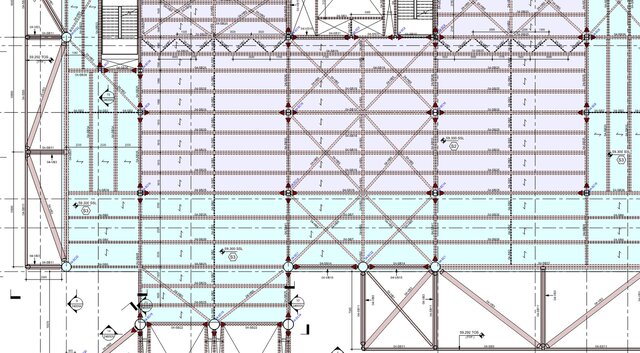
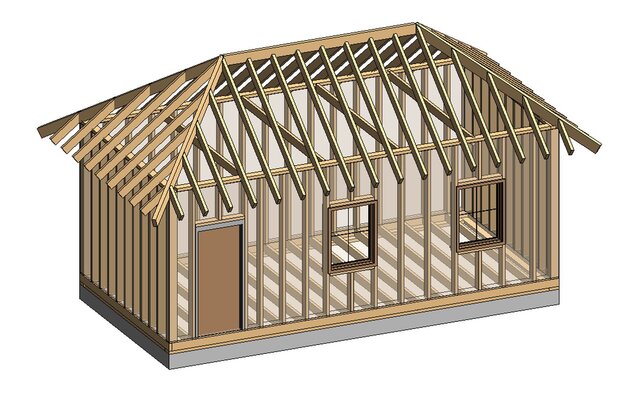
Projects shown: a podium-and-tower concrete structure, a multi-storey steel frame, a high-rise core and frame model, detailed framing plans, and a timber-frame house.
I work to your project standards, templates and LOD requirements, and I can deliver native .rvt files along with DWG/PDF exports and IFC.