I will convert PDF or CAD footing drawings to Revit structure model



About this service
Hi,
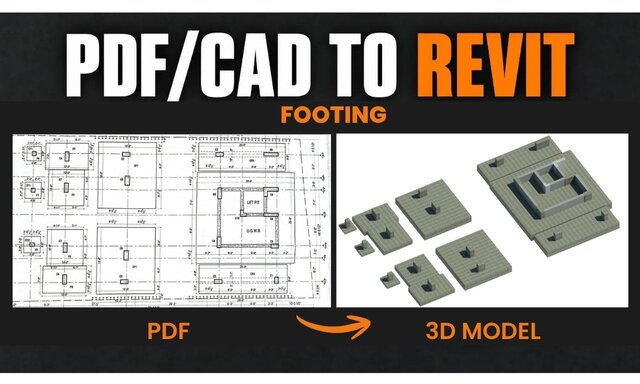
Need to convert your PDF or CAD footing drawings into an editable Revit model?
I provide Revit Structure footing modeling from your supplied PDF or DWG drawings, helping engineers, contractors and construction teams turn 2D foundation details into clear 3D BIM models.
Scope of work:
* 3D Revit footing/foundation model, as shown in your drawings
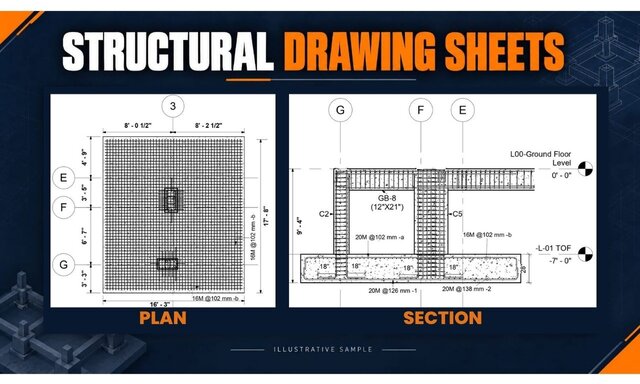
* Footing dimensions, positions and levels based on the provided information
* Layout plan, sections, elevations and schedule
* Relevant 3D views, footing plans and sections as agreed
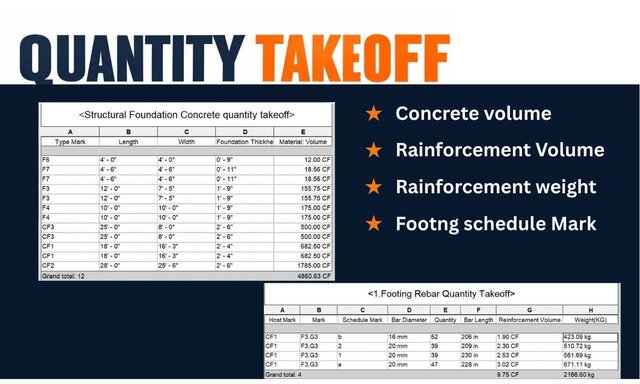
* Footing concrete-volume, rebar-volume and quantity take-off
Deliverables:
- Editable Revit (.RVT) file
- Printable layout plan sheet, sections, elevations
- Concrete and rebar quantity take-off
Why choose me?
I am a Civil Engineer with 7+ years of construction field experience. I understand structural drawings and focus on accurate, well-organized, drawing-based Revit modeling.
Important:
-Not included: structural design or calculations, engineering approval
-Clear scale and dimensions needed
Send your PDF/CAD drawings, Revit version, units, and requested outputs before ordering. Ill confirm the scope and delivery.
Thank you!
Need to convert your PDF or CAD footing drawings into an editable Revit model?
I provide Revit Structure footing modeling from your supplied PDF or DWG drawings, helping engineers, contractors and construction teams turn 2D foundation details into clear 3D BIM models.
Scope of work:
* 3D Revit footing/foundation model, as shown in your drawings
* Footing dimensions, positions and levels based on the provided information
* Layout plan, sections, elevations and schedule
* Relevant 3D views, footing plans and sections as agreed
* Footing concrete-volume, rebar-volume and quantity take-off
Deliverables:
- Editable Revit (.RVT) file
- Printable layout plan sheet, sections, elevations
- Concrete and rebar quantity take-off
Why choose me?
I am a Civil Engineer with 7+ years of construction field experience. I understand structural drawings and focus on accurate, well-organized, drawing-based Revit modeling.
Important:
-Not included: structural design or calculations, engineering approval
-Clear scale and dimensions needed
Send your PDF/CAD drawings, Revit version, units, and requested outputs before ordering. Ill confirm the scope and delivery.
Thank you!
Hi,
Need to convert your PDF or CAD footing drawings into an editable Revit model?
I provide Revit Structure footing modeling from your supplied PDF or DWG drawings, helping engineers, contractors and construction teams turn 2D foundation details into clear 3D BIM models.
Scope of work:
* 3D Revit footing/foundation model, as shown in your drawings
* Footing dimensions, positions and levels based on the provided information
* Layout plan, sections, elevations and schedule
* Relevant 3D views, footing plans and sections as agreed
* Footing concrete-volume, rebar-volume and quantity take-off
Deliverables:
- Editable Revit (.RVT) file
- Printable layout plan sheet, sections, elevations
- Concrete and rebar quantity take-off
Why choose me?
I am a Civil Engineer with 7+ years of construction field experience. I understand structural drawings and focus on accurate, well-organized, drawing-based Revit modeling.
Important:
-Not included: structural design or calculations, engineering approval
-Clear scale and dimensions needed
Send your PDF/CAD drawings, Revit version, units, and requested outputs before ordering. Ill confirm the scope and delivery.
Thank you!
Need to convert your PDF or CAD footing drawings into an editable Revit model?
I provide Revit Structure footing modeling from your supplied PDF or DWG drawings, helping engineers, contractors and construction teams turn 2D foundation details into clear 3D BIM models.
Scope of work:
* 3D Revit footing/foundation model, as shown in your drawings
* Footing dimensions, positions and levels based on the provided information
* Layout plan, sections, elevations and schedule
* Relevant 3D views, footing plans and sections as agreed
* Footing concrete-volume, rebar-volume and quantity take-off
Deliverables:
- Editable Revit (.RVT) file
- Printable layout plan sheet, sections, elevations
- Concrete and rebar quantity take-off
Why choose me?
I am a Civil Engineer with 7+ years of construction field experience. I understand structural drawings and focus on accurate, well-organized, drawing-based Revit modeling.
Important:
-Not included: structural design or calculations, engineering approval
-Clear scale and dimensions needed
Send your PDF/CAD drawings, Revit version, units, and requested outputs before ordering. Ill confirm the scope and delivery.
Thank you!
Hi,
Need to convert your PDF or CAD footing drawings into an editable Revit model?
I provide Revit Structure footing modeling from your supplied PDF or DWG drawings, helping engineers, contractors and construction teams turn 2D foundation details into clear 3D BIM models.
Scope of work:
* 3D Revit footing/foundation model, as shown in your drawings
* Footing dimensions, positions and levels base... read more
Need to convert your PDF or CAD footing drawings into an editable Revit model?
I provide Revit Structure footing modeling from your supplied PDF or DWG drawings, helping engineers, contractors and construction teams turn 2D foundation details into clear 3D BIM models.
Scope of work:
* 3D Revit footing/foundation model, as shown in your drawings
* Footing dimensions, positions and levels base... read more
Hi,
Need to convert your PDF or CAD footing drawings into an editable Revit model?
I provide Revit Structure footing modeling from your supplied PDF or DWG drawings, helping engineers, contractors and construction teams turn 2D foundation details into clear 3D BIM models.
Scope of work:
* 3D Revit footing/foundation model, as shown in your drawings
* Footing dimensions, positions and levels based on the provided information
* Layout plan, sections, elevations and schedule
* Relevant 3D views, footing plans and sections as agreed
* Footing concrete-volume, rebar-volume and quantity take-off
Deliverables:
- Editable Revit (.RVT) file
- Printable layout plan sheet, sections, elevations
- Concrete and rebar quantity take-off
Why choose me?
I am a Civil Engineer with 7+ years of construction field experience. I understand structural drawings and focus on accurate, well-organized, drawing-based Revit modeling.
Important:
-Not included: structural design or calculations, engineering approval
-Clear scale and dimensions needed
Send your PDF/CAD drawings, Revit version, units, and requested outputs before ordering. Ill confirm the scope and delivery.
Thank you! read less
Need to convert your PDF or CAD footing drawings into an editable Revit model?
I provide Revit Structure footing modeling from your supplied PDF or DWG drawings, helping engineers, contractors and construction teams turn 2D foundation details into clear 3D BIM models.
Scope of work:
* 3D Revit footing/foundation model, as shown in your drawings
* Footing dimensions, positions and levels based on the provided information
* Layout plan, sections, elevations and schedule
* Relevant 3D views, footing plans and sections as agreed
* Footing concrete-volume, rebar-volume and quantity take-off
Deliverables:
- Editable Revit (.RVT) file
- Printable layout plan sheet, sections, elevations
- Concrete and rebar quantity take-off
Why choose me?
I am a Civil Engineer with 7+ years of construction field experience. I understand structural drawings and focus on accurate, well-organized, drawing-based Revit modeling.
Important:
-Not included: structural design or calculations, engineering approval
-Clear scale and dimensions needed
Send your PDF/CAD drawings, Revit version, units, and requested outputs before ordering. Ill confirm the scope and delivery.
Thank you! read less
Service offer categories
2D to 3D Modeling
2D to 3D Conversion Services
Civil Drafting Services
Software & skills
3D Modeling
Autodesk Revit
Autodesk Revit Structure
BIM Modeling
Civil Engineering Drawings
Civil Shop Drawings
Revit Modeling
Revit Structural Drafting
Structural BIM Modeling
Structural Modeling
+7 more
This service includes
| Service tiers | Simple $30 | Standard $90 | Advanced $160 |
|---|---|---|---|
| Summary | Footing 3D Model | Footing Model and Plan Sheet | Foundation Documentation Set |
| Details | Up to 10 Footing 3D Model and 2D Layout plan from cad or pdf drawing. | Up to 15 Footing 3D Model, 3D Rebar Model, footing Layout plan ,quantity takeoff, Schedule. | Up to 20 Footing 3D Model, Rebar 3D model, section, elevation, quantity takeoff, Schedule. |
| Delivery time | 2 days | 5 days | 10 days |
| Number of revisions | 1 | 2 | 2 |
Member since
September 2026
Languages
Bengali (Bangla),
English,
Hindi
Avg. response time
1 hour
Revit Structure & Rebar Modeling | BBS & Detailing | AutoCad Drafting
I am a Civil Engineer and Structural BIM Modeler with 7+ years of hands-on experience in the construction industry. Having worked as a Project Engineer on-site, I understand not just how a structure should be modeled, but also how it is actually constructed on site.
I specialize in structural BIM modeling, 3D reinforcement/rebar modeling, reinforcement detailing, Bar Bending Schedules (BBS), qua... read more
I specialize in structural BIM modeling, 3D reinforcement/rebar modeling, reinforcement detailing, Bar Bending Schedules (BBS), qua... read more
Questions and answers
I need your structural footing drawings in PDF or DWG format. Please also share the required Revit version and any available dimensions, levels, sections, and structural details.
You will receive an editable Revit (.RVT) file containing the agreed structural footing model. Depending on your package, I can also provide 3D views, footing plans, sections, and PDF exports.
I will contact you to clarify any missing or unclear information before modeling. I do not guess or invent structural dimensions, levels, or details. Revisions are provided according to the selected package and agreed scope.

Cad Crowd Billing Security policy
Service quality is protected by Cad Crowd Billing Security policy.
More similar services



From
$6.50/hr


See related services
- 3D Design services
- 3D Modeling services
- CAD Design services
- 2D & 3D Design services
- CAD Modeling services
- 3D CAD Modeling services
- 2D & 3D Modeling services
- 2D & 3D CAD Design services
- Drafting services
- AutoCAD services
- Mechanical Design services
- 3D Models services
- Design for Manufacturing services
- 2D Drawing services
- 2D Drafting services
- CAD Drafting services
- 2D AutoCAD services
- Product Design services
- CAD Drawing services
- Rendering services
- SolidWorks services
- Architectural Design services
- Mechanical Engineering services
- 3D Rendering services
- 3D Solidworks services
- Manufacturing Drawings services
- 2D & 3D Drafting services
- 2D/3D AutoCAD services
- Assembly Design services
- 2D & 3D Modeling Solidworks services
- Engineering Drawing services
- Floor Plans services
- Architectural Drafting services
- Design Engineer services
- Mechanical Engineer services
- Construction Drawings services