I will draft AutoCAD floor plans, elevations, and construction drawings



About this service
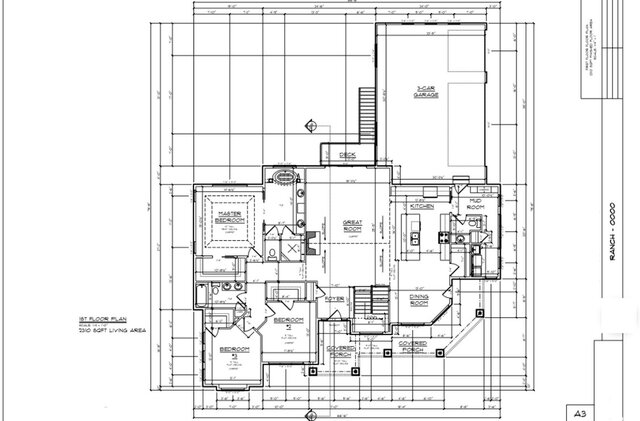
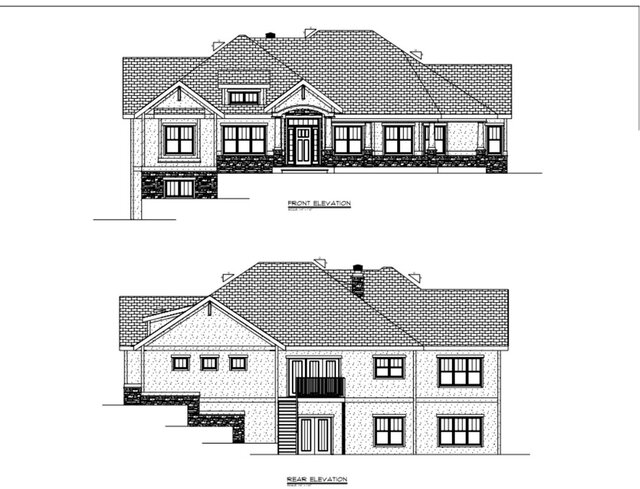
Need accurate, construction-ready CAD drawings? I'm a Civil Engineer and architectural drafter with hands-on site experience (hospital, dam and commercial projects), so my drawings are dimensionally correct and buildable.
What you can get:
- 2D floor plans, elevations, sections and details in AutoCAD
- PDF, sketch or hand-drawing to DWG conversion
- Fully dimensioned drawings with clean layers, line weights and title block
- As-built drawings, redrafting of old plans and shop drawings
- Revisions until the drawings match your requirements
Deliverables:
DWG + PDF files, ready for permits, contractors or fabrication.
Please send your sketch, PDF or measurements and your deadline. I usually reply the same day.
What you can get:
- 2D floor plans, elevations, sections and details in AutoCAD
- PDF, sketch or hand-drawing to DWG conversion
- Fully dimensioned drawings with clean layers, line weights and title block
- As-built drawings, redrafting of old plans and shop drawings
- Revisions until the drawings match your requirements
Deliverables:
DWG + PDF files, ready for permits, contractors or fabrication.
Please send your sketch, PDF or measurements and your deadline. I usually reply the same day.
Need accurate, construction-ready CAD drawings? I'm a Civil Engineer and architectural drafter with hands-on site experience (hospital, dam and commercial projects), so my drawings are dimensionally correct and buildable.
What you can get:
- 2D floor plans, elevations, sections and details in AutoCAD
- PDF, sketch or hand-drawing to DWG conversion
- Fully dimensioned drawings with clean layers, line weights and title block
- As-built drawings, redrafting of old plans and shop drawings
- Revisions until the drawings match your requirements
Deliverables:
DWG + PDF files, ready for permits, contractors or fabrication.
Please send your sketch, PDF or measurements and your deadline. I usually reply the same day.
What you can get:
- 2D floor plans, elevations, sections and details in AutoCAD
- PDF, sketch or hand-drawing to DWG conversion
- Fully dimensioned drawings with clean layers, line weights and title block
- As-built drawings, redrafting of old plans and shop drawings
- Revisions until the drawings match your requirements
Deliverables:
DWG + PDF files, ready for permits, contractors or fabrication.
Please send your sketch, PDF or measurements and your deadline. I usually reply the same day.
Need accurate, construction-ready CAD drawings? I'm a Civil Engineer and architectural drafter with hands-on site experience (hospital, dam and commercial projects), so my drawings are dimensionally correct and buildable.
What you can get:
- 2D floor plans, elevations, sections and details in AutoCAD
- PDF, sketch or hand-drawing to DWG conversion
- Fully dimensioned drawings with clean layers, l... read more
What you can get:
- 2D floor plans, elevations, sections and details in AutoCAD
- PDF, sketch or hand-drawing to DWG conversion
- Fully dimensioned drawings with clean layers, l... read more
Need accurate, construction-ready CAD drawings? I'm a Civil Engineer and architectural drafter with hands-on site experience (hospital, dam and commercial projects), so my drawings are dimensionally correct and buildable.
What you can get:
- 2D floor plans, elevations, sections and details in AutoCAD
- PDF, sketch or hand-drawing to DWG conversion
- Fully dimensioned drawings with clean layers, line weights and title block
- As-built drawings, redrafting of old plans and shop drawings
- Revisions until the drawings match your requirements
Deliverables:
DWG + PDF files, ready for permits, contractors or fabrication.
Please send your sketch, PDF or measurements and your deadline. I usually reply the same day. read less
What you can get:
- 2D floor plans, elevations, sections and details in AutoCAD
- PDF, sketch or hand-drawing to DWG conversion
- Fully dimensioned drawings with clean layers, line weights and title block
- As-built drawings, redrafting of old plans and shop drawings
- Revisions until the drawings match your requirements
Deliverables:
DWG + PDF files, ready for permits, contractors or fabrication.
Please send your sketch, PDF or measurements and your deadline. I usually reply the same day. read less
Service offer categories
Architectural Drafting Services
AutoCAD Drawing Services
3D Design Services
Software & skills
2D Drafting
Architectural Design
Architectural Detailing
AutoCAD
CAD Drafting
+2 more
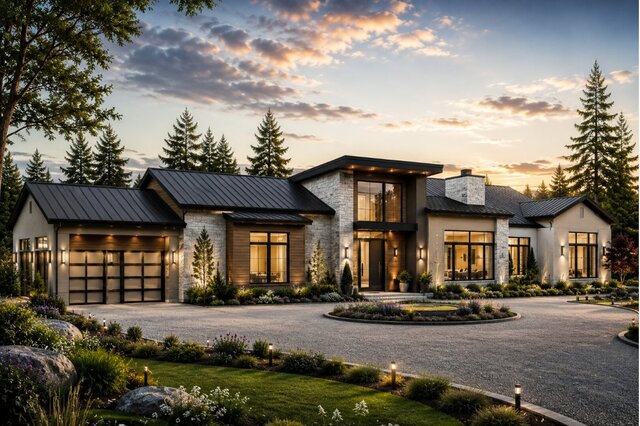
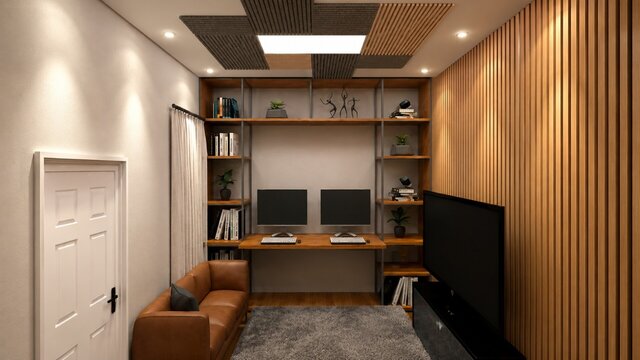
This service includes
| Service tiers | Simple $40 | Standard $100 | Advanced $250 |
|---|---|---|---|
| Summary | Single Drawing | Plan + Elevations | Full Drawing Set |
| Details | 1 drawing: a single floor plan, elevation or PDF-to-DWG conversion (up to 1,500 sq ft). DWG + PDF. | Floor plan + 2 elevations (or plan + section) for a home or small building, fully dimensioned with title block. DWG + PDF. | Full construction drawing set: floor plans, all elevations, sections and key details for permit or contractor use. DWG + PDF. |
| Delivery time | 2 days | 4 days | 7 days |
| Number of revisions | 2 | 3 | 4 |
Member since
October 2026
Languages
English
Avg. response time
1 hour
Civil Engineer & Architectural CAD Drafter | AutoCAD, SketchUp & V-Ray 3D Renders
Need construction-ready CAD drawings or photorealistic 3D renders, delivered fast and right the first time? I'm a Civil Engineer and Architectural Designer with 5+ years of experience and a 5-star client track record for floor plans, building plan sets, interiors and warehouse designs.
Because I've worked on real construction sites (hospital, dam and commercial projects), my drawings aren't just... read more
Because I've worked on real construction sites (hospital, dam and commercial projects), my drawings aren't just... read more

Cad Crowd Billing Security policy
Service quality is protected by Cad Crowd Billing Security policy.
More similar services
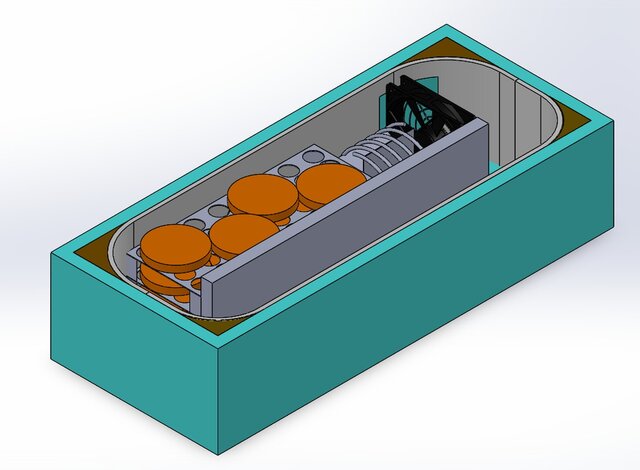



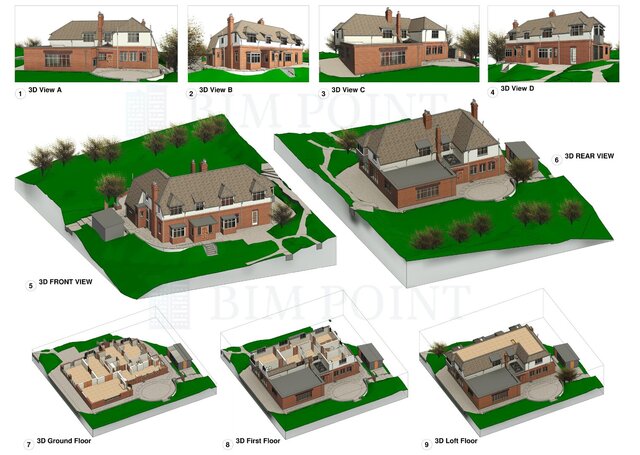

See related services
- 3D Design services
- 3D Modeling services
- CAD Design services
- 3D CAD Design services
- 2D & 3D Design services
- CAD Modeling services
- 3D CAD Modeling services
- 2D & 3D Modeling services
- Engineering Design services
- 2D & 3D CAD Design services
- Drafting services
- AutoCAD services
- Mechanical Design services
- 3D Models services
- Design for Manufacturing services
- 2D Drawing services
- 2D Drafting services
- CAD Drafting services
- 2D AutoCAD services
- Product Design services
- CAD Drawing services
- Rendering services
- SolidWorks services
- Architectural Design services
- Mechanical Engineering services
- 3D Rendering services
- 3D Solidworks services
- 2D & 3D Drafting services
- 2D/3D AutoCAD services
- Assembly Design services
- Architectural Drawings services
- 2D & 3D Modeling Solidworks services
- Floor Plans services
- Engineering Drawing services
- 2D & 3D Architectural Design services
- Architectural Drafting services