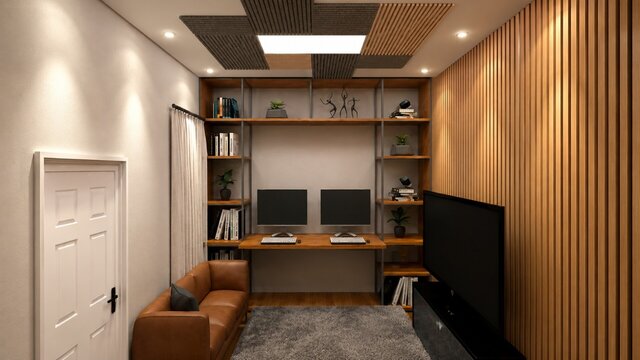
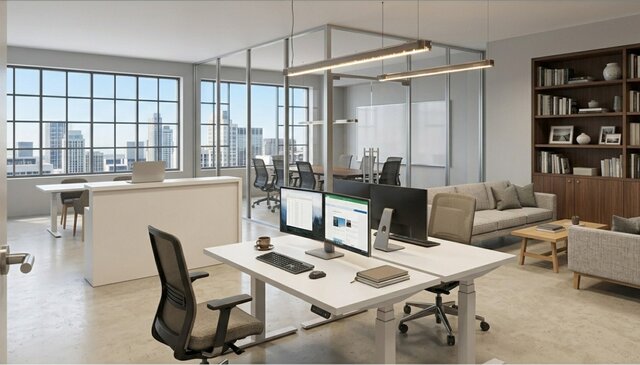


Office Interior Design - Corporate & Home Office 3D Renders

Two office interiors modelled in SketchUp and rendered photorealistically.
- Corporate office: high-rise open workspace with a glass meeting room, sit-stand desks and a lounge corner.
- Home office: compact two-person workspace with acoustic ceiling panels, built-in shelving and a timber slat feature wall.
Scope: space planning, furniture layout, 3D modelling, materials, lighting and final renders.
Software: SketchUp, V-Ray / Enscape
Published