I offer professional 2D AutoCAD drafting services


About this service
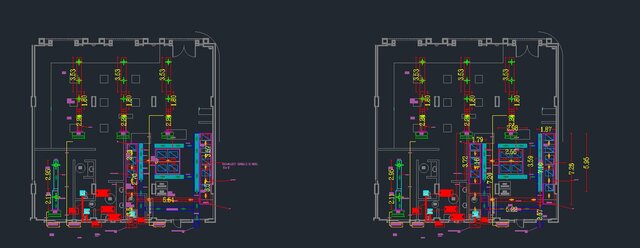
I provide professional 2D HVAC drafting services using AutoCAD, specializing in schematic design layouts and detailed HVAC shop drawings for residential, commercial, and industrial projects.
My services include:
- HVAC ductwork layout and drafting
- Chilled water piping layouts
- HVAC equipment layouts (AHUs, FCUs, FAHUs, etc.)
- Supply, return, fresh air, and exhaust air distribution layouts
- HVAC schematic drawings
- Detailed HVAC shop drawings
- Drawing revisions and modifications
- Conversion of PDF drawings and hand sketches into AutoCAD DWG file
I provide professional 2D HVAC drafting services using AutoCAD, specializing in schematic design layouts and detailed HVAC shop drawings for residential, commercial, and industrial projects.
My services include:
- HVAC ductwork layout and drafting
- Chilled water piping layouts
- HVAC equipment layouts (AHUs, FCUs, FAHUs, etc.)
- Supply, return, fresh air, and exhaust air distribution layouts
- H... read more
My services include:
- HVAC ductwork layout and drafting
- Chilled water piping layouts
- HVAC equipment layouts (AHUs, FCUs, FAHUs, etc.)
- Supply, return, fresh air, and exhaust air distribution layouts
- H... read more
I provide professional 2D HVAC drafting services using AutoCAD, specializing in schematic design layouts and detailed HVAC shop drawings for residential, commercial, and industrial projects.
My services include:
- HVAC ductwork layout and drafting
- Chilled water piping layouts
- HVAC equipment layouts (AHUs, FCUs, FAHUs, etc.)
- Supply, return, fresh air, and exhaust air distribution layouts
- HVAC schematic drawings
- Detailed HVAC shop drawings
- Drawing revisions and modifications
- Conversion of PDF drawings and hand sketches into AutoCAD DWG file read less
Service offer categories
2D CAD Design Services
2D CAD Drafting Services
PDF to DWG Conversion
Software & skills
2D Drawings
CAD Modeling
DRAFTING
Design & CAD
Drawing
Mechanical
Mechanical Design
Mechanical Design
Project
design
+7 more
Member since
October 2026
Languages
English
Avg. response time
1 hour
Mechanical Engineer
I am a detail-oriented AutoCAD Drafting and MEP Design professional specializing in accurate, high-quality technical drawings for residential, commercial, industrial, and healthcare projects.
My expertise includes AutoCAD 2D drafting, architectural floor plans, HVAC and MEP layouts, mechanical drawings, shop drawings, as-built drawings, and technical documentation.
My Services Include:
AutoCAD 2D... read more
My expertise includes AutoCAD 2D drafting, architectural floor plans, HVAC and MEP layouts, mechanical drawings, shop drawings, as-built drawings, and technical documentation.
My Services Include:
AutoCAD 2D... read more

Cad Crowd Billing Security policy
Service quality is protected by Cad Crowd Billing Security policy.
More similar services




From
$1,000

See related services
- 3D Design services
- 3D Modeling services
- CAD Design services
- 2D & 3D Design services
- CAD Modeling services
- 3D CAD Modeling services
- 2D & 3D Modeling services
- 2D & 3D CAD Design services
- Drafting services
- AutoCAD services
- Mechanical Design services
- 3D Models services
- 2D Drawing services
- 2D Drafting services
- CAD Drafting services
- 2D AutoCAD services
- Product Design services
- CAD Drawing services
- Rendering services
- SolidWorks services
- Mechanical Engineering services
- Architectural Design services
- 3D Rendering services
- 3D Solidworks services
- Manufacturing Drawings services
- 2D & 3D Drafting services
- 2D/3D AutoCAD services
- 2D & 3D Modeling Solidworks services
- Engineering Drawing services
- Floor Plans services
- CAD Conversion services
- Mechanical Engineer services
- Design Engineer services
- Interior Design services
- AutoCAD Mechanical services
- Product Development services