I will provide professional architectural Revit modeling and construction drawings

Request a service

Basic architectural drafting
-Basic 2D architectural drafting or simple Revit modeling. -One floor plan or a small drawing set. -PDF and/or DWG output, as agreed

3-day delivery

1 revisions

Architectural Revit documentation
-Revit modeling and architectural documentation. -Floor plans, elevations, and sections. -Basic schedules and drawing sheets. -Organized model and PDF deliverables.

5-day delivery

2 revisions

Detailed BIM documentation
-Detailed architectural Revit modeling. -Comprehensive plans, elevations, and sections. -Door and window schedules. -Selected construction details and drawing sheets. -Model quality checks and coordinated deliverables.

10-day delivery

3 revisions


Add-ons:

Additional revisions (each)

$25

Request customized services

If this service doesn’t quite match your needs, reach out for a custom quote. Discuss pricing and deadlines to design a project just for you.

About this service

I am an experienced Architectural BIM professional with over 11 years of experience in architectural design, Revit modeling, BIM coordination, and construction documentation.

I provide accurate, detailed, and well-organized architectural drawings and BIM models based on your sketches, markups, CAD files, design concepts, or existing drawings.

My services include:
- Architectural Revit modeling and 3D BIM development
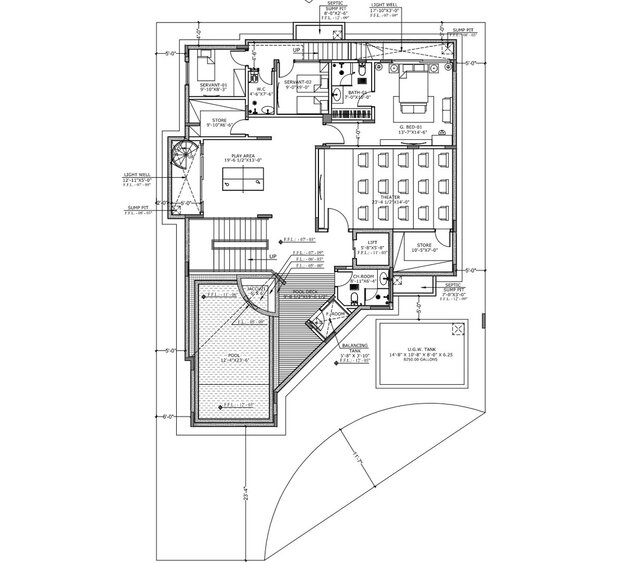
- Floor plans, elevations, and sections
- Architectural construction and detailed drawings
- Door schedules and drawing documentation
- Interior fit-out and cabinetry drawings
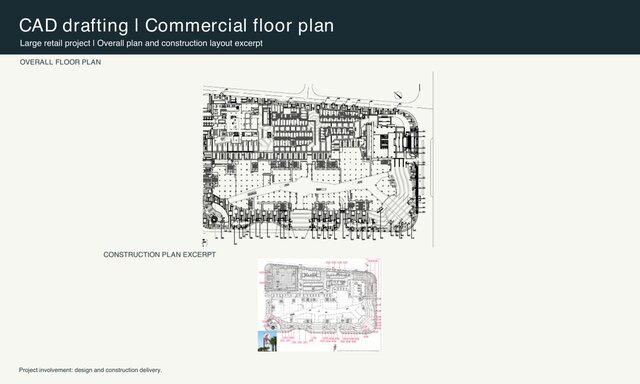
- CAD drafting and PDF-to-CAD/Revit conversion
- Model updates, revisions, and drawing coordination

I focus on accuracy, drawing quality, and organized documentation to help architects, designers, contractors, and property developers deliver their projects efficiently.

Please contact me before ordering to discuss your project scope, required deliverables, and timeline.
I am an experienced Architectural BIM professional with over 11 years of experience in architectural design, Revit modeling, BIM coordination, and construction documentation.

I provide accurate, detailed, and well-organized architectural drawings and BIM models based on your sketches, markups, CAD files, design concepts, or existing drawings.

My services include:
- Architectural Revit modeling a... read more
I am an experienced Architectural BIM professional with over 11 years of experience in architectural design, Revit modeling, BIM coordination, and construction documentation.

I provide accurate, detailed, and well-organized architectural drawings and BIM models based on your sketches, markups, CAD files, design concepts, or existing drawings.

My services include:
- Architectural Revit modeling and 3D BIM development
- Floor plans, elevations, and sections
- Architectural construction and detailed drawings
- Door schedules and drawing documentation
- Interior fit-out and cabinetry drawings
- CAD drafting and PDF-to-CAD/Revit conversion
- Model updates, revisions, and drawing coordination

I focus on accuracy, drawing quality, and organized documentation to help architects, designers, contractors, and property developers deliver their projects efficiently.

Please contact me before ordering to discuss your project scope, required deliverables, and timeline. read less

Service offer categories

Architectural BIM Services CAD Drafting Services Architectural Drawing Services

Software & skills

3d revit Architectural 2D CAD Drafting Architectural 3D Model Architectural BIM Architectural Design Architectural Documentation BIM 360 Docs BIM Clash Detection Enscape for Revit Interior Drafting +7 more

This service includes

Service tiers Simple $75 Standard $250 Advanced $600
Summary Basic architectural drafting Architectural Revit documentation Detailed BIM documentation
Details -Basic 2D architectural drafting or simple Revit modeling. -One floor plan or a small drawing set. -PDF and/or DWG output, as agreed -Revit modeling and architectural documentation. -Floor plans, elevations, and sections. -Basic schedules and drawing sheets. -Organized model and PDF deliverables. -Detailed architectural Revit modeling. -Comprehensive plans, elevations, and sections. -Door and window schedules. -Selected construction details and drawing sheets. -Model quality checks and coordinated deliverables.
Delivery time 3 days 5 days 10 days
Number of revisions 1 2 3

Optional add-ons

Priority Delivery ( +2 days)

$50.00

Additional Floor Plan ( +1 day)

$40.00

Additional Elevation or Section ( +1 day)

$30.00

Door and Window Schedules ( +1 day)

$40.00

Construction Detail ( +2 days)

$50.00

Revit Model Cleanup and QA/QC ( +2 days)

$75.00

Additional Drawing Sheet ( +1 day)

$25.00

San Juan, Sorsogon, Philippines – 8:20 a.m. local time

Member since
August 2026
Languages
English
Avg. response time
1 hour

Senior Architectural BIM Specialist | Revit | AutoCAD | BIM Coordinator | BIM Lead

I am an Architectural BIM Specialist with more than 11 years of experience in architectural design, drafting, BIM modeling, and construction documentation.

My main expertise is Autodesk Revit, with strong experience in architectural modeling, detailed construction drawings, BIM coordination, Revit families, interior fit-out, and high-rise residential and commercial projects.

I can assist with pr... read more

Questions and answers

Please provide your sketches, markups, CAD files, PDFs, reference images, and project requirements.

Yes. I can update existing Revit models, revise architectural drawings, and develop construction documentation based on your requirements.

Yes. Revisions can be discussed and included according to the agreed project scope and service package.

Yes. I can prepare interior documentation, cabinetry plans, elevations, sections, and construction details based on your design information.
Request a service

Basic architectural drafting
-Basic 2D architectural drafting or simple Revit modeling. -One floor plan or a small drawing set. -PDF and/or DWG output, as agreed

3-day delivery

1 revisions

Architectural Revit documentation
-Revit modeling and architectural documentation. -Floor plans, elevations, and sections. -Basic schedules and drawing sheets. -Organized model and PDF deliverables.

5-day delivery

2 revisions

Detailed BIM documentation
-Detailed architectural Revit modeling. -Comprehensive plans, elevations, and sections. -Door and window schedules. -Selected construction details and drawing sheets. -Model quality checks and coordinated deliverables.

10-day delivery

3 revisions


Add-ons:

Additional revisions (each)

$25

Request customized services

If this service doesn’t quite match your needs, reach out for a custom quote. Discuss pricing and deadlines to design a project just for you.

Cad Crowd Billing Security policy

Service quality is protected by Cad Crowd Billing Security policy.