2D AutoCAD Floor Plan Drafting & Design



About this service
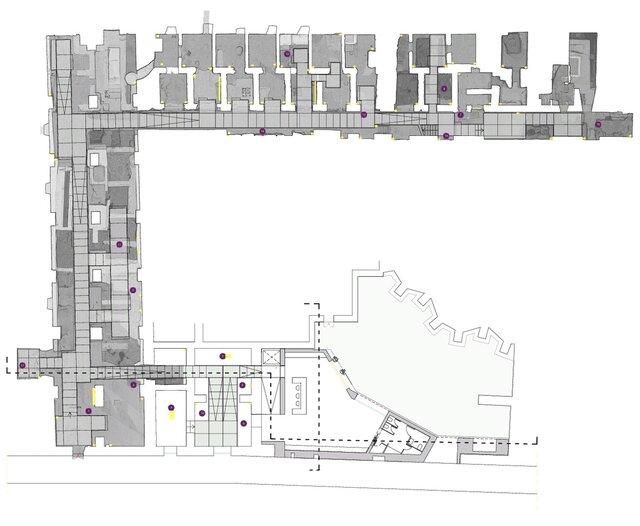
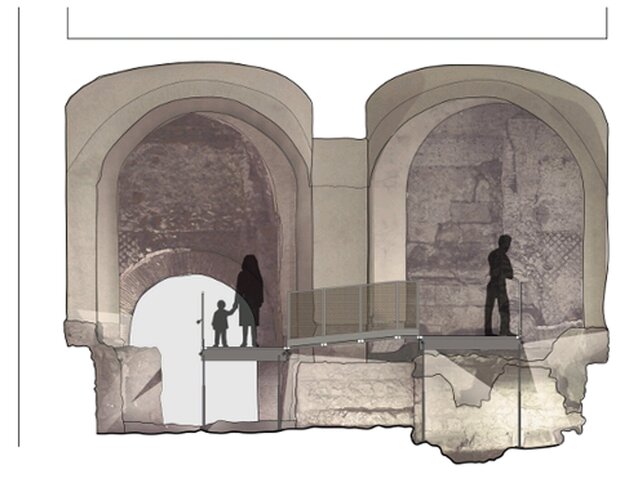
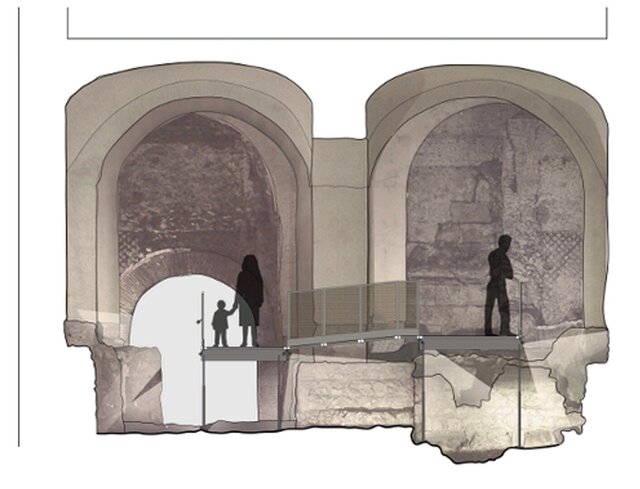
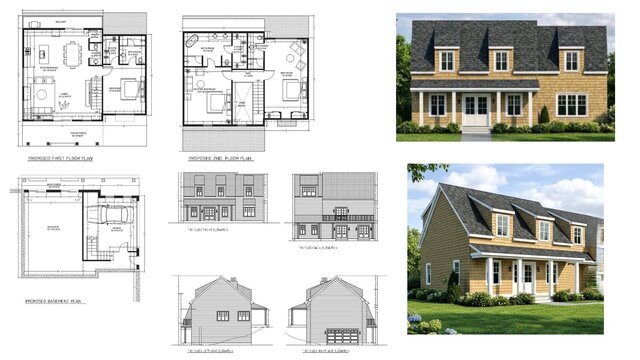
I provide professional 2D AutoCAD drafting services for architectural floor plans and building layouts.
Whether you need a new floor plan created from scratch or an existing drawing updated, I can help turn your sketches, PDF files, reference drawings, or on-site measurements into clear and accurate CAD drawings.
My services include:
* Creating 2D architectural floor plans from measurements or sketches
* Redrawing existing floor plans from PDFs or images
* Updating and modifying existing AutoCAD drawings
* Preparing clear, dimensioned building layouts
* Converting building information into organized technical drawings
Deliverables: AutoCAD DWG files and PDF drawings, as agreed for each project.
I pay close attention to accuracy, clarity, and detail, and I communicate with clients to understand their requirements before starting.
Please provide the available measurements, sketches, reference files, and any specific drawing requirements when requesting a service. Pricing and delivery time depend on the size, complexity, and level of detail of the project.
Whether you need a new floor plan created from scratch or an existing drawing updated, I can help turn your sketches, PDF files, reference drawings, or on-site measurements into clear and accurate CAD drawings.
My services include:
* Creating 2D architectural floor plans from measurements or sketches
* Redrawing existing floor plans from PDFs or images
* Updating and modifying existing AutoCAD drawings
* Preparing clear, dimensioned building layouts
* Converting building information into organized technical drawings
Deliverables: AutoCAD DWG files and PDF drawings, as agreed for each project.
I pay close attention to accuracy, clarity, and detail, and I communicate with clients to understand their requirements before starting.
Please provide the available measurements, sketches, reference files, and any specific drawing requirements when requesting a service. Pricing and delivery time depend on the size, complexity, and level of detail of the project.
I provide professional 2D AutoCAD drafting services for architectural floor plans and building layouts.
Whether you need a new floor plan created from scratch or an existing drawing updated, I can help turn your sketches, PDF files, reference drawings, or on-site measurements into clear and accurate CAD drawings.
My services include:
* Creating 2D architectural floor plans from measurements or sketches
* Redrawing existing floor plans from PDFs or images
* Updating and modifying existing AutoCAD drawings
* Preparing clear, dimensioned building layouts
* Converting building information into organized technical drawings
Deliverables: AutoCAD DWG files and PDF drawings, as agreed for each project.
I pay close attention to accuracy, clarity, and detail, and I communicate with clients to understand their requirements before starting.
Please provide the available measurements, sketches, reference files, and any specific drawing requirements when requesting a service. Pricing and delivery time depend on the size, complexity, and level of detail of the project.
Whether you need a new floor plan created from scratch or an existing drawing updated, I can help turn your sketches, PDF files, reference drawings, or on-site measurements into clear and accurate CAD drawings.
My services include:
* Creating 2D architectural floor plans from measurements or sketches
* Redrawing existing floor plans from PDFs or images
* Updating and modifying existing AutoCAD drawings
* Preparing clear, dimensioned building layouts
* Converting building information into organized technical drawings
Deliverables: AutoCAD DWG files and PDF drawings, as agreed for each project.
I pay close attention to accuracy, clarity, and detail, and I communicate with clients to understand their requirements before starting.
Please provide the available measurements, sketches, reference files, and any specific drawing requirements when requesting a service. Pricing and delivery time depend on the size, complexity, and level of detail of the project.
I provide professional 2D AutoCAD drafting services for architectural floor plans and building layouts.
Whether you need a new floor plan created from scratch or an existing drawing updated, I can help turn your sketches, PDF files, reference drawings, or on-site measurements into clear and accurate CAD drawings.
My services include:
* Creating 2D architectural floor plans from measurements or... read more
Whether you need a new floor plan created from scratch or an existing drawing updated, I can help turn your sketches, PDF files, reference drawings, or on-site measurements into clear and accurate CAD drawings.
My services include:
* Creating 2D architectural floor plans from measurements or... read more
I provide professional 2D AutoCAD drafting services for architectural floor plans and building layouts.
Whether you need a new floor plan created from scratch or an existing drawing updated, I can help turn your sketches, PDF files, reference drawings, or on-site measurements into clear and accurate CAD drawings.
My services include:
* Creating 2D architectural floor plans from measurements or sketches
* Redrawing existing floor plans from PDFs or images
* Updating and modifying existing AutoCAD drawings
* Preparing clear, dimensioned building layouts
* Converting building information into organized technical drawings
Deliverables: AutoCAD DWG files and PDF drawings, as agreed for each project.
I pay close attention to accuracy, clarity, and detail, and I communicate with clients to understand their requirements before starting.
Please provide the available measurements, sketches, reference files, and any specific drawing requirements when requesting a service. Pricing and delivery time depend on the size, complexity, and level of detail of the project. read less
Whether you need a new floor plan created from scratch or an existing drawing updated, I can help turn your sketches, PDF files, reference drawings, or on-site measurements into clear and accurate CAD drawings.
My services include:
* Creating 2D architectural floor plans from measurements or sketches
* Redrawing existing floor plans from PDFs or images
* Updating and modifying existing AutoCAD drawings
* Preparing clear, dimensioned building layouts
* Converting building information into organized technical drawings
Deliverables: AutoCAD DWG files and PDF drawings, as agreed for each project.
I pay close attention to accuracy, clarity, and detail, and I communicate with clients to understand their requirements before starting.
Please provide the available measurements, sketches, reference files, and any specific drawing requirements when requesting a service. Pricing and delivery time depend on the size, complexity, and level of detail of the project. read less
Service offer categories
2D CAD Drafting Services
AutoCAD Drafting & Design
Architectural Drawing Services
Software & skills
2D CAD Drafting
2D Floor Plan Design
2D Technical Drawings
Architectural Drafting
As-Built Drawings
AutoCAD
Construction Documentation
Drafting Services
PDF to CAD Conversion
Paper to CAD Conversion
+7 more
This service includes
| Service tiers | Simple $40 | Standard $85 | Advanced $150 |
|---|---|---|---|
| Summary | Simple 2D Floor Plan | Detailed Architectural Floor Plan | Complex Architectural Floor Plan |
| Details | Redrawing of one simple floor plan from a clear sketch, PDF, or reference drawing. Includes basic dimensions and delivery in AutoCAD DWG and PDF formats. | Creation or updating of one detailed 2D architectural floor plan from measurements, sketches, PDFs, or existing drawings. Includes walls, doors, windows, room labels, dimensions as requested, and delivery in AutoCAD DWG and PDF formats. | Detailed 2D CAD floor plan for a larger or more complex property, based on provided measurements and reference documents. Includes organized layers, room labels, dimensions, agreed architectural details, and delivery in AutoCAD DWG and PDF formats. |
| Delivery time | 3 days | 5 days | 7 days |
| Number of revisions | 1 | 2 | 3 |
Member since
October 2026
Languages
English,
Italian,
Spanish
Avg. response time
1 hour
Architectural CAD Designer | BIM Specialist | Building Documentation & Facility Management
I am a Building Engineering and Architecture graduate with international experience in architectural CAD drafting, building documentation, and property and facility management.
I have strong AutoCAD skills and experience creating architectural floor plans from scratch, including drawings based on on-site measurements, sketches, PDFs, and existing reference documents. I also work on modifying exis... read more
I have strong AutoCAD skills and experience creating architectural floor plans from scratch, including drawings based on on-site measurements, sketches, PDFs, and existing reference documents. I also work on modifying exis... read more

Cad Crowd Billing Security policy
Service quality is protected by Cad Crowd Billing Security policy.
More similar services




See related services
- 3D Design services
- 3D Modeling services
- CAD Design services
- 2D & 3D Design services
- CAD Modeling services
- 2D & 3D Modeling services
- 2D & 3D CAD Design services
- AutoCAD services
- Drafting services
- Mechanical Design services
- 3D Models services
- 2D Drawing services
- 2D Drafting services
- CAD Drafting services
- Product Design services
- 2D AutoCAD services
- CAD Drawing services
- Rendering services
- SolidWorks services
- Mechanical Engineering services
- 3D Rendering services
- Architectural Design services
- 3D Solidworks services
- Manufacturing Drawings services
- 2D & 3D Drafting services
- 2D/3D AutoCAD services
- Architectural Drawings services
- 2D & 3D Modeling Solidworks services
- Floor Plans services
- Engineering Drawing services
- 2D & 3D Architectural Design services
- Architectural Drafting services
- CAD Conversion services
- Mechanical Engineer services
- Design Engineer services
- 3D Visualization services