I offer AutoCAD drawings and as-built drawings


About this service
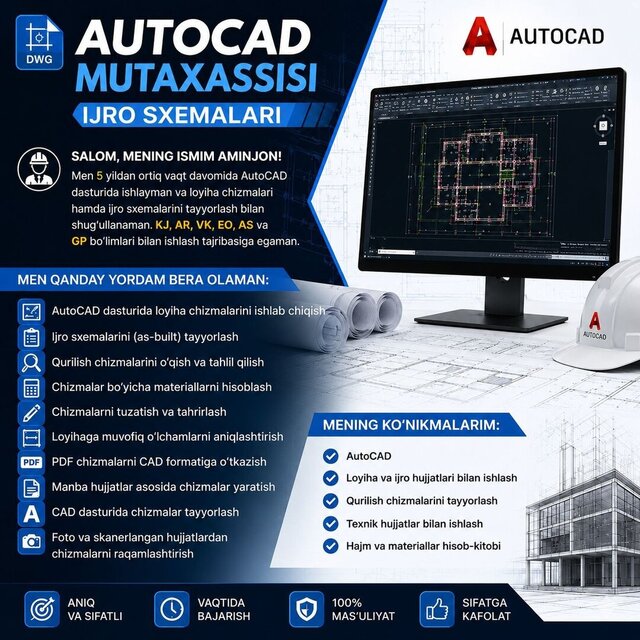
I create CAD drawings and as-built drawings, which include the following services:
- Development of project drawings in AutoCAD.
- Preparation of as-built drawings.
- Reading and analysis of construction drawings.
- Material quantity takeoff and estimation from drawings.
- Revision and editing of drawings.
- Verification and adjustment of dimensions according to the project.
- Conversion of PDF drawings to CAD format.
- Creation of drawings based on source documentation.
- Preparation of drawings using CAD software.
- Digitization of drawings from photographs and scanned documents.
- Development of project drawings in AutoCAD.
- Preparation of as-built drawings.
- Reading and analysis of construction drawings.
- Material quantity takeoff and estimation from drawings.
- Revision and editing of drawings.
- Verification and adjustment of dimensions according to the project.
- Conversion of PDF drawings to CAD format.
- Creation of drawings based on source documentation.
- Preparation of drawings using CAD software.
- Digitization of drawings from photographs and scanned documents.
I create CAD drawings and as-built drawings, which include the following services:
- Development of project drawings in AutoCAD.
- Preparation of as-built drawings.
- Reading and analysis of construction drawings.
- Material quantity takeoff and estimation from drawings.
- Revision and editing of drawings.
- Verification and adjustment of dimensions according to the project.
- Conversion of PDF drawings to CAD format.
- Creation of drawings based on source documentation.
- Preparation of drawings using CAD software.
- Digitization of drawings from photographs and scanned documents.
- Development of project drawings in AutoCAD.
- Preparation of as-built drawings.
- Reading and analysis of construction drawings.
- Material quantity takeoff and estimation from drawings.
- Revision and editing of drawings.
- Verification and adjustment of dimensions according to the project.
- Conversion of PDF drawings to CAD format.
- Creation of drawings based on source documentation.
- Preparation of drawings using CAD software.
- Digitization of drawings from photographs and scanned documents.
I create CAD drawings and as-built drawings, which include the following services:
- Development of project drawings in AutoCAD.
- Preparation of as-built drawings.
- Reading and analysis of construction drawings.
- Material quantity takeoff and estimation from drawings.
- Revision and editing of drawings.
- Verification and adjustment of dimensions according to the project.
- Conversion of PDF d... read more
- Development of project drawings in AutoCAD.
- Preparation of as-built drawings.
- Reading and analysis of construction drawings.
- Material quantity takeoff and estimation from drawings.
- Revision and editing of drawings.
- Verification and adjustment of dimensions according to the project.
- Conversion of PDF d... read more
I create CAD drawings and as-built drawings, which include the following services:
- Development of project drawings in AutoCAD.
- Preparation of as-built drawings.
- Reading and analysis of construction drawings.
- Material quantity takeoff and estimation from drawings.
- Revision and editing of drawings.
- Verification and adjustment of dimensions according to the project.
- Conversion of PDF drawings to CAD format.
- Creation of drawings based on source documentation.
- Preparation of drawings using CAD software.
- Digitization of drawings from photographs and scanned documents. read less
- Development of project drawings in AutoCAD.
- Preparation of as-built drawings.
- Reading and analysis of construction drawings.
- Material quantity takeoff and estimation from drawings.
- Revision and editing of drawings.
- Verification and adjustment of dimensions according to the project.
- Conversion of PDF drawings to CAD format.
- Creation of drawings based on source documentation.
- Preparation of drawings using CAD software.
- Digitization of drawings from photographs and scanned documents. read less
Service offer categories
2D CAD Drafting Services
General CAD Drafting
Paper to CAD Conversion
Software & skills
2D Drawings
2d CAD
Autocad
CAD Floor Plans
CAD Services
CAD drawings
Drafting Services
Drawing
Project
+6 more
This service includes
| Service tiers | Simple $35 | Standard $70 | Advanced $350 |
|---|---|---|---|
| Summary | Basic CAD Drawing | Standard CAD Package | Premium CAD & As-Built Package |
| Details | 1 AutoCAD drawing • PDF to CAD conversion • Basic editing and revisions • Accurate dimensions • DWG and PDF files | Up to 3 AutoCAD drawings • PDF/Image to CAD conversion • As-built drawings • Drawing revisions • DWG and PDF delivery | To'liq AutoCAD chizmalari Ijro sxemalari (As-built drawings) PDF yoki rasmdan CAD formatiga o'tkazish Materiallar hisob-kitobi Chizmalarni tahrirlash DWG, PDF va manba fayllarni topshirish |
| Delivery time | 2 days | 5 days | 8 days |
| Number of revisions | 1 | 2 | 3 |
Member since
June 2026
Languages
Uzbek
Avg. response time
1 hour
**Experience** I have extensive experience in construction engineering and technical documentation.
**Experience**
I have extensive experience in construction engineering and technical documentation. I specialize in preparing 2D CAD drawings, engineering calculations, quantity take-offs, and as-built drawings for residential, commercial, and industrial projects. I have worked with Architectural (AR), Structural (KJ), HVAC (OV), Water Supply and Sewerage (VK), Electrical (EO), and other engineer... read more
I have extensive experience in construction engineering and technical documentation. I specialize in preparing 2D CAD drawings, engineering calculations, quantity take-offs, and as-built drawings for residential, commercial, and industrial projects. I have worked with Architectural (AR), Structural (KJ), HVAC (OV), Water Supply and Sewerage (VK), Electrical (EO), and other engineer... read more

Cad Crowd Billing Security policy
Service quality is protected by Cad Crowd Billing Security policy.
More similar services




See related services
- 3D Design services
- 3D Modeling services
- CAD Design services
- 2D & 3D Design services
- CAD Modeling services
- 2D & 3D Modeling services
- Engineering Design services
- 2D & 3D CAD Design services
- AutoCAD services
- Drafting services
- Mechanical Design services
- 3D Models services
- Mechanical 3D Design services
- Design for Manufacturing services
- 2D Drawing services
- 2D Drafting services
- Product Design services
- CAD Drafting services
- 2D AutoCAD services
- CAD Drawing services
- Rendering services
- SolidWorks services
- Mechanical Engineering services
- Architectural Design services
- 3D Rendering services
- 3D Solidworks services
- Manufacturing Drawings services
- 2D & 3D Drafting services
- 2D/3D AutoCAD services
- Assembly Design services
- 2D & 3D Modeling Solidworks services
- Floor Plans services
- Engineering Drawing services
- CAD Conversion services
- Mechanical Engineer services
- Design Engineer services