Cheyenne A.
CAD Technician
 Oklahoma City,
United States
Oklahoma City,
United States
Global rank:
30,549
/
148,117
Skill pts: 5
About
My goal is to help bring ideas to life through detailed 3D design and visualization services.
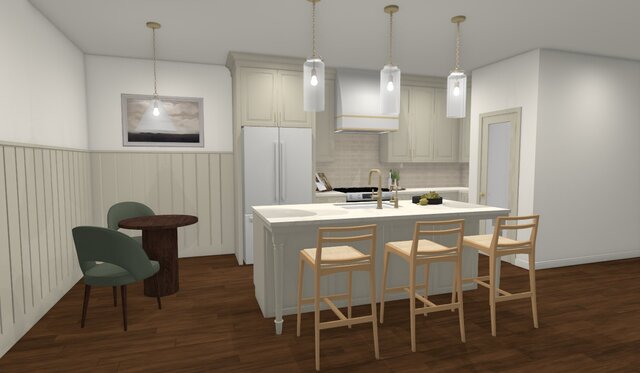
Instead of relying solely on blueprints or imagination, I create realistic, interactive models that allow clients to see their project from every angle before any materials are purchased. This includes exterior and interior views, room layouts, design options, material selections, and virtual walkthroughs in order to help clients make informed decisions, and feel confident that the finished project will match their vision.
... more »
« less
Instead of relying solely on blueprints or imagination, I create realistic, interactive models that allow clients to see their project from every angle before any materials are purchased. This includes exterior and interior views, room layouts, design options, material selections, and virtual walkthroughs in order to help clients make informed decisions, and feel confident that the finished project will match their vision.
Service offers
Experience
-
CAD TECH
Edmond Kitchen and Bath · Full-time
Mar 2025 –
Jul 2026
1 yrs 4 mos
Edmond, OK, USA
- Produce detailed CAD drawings and construction
documents for residential kitchen and bathroom
remodeling projects using Chief Architect.
- Develop interactive 3D models and renderings that
improve client understanding and accelerate design
approvals.
- Collaborate with designers to refine layouts, cabinetry,
and finish selections while ensuring design accuracy.
- Translate client requirements into build-ready plans used
throughout construction.
- Maintain drawing revisions and project documentation
to support efficient project executioN. -
CAD Tech & Office Support
Matt Wilson Custom Homes · Full-time
Mar 2025 –
Jan 2026
10 mos
Edmond, OK, USA
- Produced CAD drawings, floor plans, and 3D models
for custom residential homes, remodels, and commercial
projects.
- Coordinated project schedules between homeowners,
subcontractors, and internal design teams.
- Created SketchUp models that helped clients visualize
design concepts before construction.
- Conducted drone photography to document project
progress and communicate construction updates.
- Assisted with contractor billing, financial
documentation, and office administration.
- Participated in site walks to verify construction progress
and design intent.
Education
- University of Central Oklahoma Batchelor of Fine Arts, Interior Design 2018 – 2021
Stats
0 followers, 0 following
Joined: June 26, 2026
Last seen: September 10, 2026
Area of Expertise
Languages
English Full professional proficiency
Location
Oklahoma City, OK, United States