I offer professional 2D architectural floor plan drafting & CAD conversion services



About this service
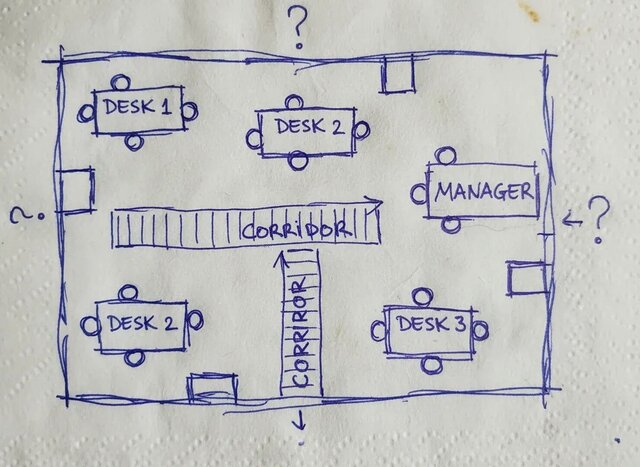
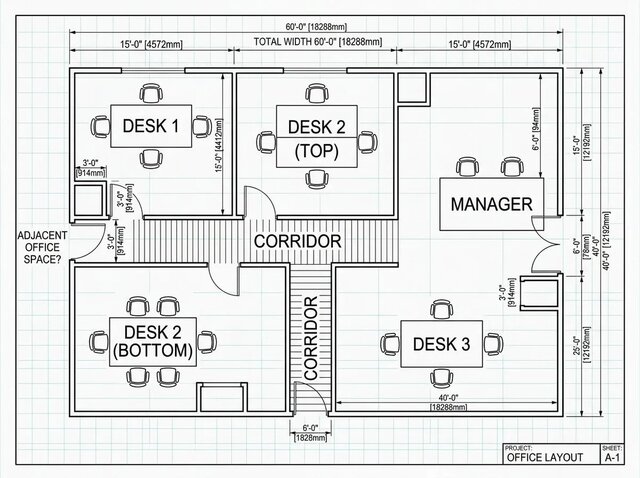
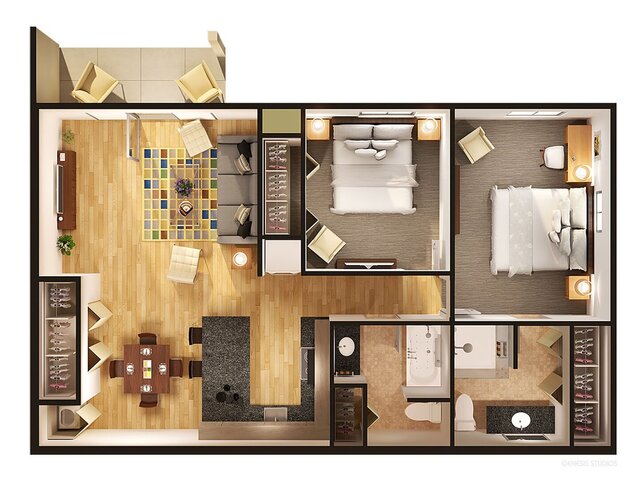
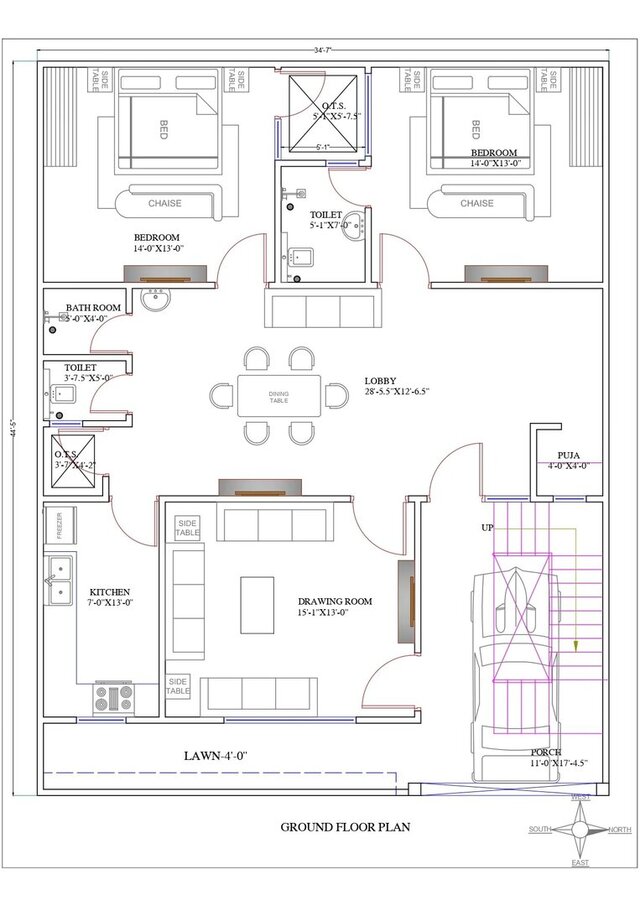
I provide professional 2D CAD drafting services tailored to architectural plans, space planning, and renovation layouts. Whether you have hand-drawn sketches, scanned PDFs, JPEG images, or existing blueprints, I can convert them into clean, precise, and well-organized CAD files using industry-standard software such as AutoCAD.
My services include:
- 2D architectural drafting and floor plans
- Space planning and renovation layouts
- Conversion of hand-drawn sketches into CAD drawings
- Conversion of scanned PDFs and JPEG images into editable CAD files
- Redrawing and updating existing blueprints
- Organized, layered CAD files for easy editing and future revisions
My services include:
- 2D architectural drafting and floor plans
- Space planning and renovation layouts
- Conversion of hand-drawn sketches into CAD drawings
- Conversion of scanned PDFs and JPEG images into editable CAD files
- Redrawing and updating existing blueprints
- Organized, layered CAD files for easy editing and future revisions
I provide professional 2D CAD drafting services tailored to architectural plans, space planning, and renovation layouts. Whether you have hand-drawn sketches, scanned PDFs, JPEG images, or existing blueprints, I can convert them into clean, precise, and well-organized CAD files using industry-standard software such as AutoCAD.
My services include:
- 2D architectural drafting and floor plans
- Space planning and renovation layouts
- Conversion of hand-drawn sketches into CAD drawings
- Conversion of scanned PDFs and JPEG images into editable CAD files
- Redrawing and updating existing blueprints
- Organized, layered CAD files for easy editing and future revisions
My services include:
- 2D architectural drafting and floor plans
- Space planning and renovation layouts
- Conversion of hand-drawn sketches into CAD drawings
- Conversion of scanned PDFs and JPEG images into editable CAD files
- Redrawing and updating existing blueprints
- Organized, layered CAD files for easy editing and future revisions
I provide professional 2D CAD drafting services tailored to architectural plans, space planning, and renovation layouts. Whether you have hand-drawn sketches, scanned PDFs, JPEG images, or existing blueprints, I can convert them into clean, precise, and well-organized CAD files using industry-standard software such as AutoCAD.
My services include:
- 2D architectural drafting and floor plans
- Spa... read more
My services include:
- 2D architectural drafting and floor plans
- Spa... read more
I provide professional 2D CAD drafting services tailored to architectural plans, space planning, and renovation layouts. Whether you have hand-drawn sketches, scanned PDFs, JPEG images, or existing blueprints, I can convert them into clean, precise, and well-organized CAD files using industry-standard software such as AutoCAD.
My services include:
- 2D architectural drafting and floor plans
- Space planning and renovation layouts
- Conversion of hand-drawn sketches into CAD drawings
- Conversion of scanned PDFs and JPEG images into editable CAD files
- Redrawing and updating existing blueprints
- Organized, layered CAD files for easy editing and future revisions read less
My services include:
- 2D architectural drafting and floor plans
- Space planning and renovation layouts
- Conversion of hand-drawn sketches into CAD drawings
- Conversion of scanned PDFs and JPEG images into editable CAD files
- Redrawing and updating existing blueprints
- Organized, layered CAD files for easy editing and future revisions read less
Service offer categories
AutoCAD Drafting & Design
Drafting and Design Services
2D CAD Drafting Services
Software & skills
2D & 3D Design
Architectural Design
AutoCAD
AutoCAD, sketch up, uvision
Drafting & Design
+2 more
This service includes
| Service tiers | Simple $35 | Standard $175 | Advanced $300 |
|---|---|---|---|
| Summary | Entry 2D Redraft | Standard 2D Architectural Plan | Full Architectural 2D Package |
| Details | Single-story floor plans up to 1,000 sq, ft. (or simple hand sketch conversion) | Multi-story residential / commercial plans up to 2,500 sq. ft. | Complete floor plans + elevations / sections up to 4,000 sq. ft. |
| Delivery time | 2 days | 3 days | 5 days |
| Number of revisions | 2 | 3 | Unlimited |
Member since
September 2026
Languages
English,
Hindi,
Nepali
Avg. response time
1 hour
Civil Engineering professional with Solid work Experience
Dynamic Civil Engineer specializing in structural design and site supervision, with a proven track record of bridging engineering calculations with on-site construction execution. Skilled in multi-material design—focusing on reinforced concrete framing, structural steel, and foundation systems—while ensuring strict adherence to international building codes and project specifications.
Software Tool... read more
Software Tool... read more
Questions and answers
You will receive print-ready PDFs and JPEG Files. if selected in your package or add-on, you will receive native, layered CAD source files (.DWG / .DXF / .RVT)
Yes! As long as the overall layout and critical dimensions are legible, i can convert hand-drawn sketches or old PDF drawings into precise, scalable CAD drawings.
This service focuses on architectural 2d drafting and layout design, if formal engineering stamps or localized building code certifications are required for local municipality permitting, you may need certified local architect or structural engineer to sigh off.

Cad Crowd Billing Security policy
Service quality is protected by Cad Crowd Billing Security policy.
More similar services




See related services
- 3D Design services
- 3D Modeling services
- CAD Design services
- 2D & 3D Design services
- CAD Modeling services
- 2D & 3D Modeling services
- 2D & 3D CAD Design services
- AutoCAD services
- Drafting services
- Mechanical Design services
- 3D Models services
- 2D Drawing services
- 2D Drafting services
- Product Design services
- CAD Drafting services
- 2D AutoCAD services
- CAD Drawing services
- Rendering services
- SolidWorks services
- Mechanical Engineering services
- Architectural Design services
- 3D Rendering services
- 3D Solidworks services
- Manufacturing Drawings services
- 2D & 3D Drafting services
- 2D/3D AutoCAD services
- Assembly Design services
- 2D & 3D Modeling Solidworks services
- Floor Plans services
- Engineering Drawing services
- Architectural Drafting services
- CAD Conversion services
- Mechanical Engineer services
- Design Engineer services
- Construction Drawings services
- Interior Design services