I offer custom steel structure design & manufacturing services | high-grade steel

Suparna S.
 Top designer
Top designer
Architectural Design expert
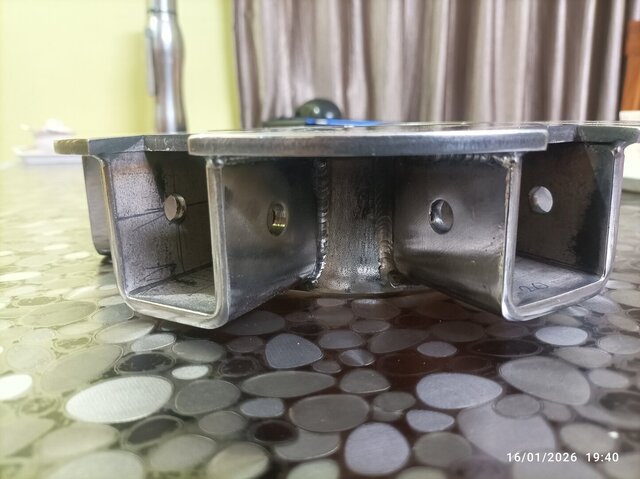
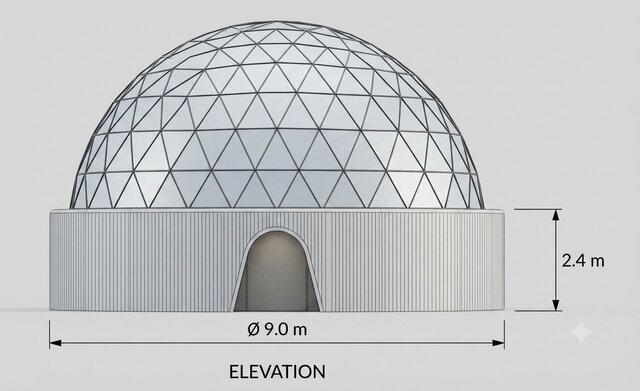
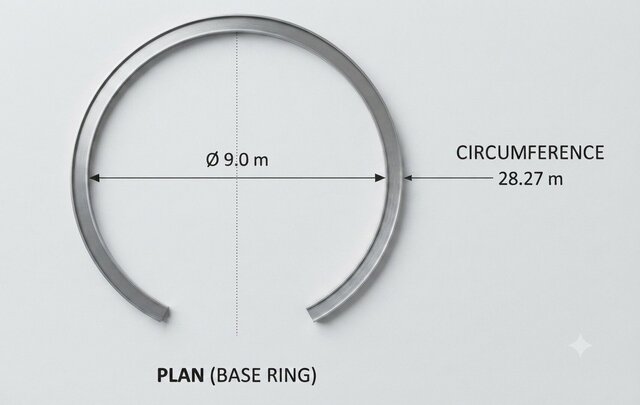


About this service
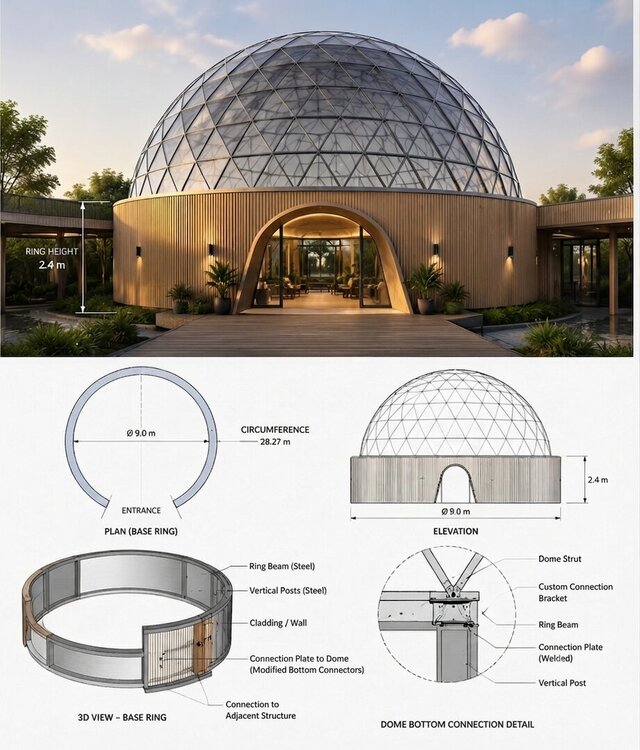
We are an award-winning and experienced team specializing in steel structure design, engineering, 3D CAD modeling, detailing, and manufacturing support. We can design and develop a wide range of custom steel structures based on your concept, sketch, dimensions, or architectural requirements.
Our expertise includes:
• Custom steel structures and frameworks
• Steel domes and geodesic structures
• Canopies, shades, and architectural shelters
• Pergolas and outdoor structures
• Steel staircases and platforms
• Structural frames and support systems
• Steel doors, windows, and architectural elements
• Industrial and commercial steel structures
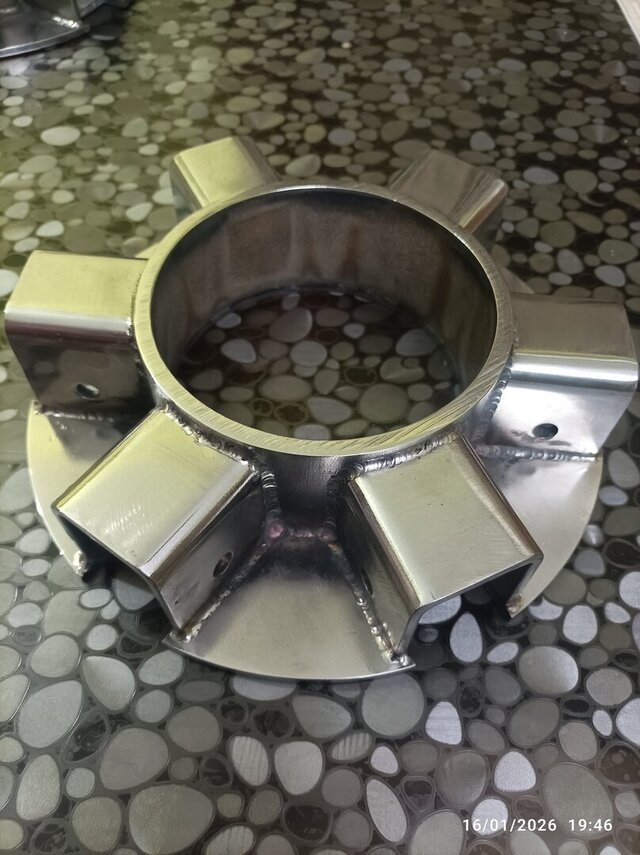
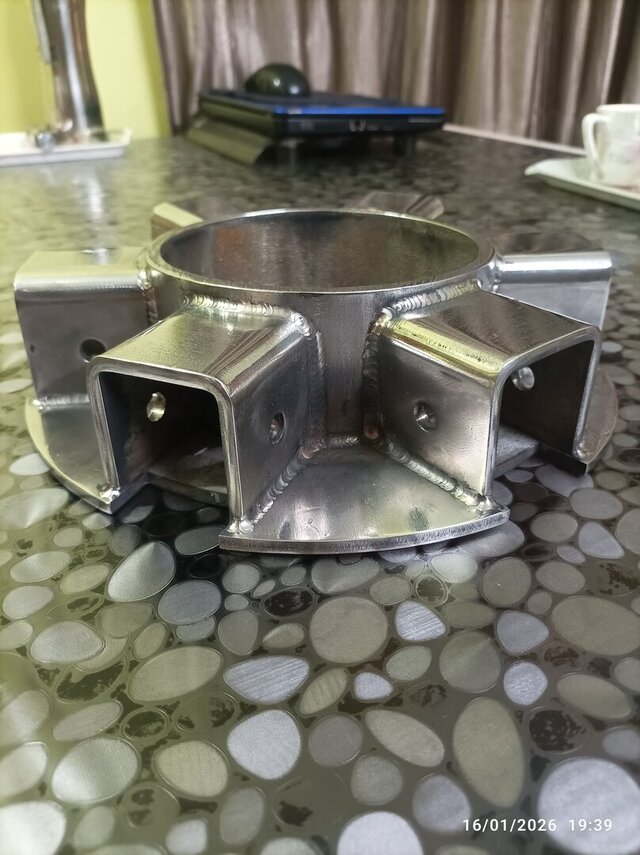
• Custom fabricated steel components
• Complex architectural and decorative steel structures
We work with high-grade steel and other suitable structural materials, selecting appropriate sections, thicknesses, connections, and fabrication methods according to the project requirements.
Complete CAD & engineering support:
From initial concept to fabrication-ready documentation, we can provide:
✓ Concept development & engineering
✓ AutoCAD 2D drafting
✓ SolidWorks 3D modeling
✓ Structural detailing and fabrication drawings
✓ Assembly and connection details
✓ Material and component specifications
✓ CNC/fabrication-ready drawings
✓ 3D visualization and rendered images
✓ STEP/STP, IGES and native CAD files
✓ Exploded and assembly views
✓ Manufacturing and fabrication support
Whether you have a rough sketch, reference image, existing drawing, or... read more
Our expertise includes:
• Custom steel structures and frameworks
• Steel domes and geodesic structures
• Canopies, shades, and architectural shelters
• Pergolas and outdoor structures
• Steel staircases and platforms
• Structural frames and support systems
• Steel doors, windows, and architectural elements
• Industrial and commercial steel structures
• Custom fabricated steel components
• Complex architectural and decorative steel structures
We work with high-grade steel and other suitable structural materials, selecting appropriate sections, thicknesses, connections, and fabrication methods according to the project requirements.
Complete CAD & engineering support:
From initial concept to fabrication-ready documentation, we can provide:
✓ Concept development & engineering
✓ AutoCAD 2D drafting
✓ SolidWorks 3D modeling
✓ Structural detailing and fabrication drawings
✓ Assembly and connection details
✓ Material and component specifications
✓ CNC/fabrication-ready drawings
✓ 3D visualization and rendered images
✓ STEP/STP, IGES and native CAD files
✓ Exploded and assembly views
✓ Manufacturing and fabrication support
Whether you have a rough sketch, reference image, existing drawing, or... read more
We are an award-winning and experienced team specializing in steel structure design, engineering, 3D CAD modeling, detailing, and manufacturing support. We can design and develop a wide range of custom steel structures based on your concept, sketch, dimensions, or architectural requirements.
Our expertise includes:
• Custom steel structures and frameworks
• Steel domes and geodesic structures
• Canopies, shades, and architectural shelters
• Pergolas and outdoor structures
• Steel staircases and platforms
• Structural frames and support systems
• Steel doors, windows, and architectural elements
• Industrial and commercial steel structures
• Custom fabricated steel components
• Complex architectural and decorative steel structures
We work with high-grade steel and other suitable structural materials, selecting appropriate sections, thicknesses, connections, and fabrication methods according to the project requirements.
Complete CAD & engineering support:
From initial concept to fabrication-ready documentation, we can provide:
✓ Concept development & engineering
✓ AutoCAD 2D drafting
✓ SolidWorks 3D modeling
✓ Structural detailing and fabrication drawings
✓ Assembly and connection details
✓ Material and component specifications
✓ CNC/fabrication-ready drawings
✓ 3D visualization and rendered images
✓ STEP/STP, IGES and native CAD files
✓ Exploded and assembly views
✓ Manufacturing and fabrication support
Whether you have a rough sketch, reference image, existing drawing, or simply an idea, our team can transform it into a detailed, practical, and manufacturable steel structure.
With extensive experience in CAD, mechanical design, architectural design, structural detailing, and fabrication, we can support projects from design development through manufacturing preparation.
Contact us with your steel structure, dome, canopy, shade, or custom fabrication requirement, and we would be happy to discuss the project and develop a suitable solution. read less
Our expertise includes:
• Custom steel structures and frameworks
• Steel domes and geodesic structures
• Canopies, shades, and architectural shelters
• Pergolas and outdoor structures
• Steel staircases and platforms
• Structural frames and support systems
• Steel doors, windows, and architectural elements
• Industrial and commercial steel structures
• Custom fabricated steel components
• Complex architectural and decorative steel structures
We work with high-grade steel and other suitable structural materials, selecting appropriate sections, thicknesses, connections, and fabrication methods according to the project requirements.
Complete CAD & engineering support:
From initial concept to fabrication-ready documentation, we can provide:
✓ Concept development & engineering
✓ AutoCAD 2D drafting
✓ SolidWorks 3D modeling
✓ Structural detailing and fabrication drawings
✓ Assembly and connection details
✓ Material and component specifications
✓ CNC/fabrication-ready drawings
✓ 3D visualization and rendered images
✓ STEP/STP, IGES and native CAD files
✓ Exploded and assembly views
✓ Manufacturing and fabrication support
Whether you have a rough sketch, reference image, existing drawing, or simply an idea, our team can transform it into a detailed, practical, and manufacturable steel structure.
With extensive experience in CAD, mechanical design, architectural design, structural detailing, and fabrication, we can support projects from design development through manufacturing preparation.
Contact us with your steel structure, dome, canopy, shade, or custom fabrication requirement, and we would be happy to discuss the project and develop a suitable solution. read less
We are an award-winning and experienced team specializing in steel structure design, engineering, 3D CAD modeling, detailing, and manufacturing support. We can design and develop a wide range of custom steel structures based on your concept, sketch, dimensions, or architectural requirements.
Our expertise includes:
• Custom steel structures and frameworks
• Steel domes and geodesic structures
• C... read more
Our expertise includes:
• Custom steel structures and frameworks
• Steel domes and geodesic structures
• C... read more
We are an award-winning and experienced team specializing in steel structure design, engineering, 3D CAD modeling, detailing, and manufacturing support. We can design and develop a wide range of custom steel structures based on your concept, sketch, dimensions, or architectural requirements.
Our expertise includes:
• Custom steel structures and frameworks
• Steel domes and geodesic structures
• Canopies, shades, and architectural shelters
• Pergolas and outdoor structures
• Steel staircases and platforms
• Structural frames and support systems
• Steel doors, windows, and architectural elements
• Industrial and commercial steel structures
• Custom fabricated steel components
• Complex architectural and decorative steel structures
We work with high-grade steel and other suitable structural materials, selecting appropriate sections, thicknesses, connections, and fabrication methods according to the project requirements.
Complete CAD & engineering support:
From initial concept to fabrication-ready documentation, we can provide:
✓ Concept development & engineering
✓ AutoCAD 2D drafting
✓ SolidWorks 3D modeling
✓ Structural detailing and fabrication drawings
✓ Assembly and connection details
✓ Material and component specifications
✓ CNC/fabrication-ready drawings
✓ 3D visualization and rendered images
✓ STEP/STP, IGES and native CAD files
✓ Exploded and assembly views
✓ Manufacturing and fabrication support
Whether you have a rough sketch, reference image, existing drawing, or simply an idea, our team can transform it into a detailed, practical, and manufacturable steel structure.
With extensive experience in CAD, mechanical design, architectural design, structural detailing, and fabrication, we can support projects from design development through manufacturing preparation.
Contact us with your steel structure, dome, canopy, shade, or custom fabrication requirement, and we would be happy to discuss the project and develop a suitable solution. read less
Our expertise includes:
• Custom steel structures and frameworks
• Steel domes and geodesic structures
• Canopies, shades, and architectural shelters
• Pergolas and outdoor structures
• Steel staircases and platforms
• Structural frames and support systems
• Steel doors, windows, and architectural elements
• Industrial and commercial steel structures
• Custom fabricated steel components
• Complex architectural and decorative steel structures
We work with high-grade steel and other suitable structural materials, selecting appropriate sections, thicknesses, connections, and fabrication methods according to the project requirements.
Complete CAD & engineering support:
From initial concept to fabrication-ready documentation, we can provide:
✓ Concept development & engineering
✓ AutoCAD 2D drafting
✓ SolidWorks 3D modeling
✓ Structural detailing and fabrication drawings
✓ Assembly and connection details
✓ Material and component specifications
✓ CNC/fabrication-ready drawings
✓ 3D visualization and rendered images
✓ STEP/STP, IGES and native CAD files
✓ Exploded and assembly views
✓ Manufacturing and fabrication support
Whether you have a rough sketch, reference image, existing drawing, or simply an idea, our team can transform it into a detailed, practical, and manufacturable steel structure.
With extensive experience in CAD, mechanical design, architectural design, structural detailing, and fabrication, we can support projects from design development through manufacturing preparation.
Contact us with your steel structure, dome, canopy, shade, or custom fabrication requirement, and we would be happy to discuss the project and develop a suitable solution. read less
Service offer categories
Structural Design Services
SolidWorks Design Services
Structural Steel Detailing
Software & skills
2D & 3D Architectural Design
3D CAD Design
AutoCAD
CAD Design
CAD Services
STEP/STP 3D Modeling
SolidWorks
Steel Fabrication
Steel Structure Detailing
Structural Engineering
+7 more
Portfolio
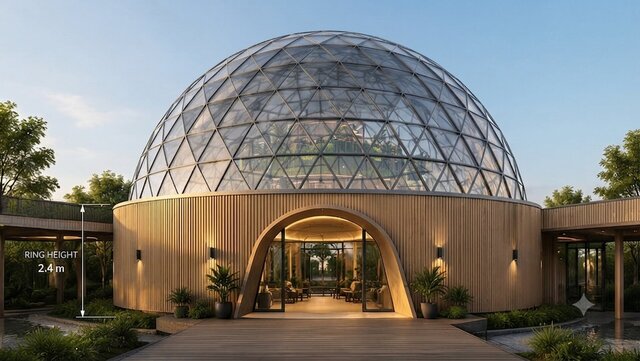
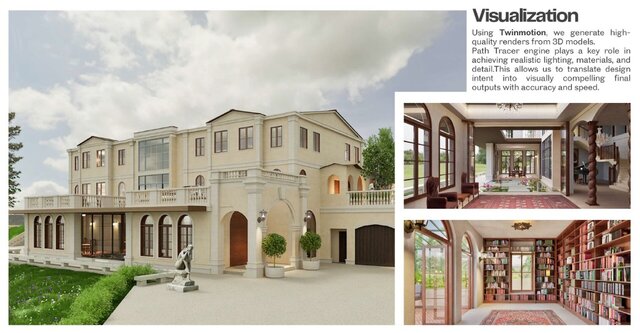
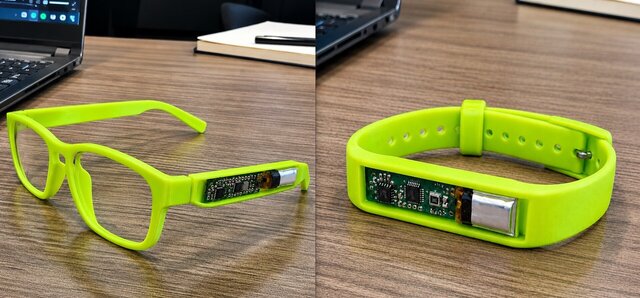
This service includes
| Service tiers | Simple $250 |
|---|---|
| Summary | Basic 3D Design |
| Details | CAD design of any 3D model, Any Structural modelling, Roof top Shade, DOME etc design and manufacturing. |
| Delivery time | 5 days |
| Number of revisions | 3 |
★ 5.0 (1)
Top designer
Kolkata, West Bengal, India – 9:30 a.m. local time
Top designer
Member since
July 2025
Languages
English,
Hindi,
Bengali (Bangla)
Avg. response time
1 hour
Expert in AutoCAD, Architecture, Fusion 360, SolidWorks, and other CAD tools, with strong experience
-----: About Us – NextGen IoT Lab:-----
We are a multidisciplinary engineering and technology development team with a strong foundation in mechanical design, industrial CAD modeling, and IoT solutions. With nearly a decade of hands-on experience in mechanical and industrial design, combined with over 12 years of expertise in IoT and software development, we bring together a rare blend of skills... read more
We are a multidisciplinary engineering and technology development team with a strong foundation in mechanical design, industrial CAD modeling, and IoT solutions. With nearly a decade of hands-on experience in mechanical and industrial design, combined with over 12 years of expertise in IoT and software development, we bring together a rare blend of skills... read more

Cad Crowd Billing Security policy
Service quality is protected by Cad Crowd Billing Security policy.
More from Suparna S.
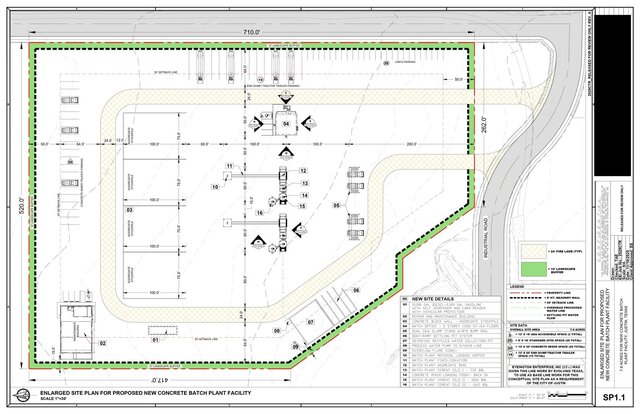
More similar services
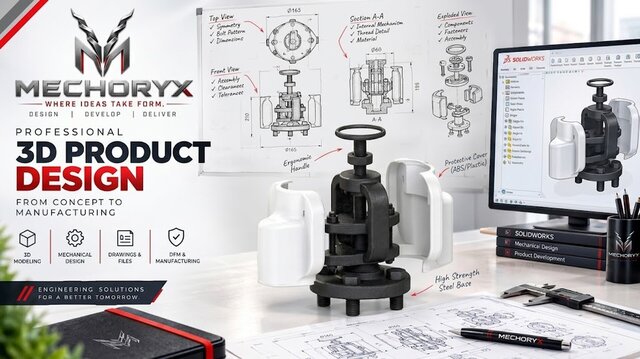



See related services
- 3D Design services
- 3D Modeling services
- CAD Design services
- 2D & 3D Design services
- CAD Modeling services
- 3D CAD Modeling services
- 2D & 3D Modeling services
- Engineering Design services
- Drafting services
- AutoCAD services
- Mechanical Design services
- 3D Models services
- Mechanical 3D Design services
- Design for Manufacturing services
- 2D Drawing services
- 2D Drafting services
- Product Design services
- CAD Drafting services
- 2D AutoCAD services
- CAD Drawing services
- Rendering services
- SolidWorks services
- Mechanical Engineering services
- Architectural Design services
- 3D Rendering services
- 3D Solidworks services
- Manufacturing Drawings services
- 2D & 3D Drafting services
- 2D/3D AutoCAD services
- Assembly Design services
- Architectural Drawings services
- 2D & 3D Modeling Solidworks services
- Floor Plans services
- 2D & 3D Architectural Design services
- Engineering Drawing services
- Architectural Drafting services